
Listed By
Agency Name: Coldwell Banker Realty
Agent Name: Ashley Enneking
Agency Phone: 513-922-9400

Shown By
Agent Name: Leah Ackerman
Agent Phone: (614) 306-5050
Agency Title: Cutler Real Estate

TOUR THIS HOME
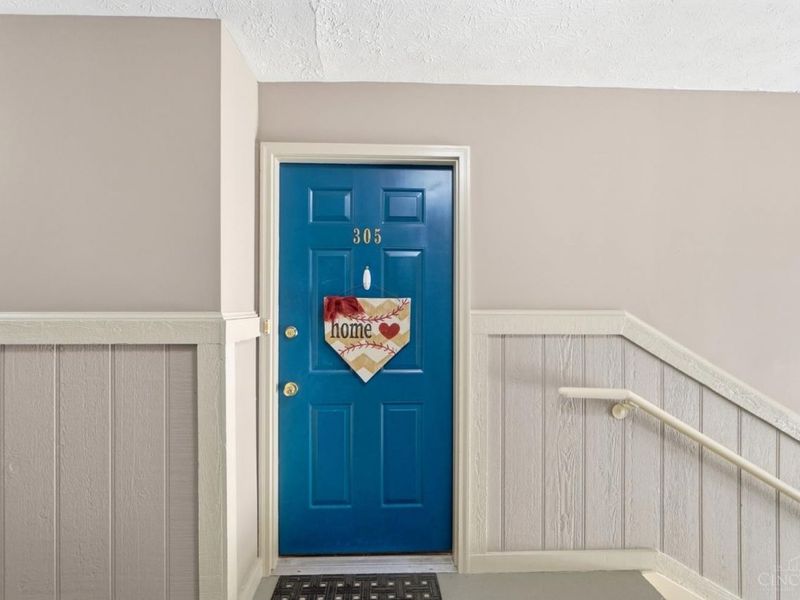
Choose a date and time to see 9860 Regatta Drive, Unit 305, Cincinnati, OH 45252.
I will get in touch with you shortly.

Property Description
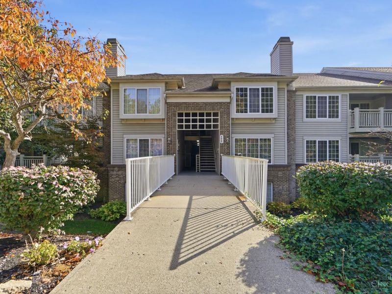
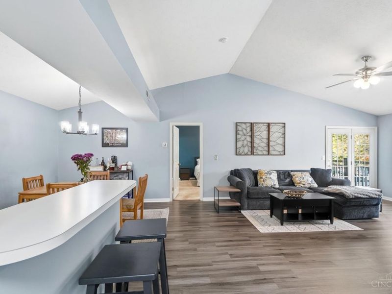
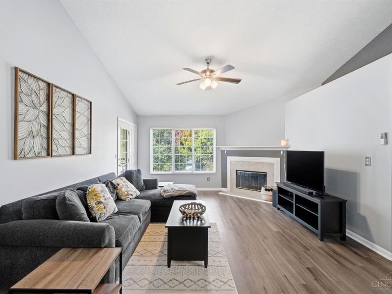
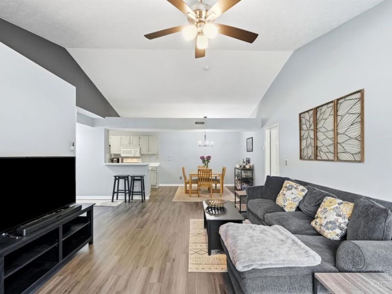
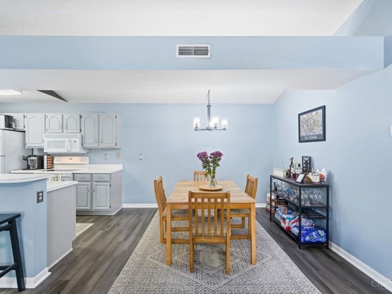
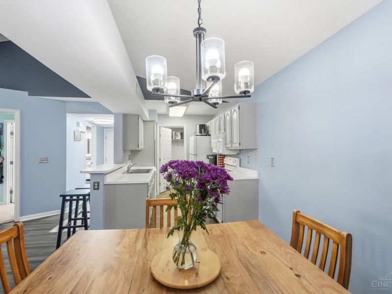
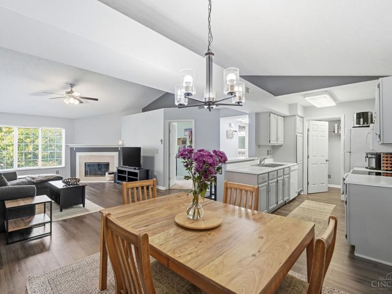
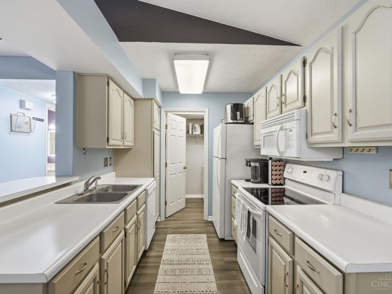
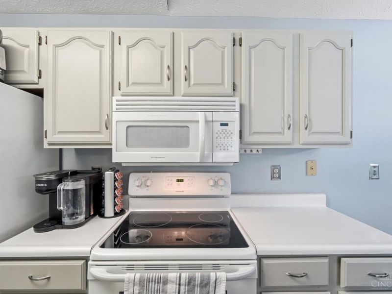
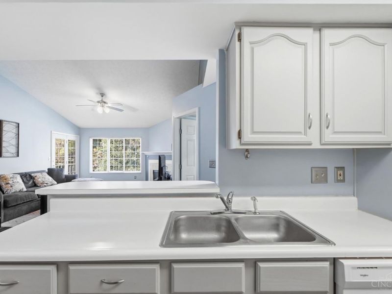
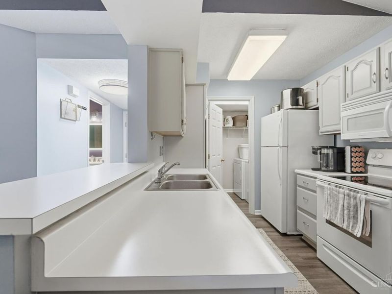
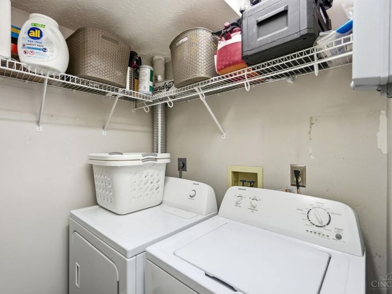
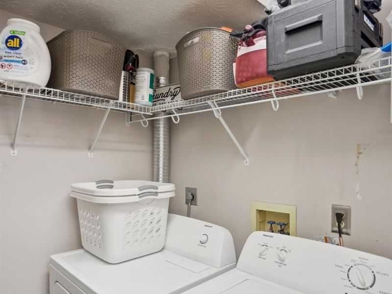
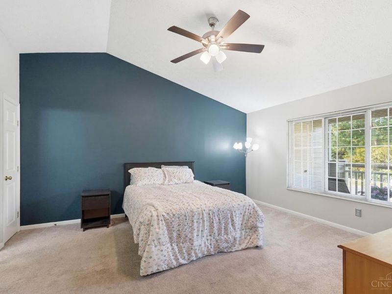
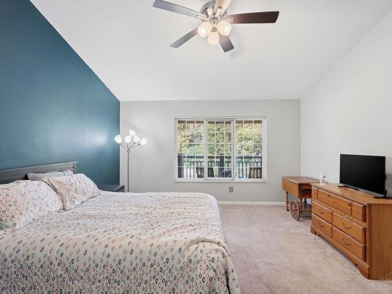
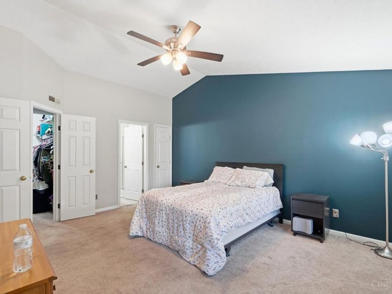
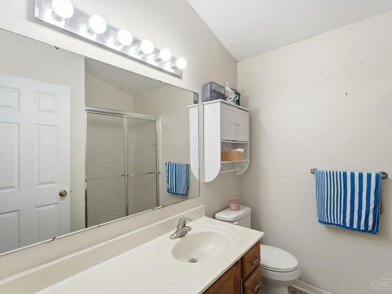
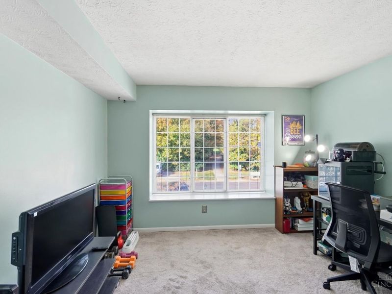
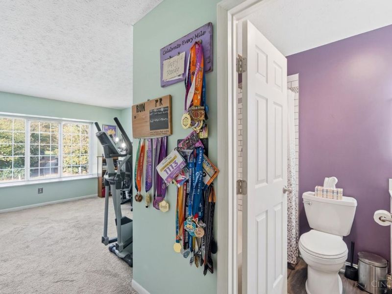
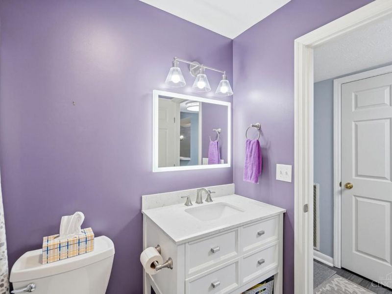
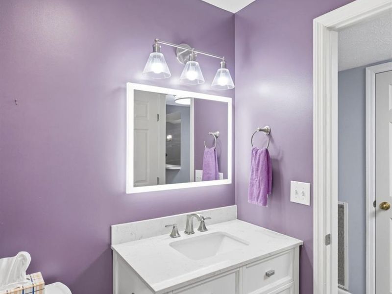
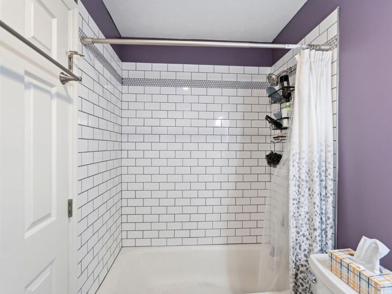
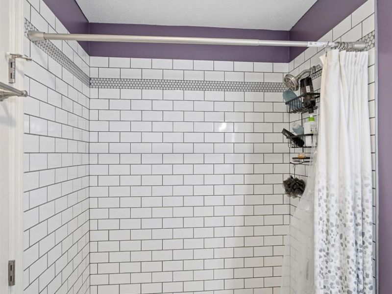
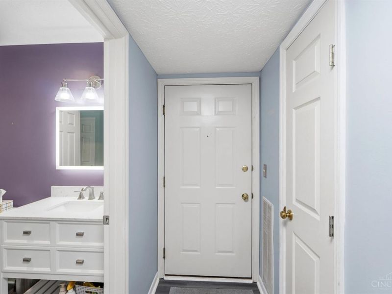
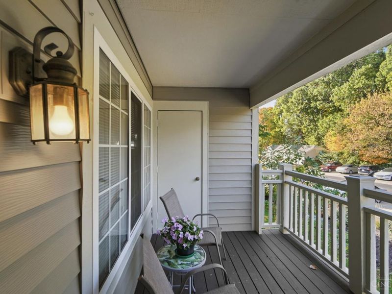
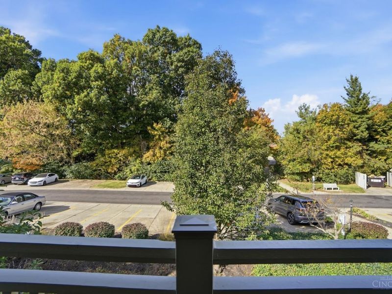
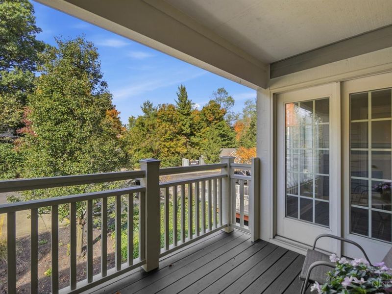
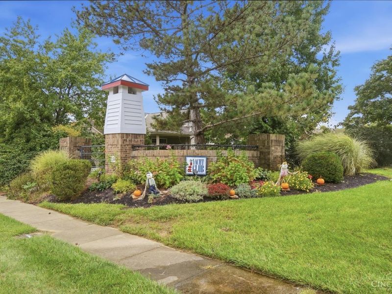
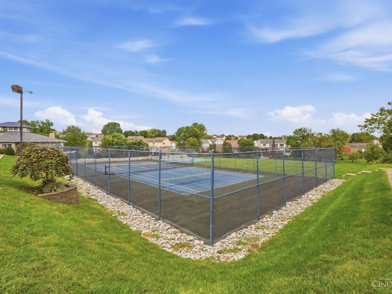
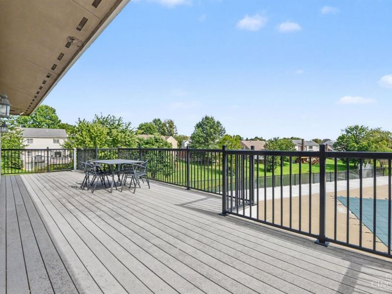
Perfectly blending comfort & convenience, this move-in ready, 2-bdrm, 2-bath condo nestled in the highly sought-after Yacht Club community, is an ideal match whether you're looking for your first home, downsizing, or simply seeking low-maintenance living. Located on the top floor, the open-concept, split-bdrm floor plan is has soaring vaulted, 9ft+ ceilings. The kitchen comes fully equipped w/all appliances, plus a washer & dryer for your convenience. The bright living rm seamlessly flows out to a private covered balconyjust the spot to enjoy your morning coffee or unwind at the end of the day. The HOA ensures a truly hands-off experience, covering exterior maintenance, landscaping, snow removal, water, sewer and trash collection. Residents get to enjoy top-tier, resort-style amenities including a swimming pool, tennis & pickleball courts, & a basketball court. Situated w/easy highway access & minutes from local shopping & dining, this property truly has it all. HVAC & HWH new 2020.
Property Features
Property Type: Residential - Condominium
Basement: None
Cooling: Central Air
Days on Market: 1
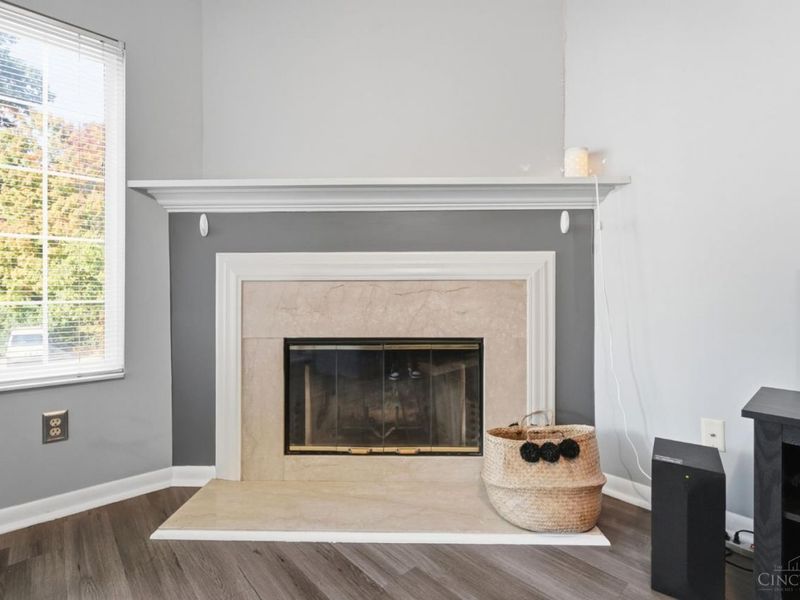
Fireplaces: 1
Heating: Electric
Home Style: Traditional
Lot Size: condo
Roof Type: Shingle
Stories: 1.0
Taxes: $2,678
Year Built: 1994
Amenities
9Ft + Ceiling
Vaulted Ceiling
Balcony
Feature Descriptions
Appliances: Microwave, Oven/Range, Dishwasher, Refrigerator
Association Includes: MaintenanceExterior, SnowRemoval, Trash, Water, AssociationDues, Pool
Association Name: Advantage
Condo: Levels 1-3
Exterior: Brick, Vinyl Siding
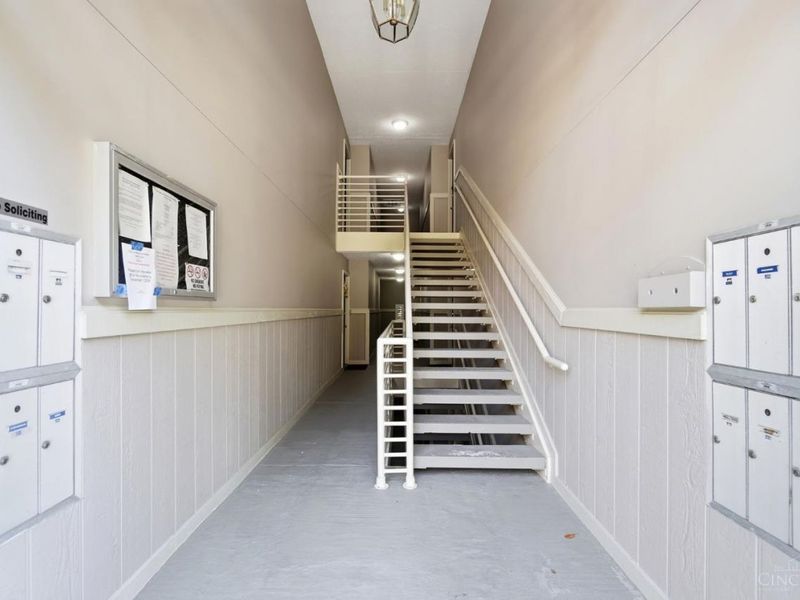
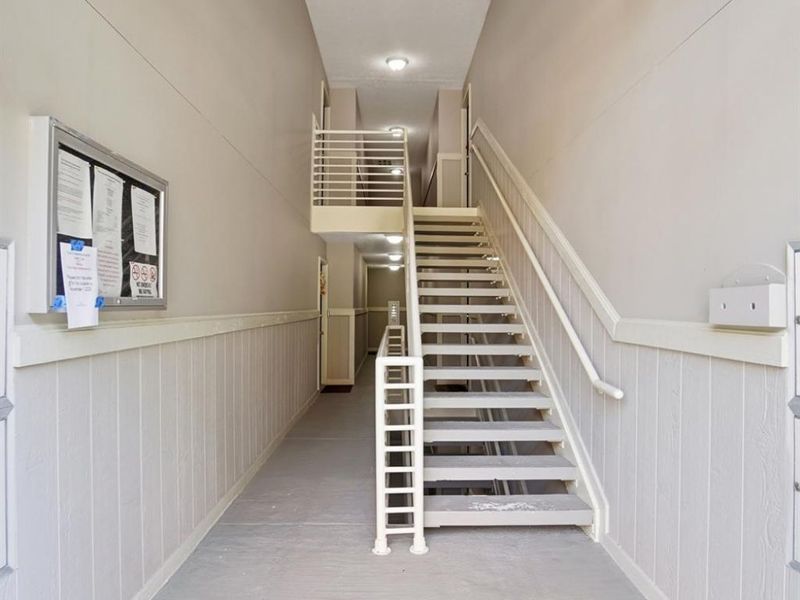
Features: Common Hallway Entry, Leasing Not Permitted, Unit On Top Floor, Laundry-In Unit
Fireplace Features: Marble, Wood
Foundation: Slab
Garage/Carport: None
Gas: None
HOA Fee: 255/Monthly
HOA Y/N: 1
Kitchen: Pantry, Counter Bar, Galley, Wood Cabinets, LVF Luxury Vinyl Floor
Lot Dimensions: condo
Parcel #: 510-0183-0331-00
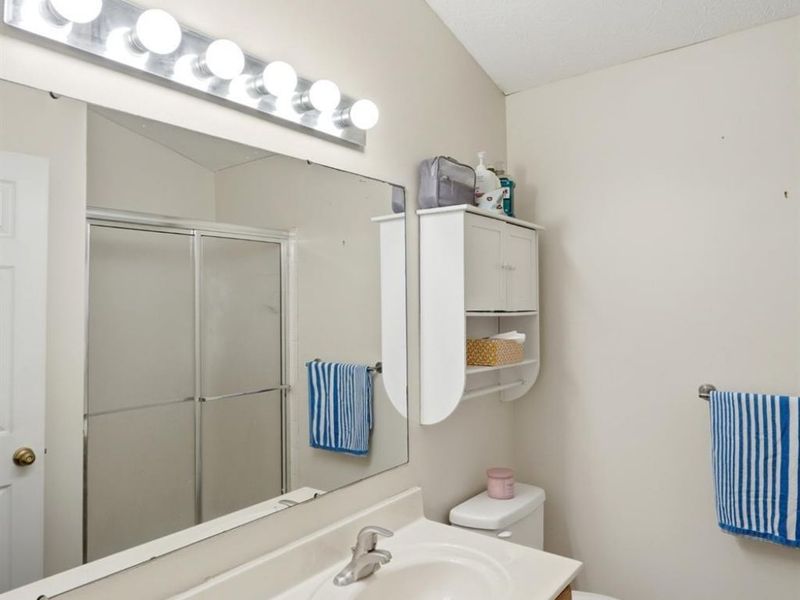
Primary Bathroom: Shower
Primary Bedroom: Bath Adjoins, Walk-in Closet, Wall-to-Wall Carpet
Rooms Total: 6
Sewer: Public Sewer
Tax Abatement: No
Unit Entry Level: 3
Water: Public
Water Heater: Electric
Window Features: Vinyl
Room Sizes
Primary Bedroom: 16 X 13 Level - 1
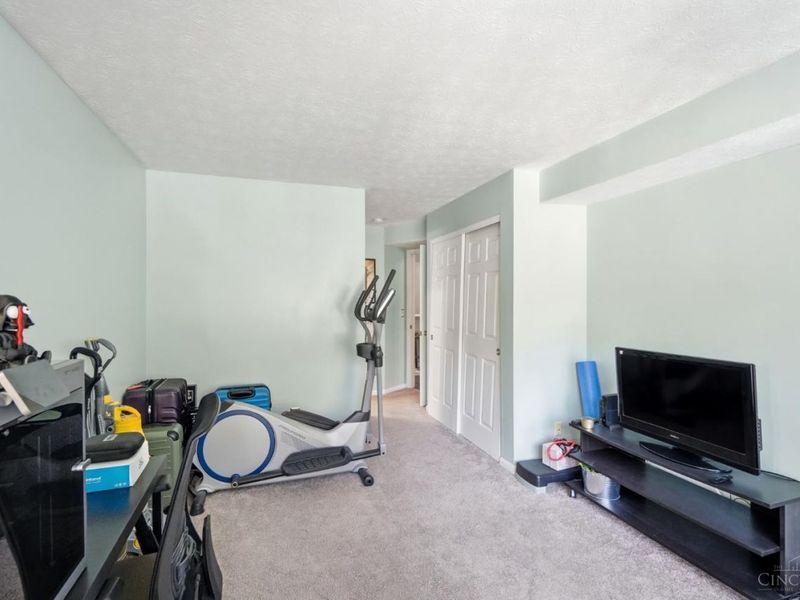
Bedroom 2: 16 X 11 Level - 1
Dining Room: 11 X 9 Level - 1
Living Room: 21 X 13 Level - 1
Laundry Room: 6 X 4 Level - 1
Local Schools
School District: Northwest
Estimate Your Payment
Estimated Payment
$ 1,153.20 per month $884.24 Principal & Interest $223.17 Property Tax $45.79 Homeowner's InsuranceChange Payment Information
Print This Listingx
Select a format below, new window will open and will prompt you to print.






9860 Regatta Drive, Unit 305 | MLS# 1896528
This condo located at 9860 Regatta Drive, Unit 305, Cincinnati, OH 45252 is currently listed for sale with an asking price of $157,000. This property was built in 1994 and has 2 bedrooms and 2 full baths with 1109 sq. ft. Regatta Drive, Unit 305 is located within the Northwest school district. Search Cincinnati real estate on www.leahackerman.com today.