
A Cutler Real Estate Homefinder account is required to view this listing.
Listed By
Agency Name: Howard Hanna
Agency Contact: aprilbrooks@howardhanna.com, 440-732-2345
Shown By
Agent Name: Leah Ackerman
Agent Phone: (614) 306-5050
Agency Title: Cutler Real Estate

TOUR THIS HOME
Choose a date and time to see 918 Sherwood Drive, Elyria, OH 44035.
I will get in touch with you shortly.

Property Description
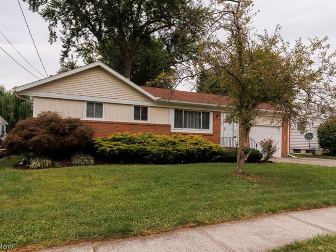
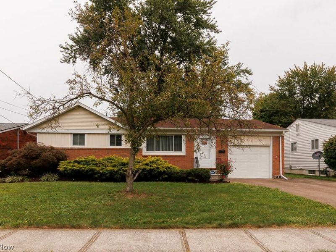
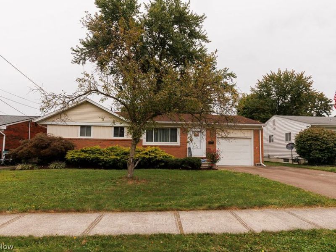
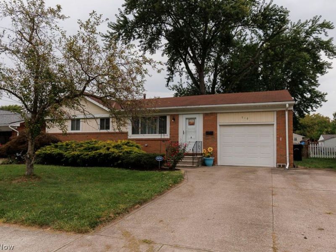
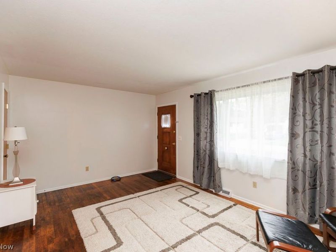
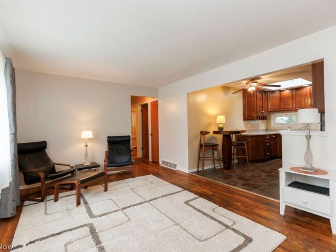
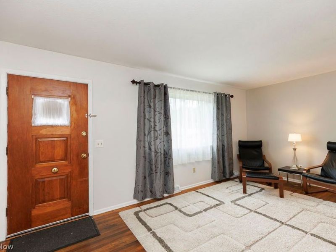
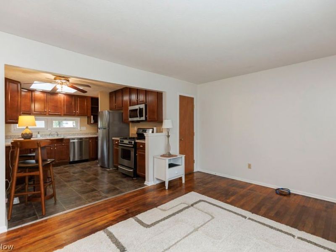
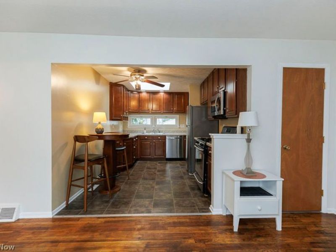
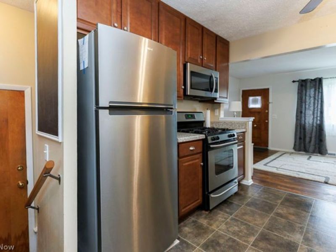
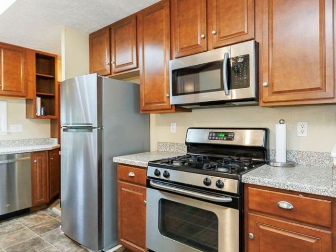
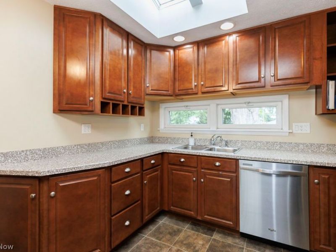
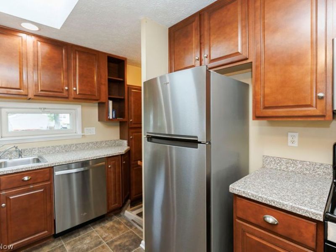
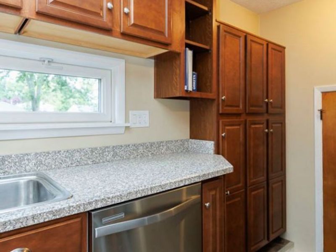
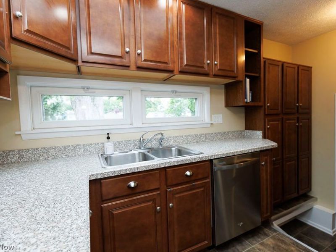
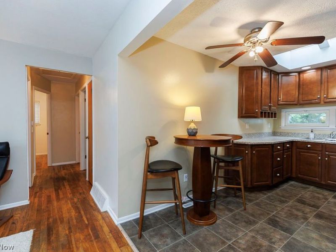
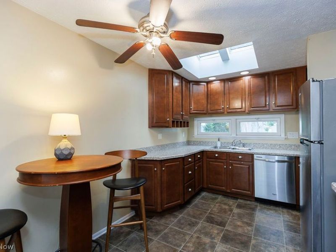
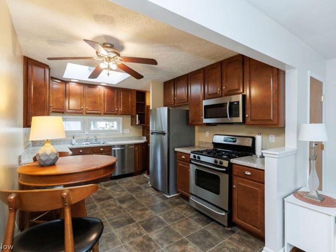
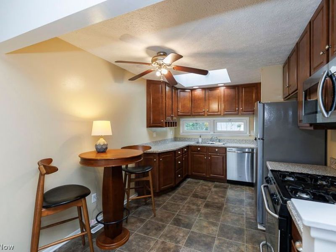
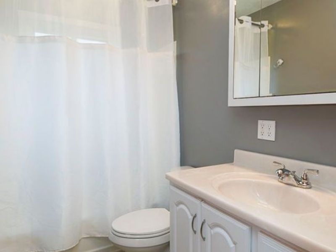
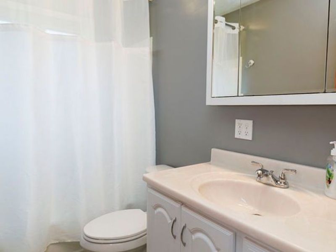
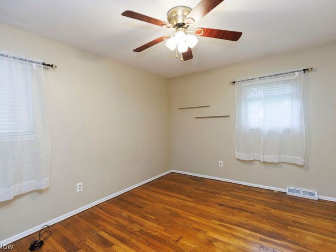
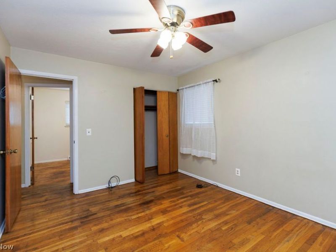
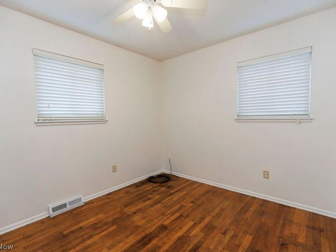
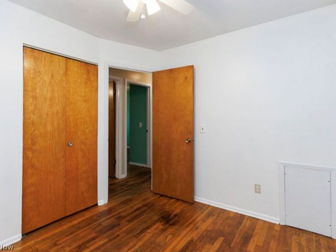
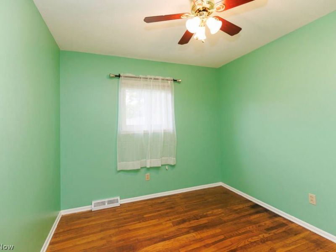
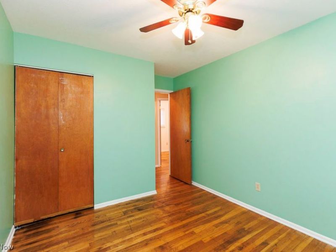
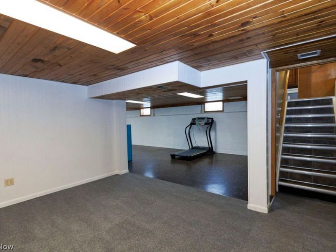
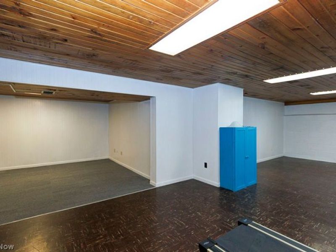
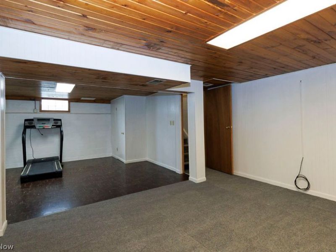
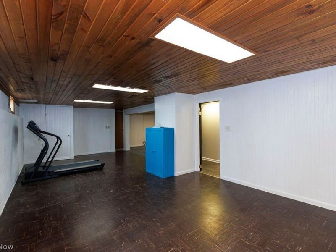
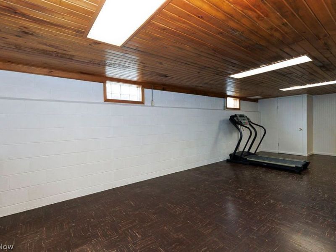
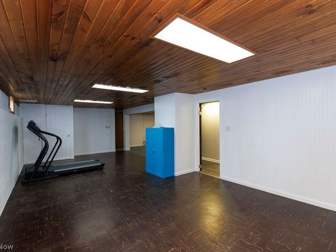
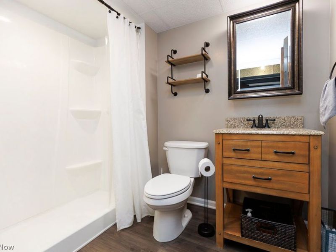
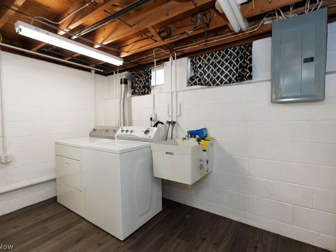
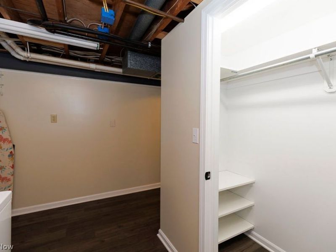
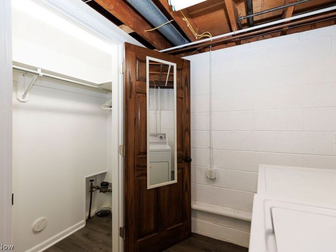
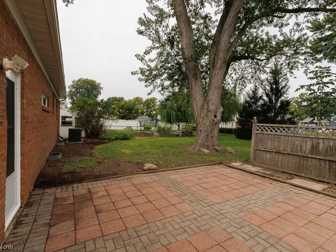
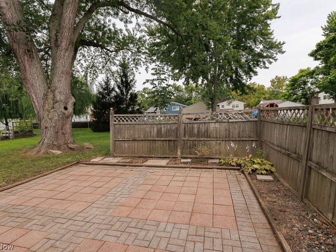
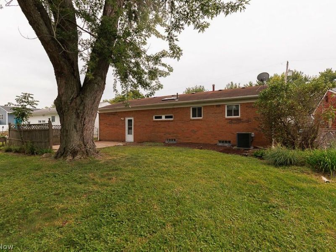
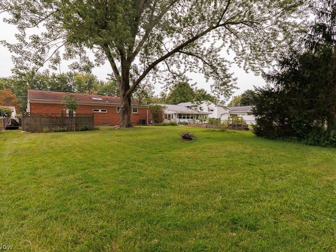
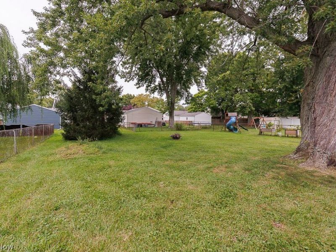
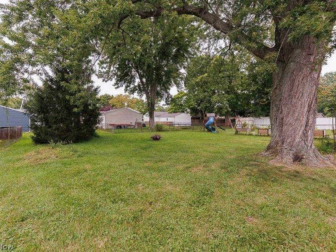
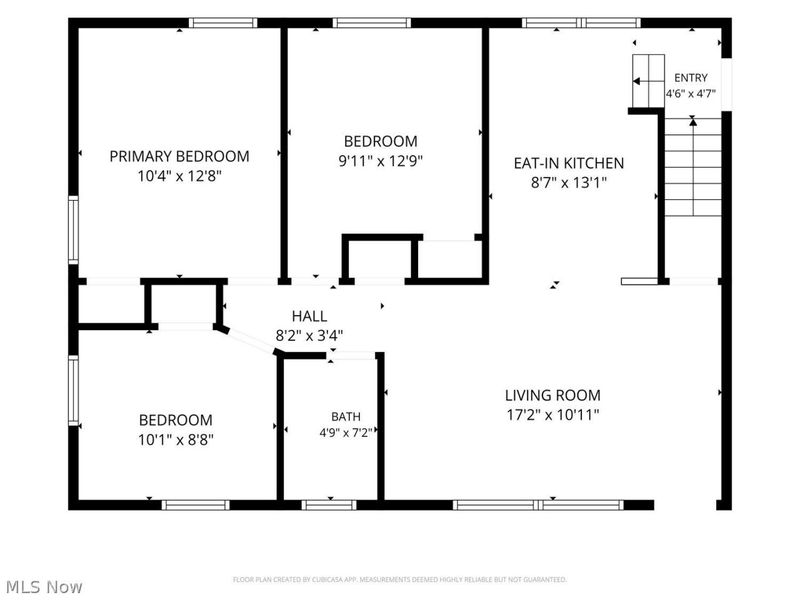
Welcome to 918 Sherwood Drive..the perfect property for someone looking for a cozy starter home or someone that's ready to downsize! This charming brick ranch offers comfortable one-floor living with 3 bedrooms, an updated kitchen and plenty of additional living space in the full basement. Step inside to find a functional floor plan highlighted by a bright eat-in kitchen featuring abundant cabinetry and skylights that bring in plenty of natural light. The main level has hardwood floors throughout the family room, hall and all 3 bedrooms while the kitchen and freshly painted bathroom have tasteful vinyl tile flooring.The full basement houses the laundry room and expands entertaining possibilities with separate family room and recreation areas, providing plenty of space for hobbies, a home office or additional living space. A second full bath with step in shower in the basement adds even more convenience for hang outs and gatherings. Outside, enjoy the large, grassy, fenced in yard accompanied by a stylish paver patio and the convenience of an attached one car garage with workshop area and cabinets.Previous improvements to the home include windows (2003), kitchen cabinets (2010), dishwasher, fridge and microwave (2019), water heater (2021), sewer clean out in 2025, and new basement carpet (2026). Conveniently located in Elyria with easy access to shopping, dining, schools and major roadways, this solid brick ranch offers a wonderful opportunity to make it your own. At under 200k, this one wont last long so schedule your private showing today!
Property Features
Property Type: Residential - Single Family
Basement: Yes
Basement: Full
Cooling: Central Air
Days on Market: 2
Garage: 1
Heating: Forced Air, Other
Home Style: Conventional
Lot Size: 0.19 Acres
Roof Type: Asphalt, Fiberglass
Stories: 2.0
Taxes: $2,582 / year
Year Built: 1964
Feature Descriptions
Exterior: Frame
Fencing: Back Yard
Laundry: In Basement
Parcel#: 06-25-027-106-020
Parking: Garage
Patio/Porch: Patio
Sewer: Public Sewer
Water: Public
Room Sizes
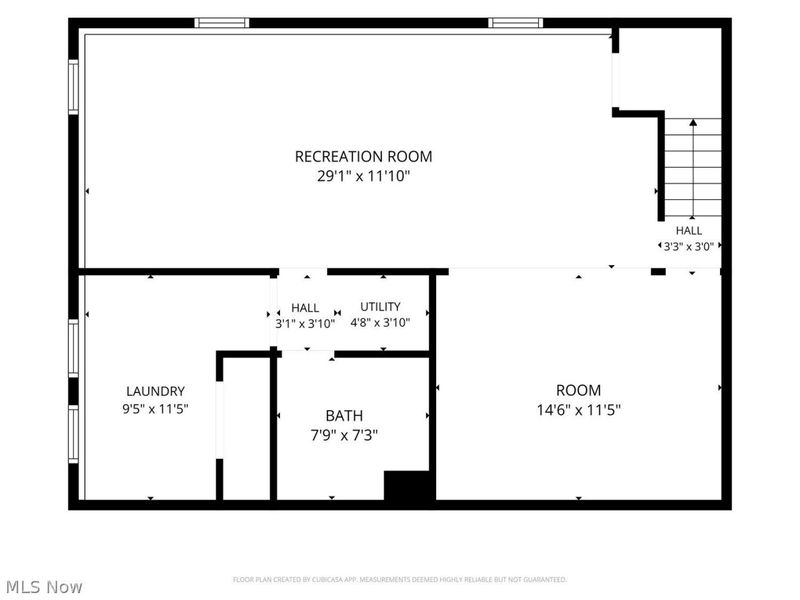
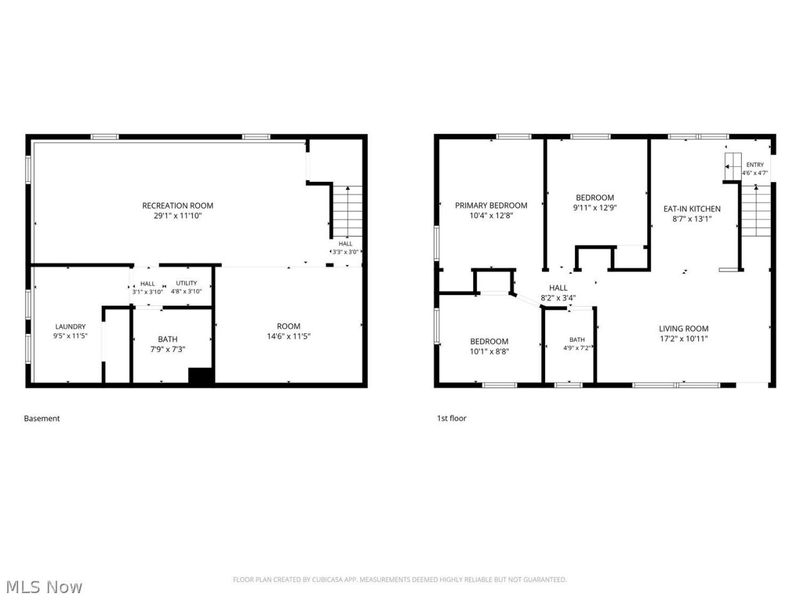
Laundry: 9 x 11 Level - Basement
Bathroom: 8 x 7 Level - Basement
Bonus Room: 15 x 11 Level - Basement
Recreation: 29 x 12 Level - Basement
Primary Bedroom: 10 x 13 Level - First
Bedroom: 10 x 9 Level - First
Bedroom: 10 x 13 Level - First
Bathroom: 5 x 7 Level - First
Eat-in Kitchen: 13 x 9 Level - First
Living Room: 17 x 11 Level - First
Local Schools
School District: Elyria City
Estimate Your Payment
Estimated Payment
$ 1,369.71 per month $1,097.70 Principal & Interest $215.17 Property Tax $56.85 Homeowner's InsuranceChange Payment Information
Print This Listingx
Select a format below, new window will open and will prompt you to print.






918 Sherwood Drive | MLS# 5241601
This single family home located at 918 Sherwood Drive, Elyria, OH 44035 is currently listed for sale with an asking price of $194,900. This property was built in 1964 and has 3 bedrooms and 2 full baths with 1944 sq. ft. Sherwood Drive is located in the SHERWOOD MANOR 4 subdivision within the Elyria City school district. Search SHERWOOD MANOR 4 real estate on www.leahackerman.com today.