
4 beds
2 full baths
1 partial baths
3,675 sqft
Listed By
Agency Name: RE/MAX Above & Beyond
Agency Contact: sharonsells4remax@gmail.com, 440-785-9651
Shown By
Agent Name: Leah Ackerman
Agent Phone: (614) 306-5050
Agency Title: Cutler Real Estate

TOUR THIS HOME
Choose a date and time to see 8650 Treetop Trail , Broadview Heights, OH 44147.
I will get in touch with you shortly.

Property Description
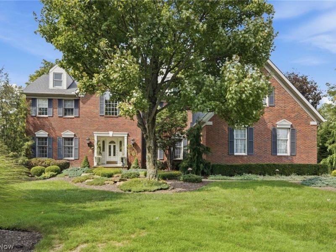
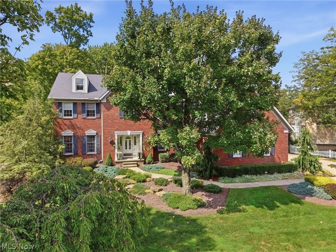
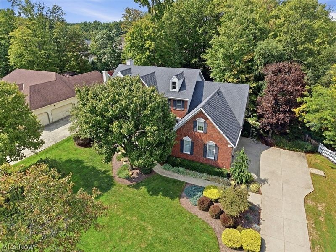
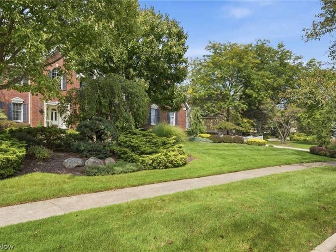
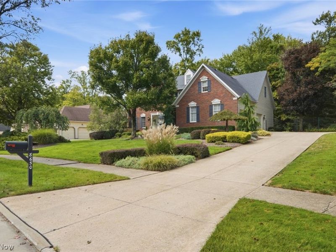
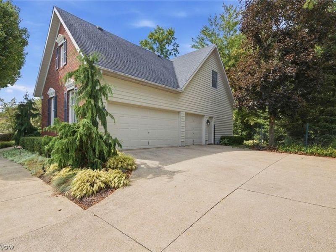
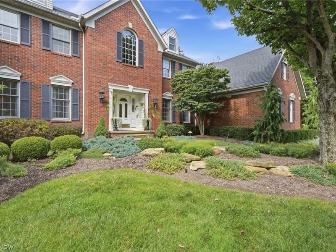
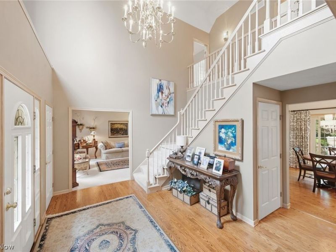
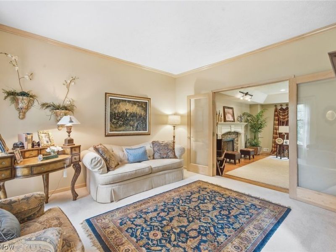
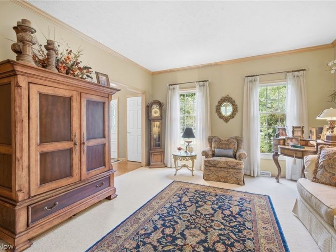
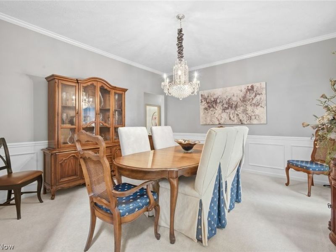
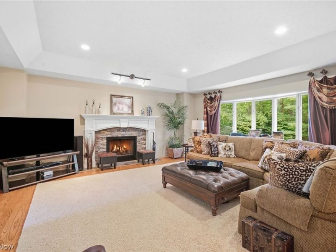
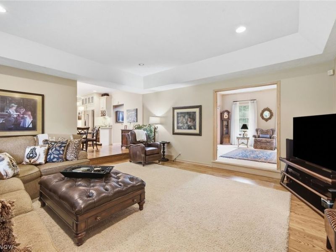
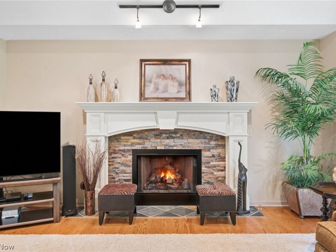
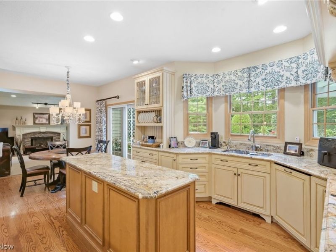
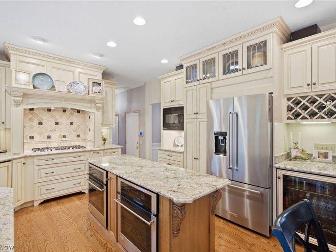
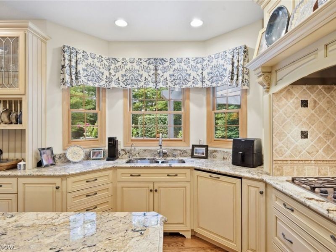
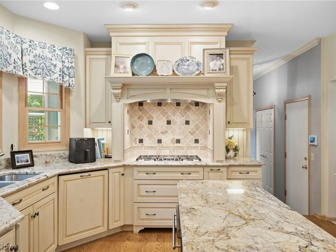
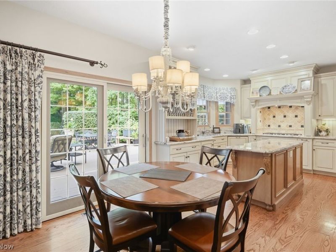
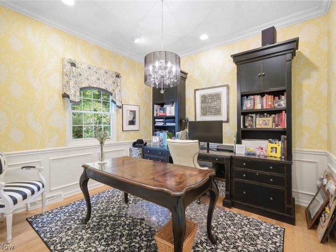
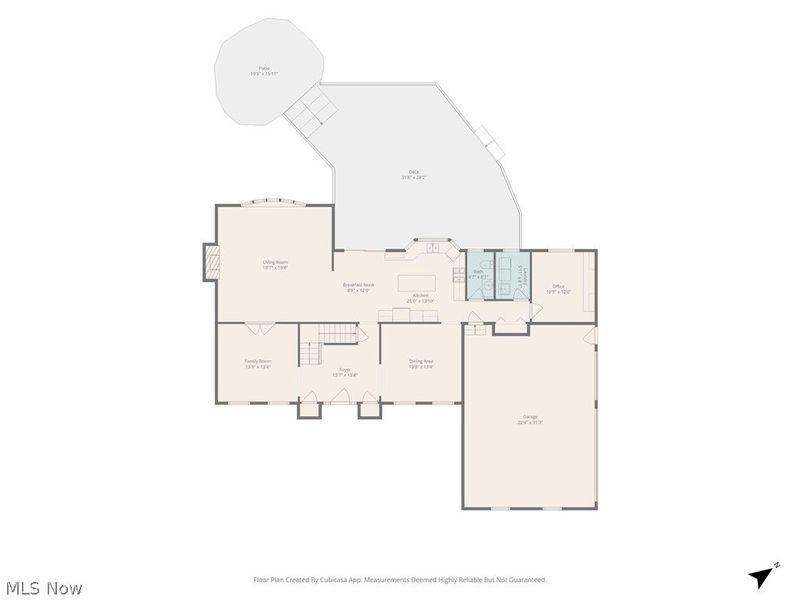
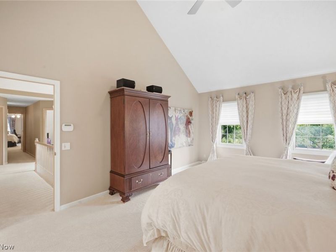
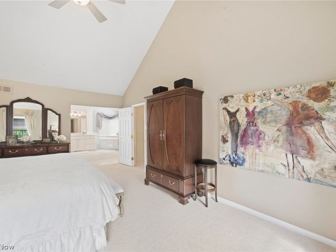
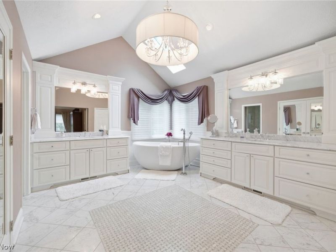
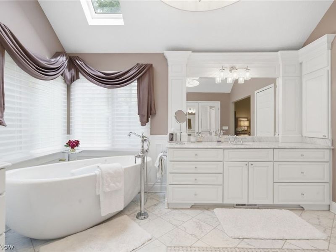
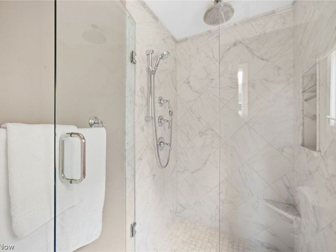
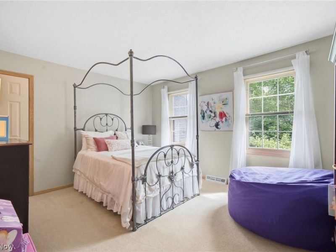
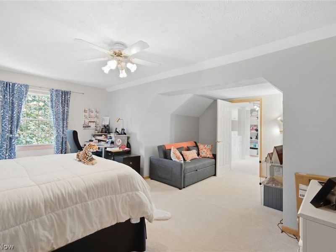
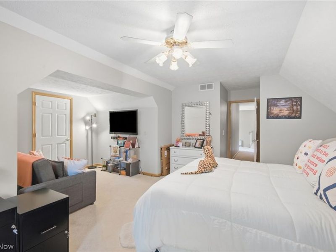
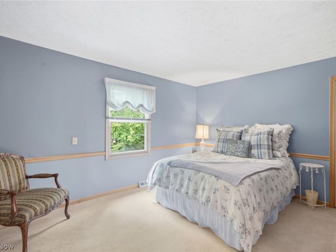
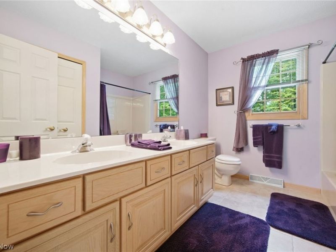
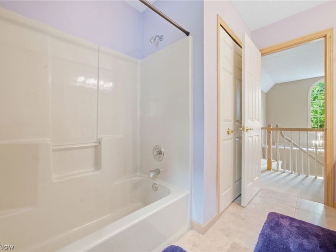
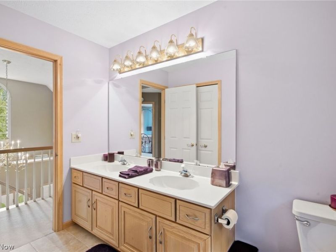
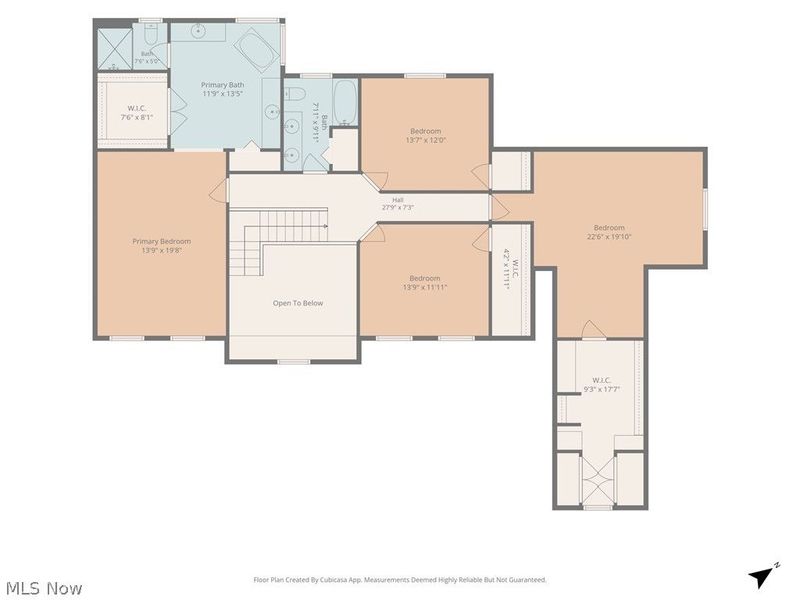
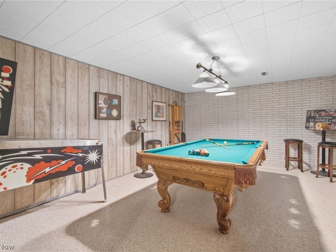
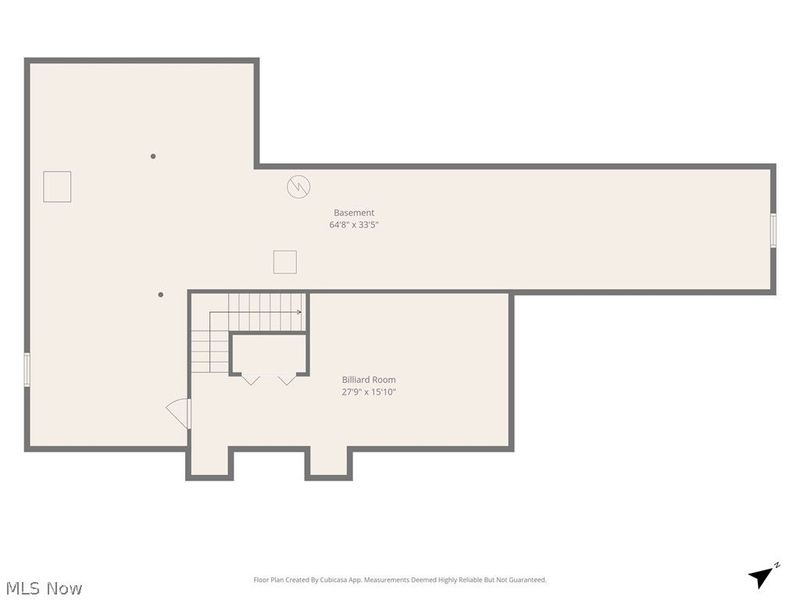
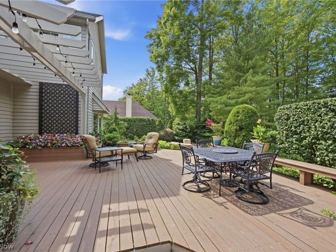
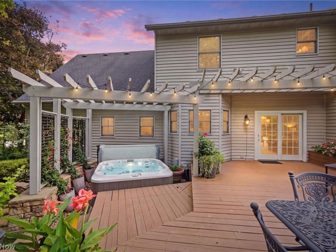
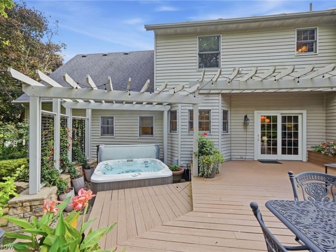
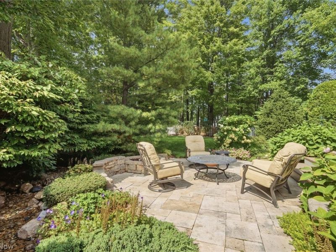
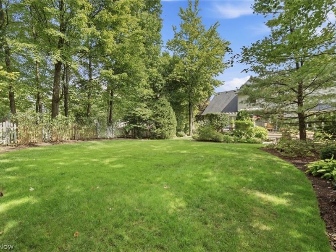
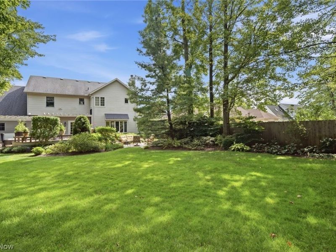
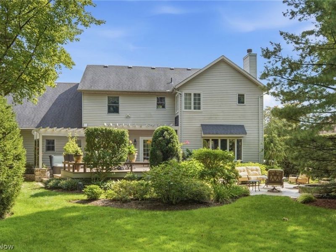
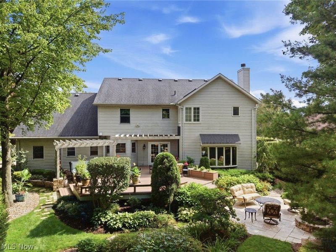
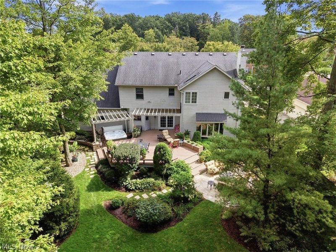
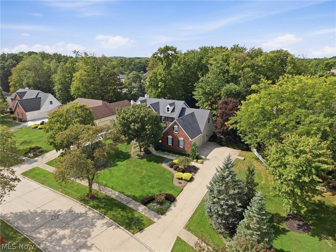
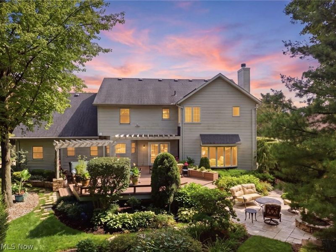
Welcome to Whispering Winds, one of Broadview Heights' most desirable communities! This absolutely beautiful, custom-built home is truly move-in ready and offers an exceptional combination of quality, space, thoughtful updates, and an incredible private backyard retreat all within the highly regarded Brecksville-Broadview Heights School District. As soon as you walk in, you appreciate the quality craftsmanship throughout. 9' ceilings enhance the spacious feel of the 1st floor and hardwood flooring flows through much of the main level. The impressive gourmet kitchen features custom granite counters, large center island, double ovens, custom range hood and an additional beverage refrigerator. The kitchen opens to the spacious Great Room where a beautiful brick fireplace and wall of windows create an inviting gathering space with picturesque views of the backyard. 1st floor also includes a large formal dining room, newly renovated private office and an additional living room. Upstairs are 4 generously sized bedrooms including an impressive primary suite with a newly renovated spa-like bath with heated floors. One of the additional bedrooms offers an incredible 10' x 18' bonus space. The home also features a partially finished lower level and 3-car oversized garage. And then there is the backyard the showstopper of this property. Beautifully landscaped and exceptionally private, this peaceful outdoor retreat was created for both entertaining and relaxing. Enjoy the two-tiered deck, tranquil water feature, dedicated gas fire pit area, expansive green space, and lush mature foliage. A meticulously maintained hot tub completes the setting, creating the perfect place to enjoy the serenity. An integrated sound system throughout the entire first floor and backyard makes entertaining effortless. This exceptional home is beautifully maintained, thoughtfully updated, and designed for comfortable everyday living. Move right in and enjoy everything this gorgeous home has to offer!
Property Features
Property Type: Residential - Single Family
Basement: Yes
Basement: Partially Finished
Cooling: Central Air
Fireplaces: 1
Garage: 3 car attached
Heating: Forced Air
Home Style: Colonial
Lot Size: 0.52 Acres
Roof Type: Asphalt
Stories: 2.0
Taxes: $8,967 / year
Year Built: 1990
Amenities
Bookcases
Built-in Features
Ceiling Fan(s)
Coffered Ceiling(s)
Double Vanity
Entrance Foyer
Eat-in Kitchen
Granite Counters
High Ceilings
Kitchen Island
Sound System
Soaking Tub
Walk-In Closet(s)
Wired for Sound
Fire Pit
Feature Descriptions
Appliances: Cooktop, Dryer, Dishwasher, Disposal, Microwave, Range, Refrigerator, Washer
Exterior: Brick, Vinyl Siding
Fencing: Full
Fireplace: Family Room, Gas Log
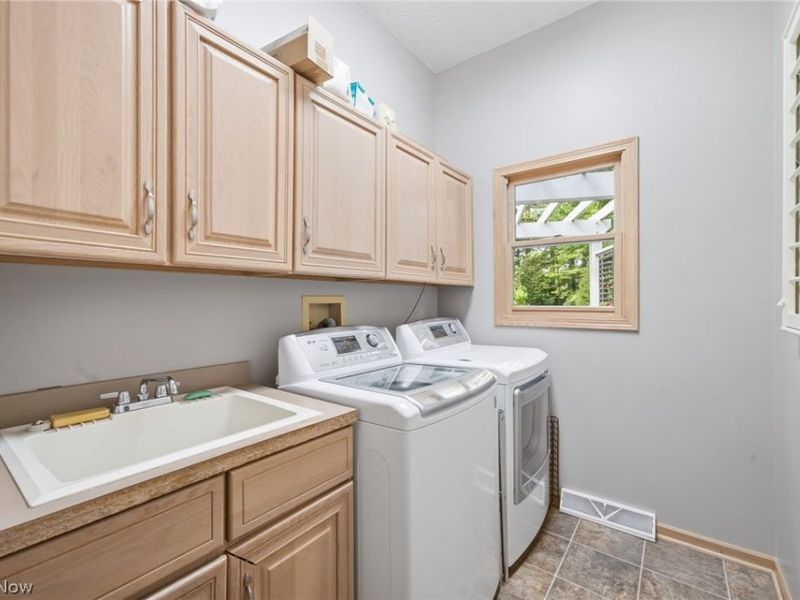
Laundry: Main Level
Lot: Cul-De-Sac
Parcel#: 581-32-047
Parking: Attached, Garage
Patio/Porch: Deck
Security: Carbon Monoxide Detector(s), Smoke Detector(s)
Sewer: Public Sewer
Spa: Yes
Spa: Hot Tub
View: Trees/Woods
Water: Public
Room Sizes
Bedroom: N D x N D Level - Second
Bedroom: 14 x 12 Level - Second
Bedroom: 13 x 12 Level - Second
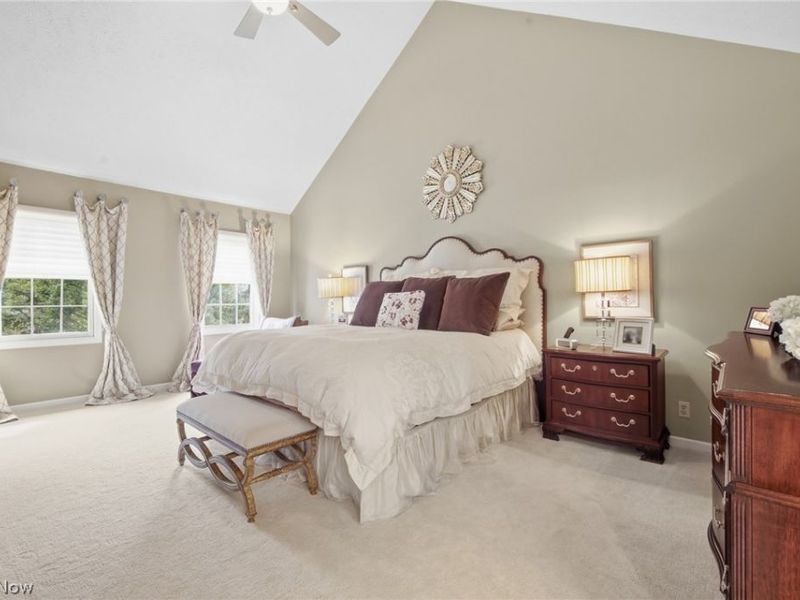
Primary Bedroom: 20 x 14 Level - Second
Laundry: N D x N D Level - First
Recreation: N D x N D Level - Lower
Office: N D x N D Level - First
Living Room: 14 x 13 Level - First
Dining Room: 14 x 13 Level - First
Great Room: 20 x 19 Level - First
Kitchen: 23 x 14 Level - First
Entry/ Foyer: 14 x 10 Level - First
Local Schools
School District: Brecksville-Broadview - 1806
Estimate Your Payment
Estimated Payment
$ 5,338.18 per month $4,364.89 Principal & Interest $747.25 Property Tax $226.04 Homeowner's InsuranceChange Payment Information
Print This Listingx
Select a format below, new window will open and will prompt you to print.






8650 Treetop Trail | MLS# 5256957
This single family home located at 8650 Treetop Trail , Broadview Heights, OH 44147 is currently listed for sale with an asking price of $775,000. This property was built in 1990 and has 4 bedrooms and 2 full and 1 partial baths with 3675 sq. ft. Treetop Trail is located in the Whispering Winds Sub subdivision within the Brecksville-Broadview - 1806 school district. Search Whispering Winds Sub real estate on www.leahackerman.com today.