
Listed By
Agency Name: Coldwell Banker Heritage
Agency Phone: (937) 439-4500
Shown By
Agent Name: Leah Ackerman
Agent Phone: (614) 306-5050
Agency Title: Cutler Real Estate

TOUR THIS HOME
Choose a date and time to see 810 Pine Needles Drive, Dayton, OH 45458.
I will get in touch with you shortly.

Property Description
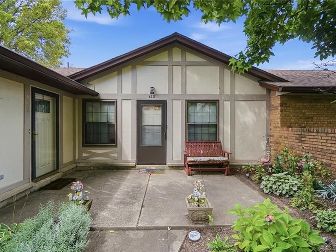
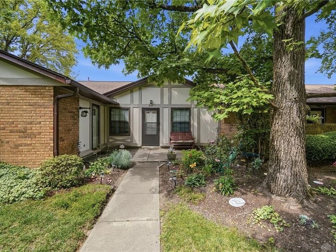
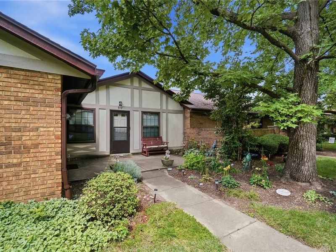
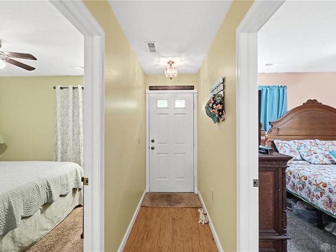
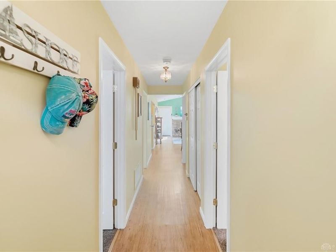
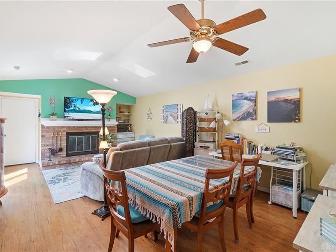
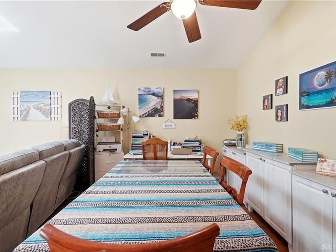
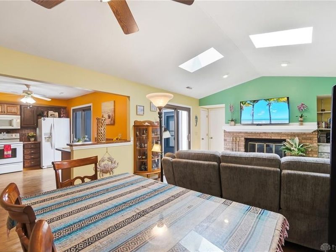
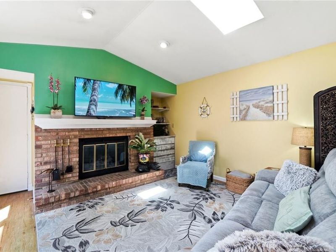
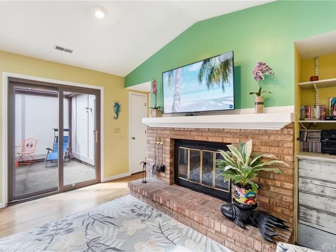
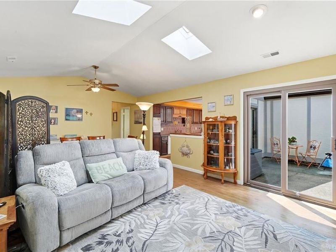
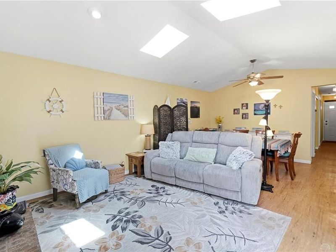
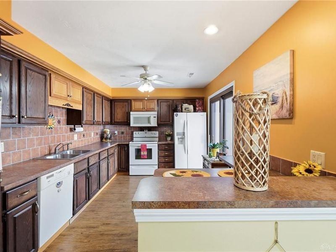
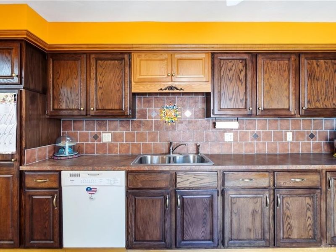
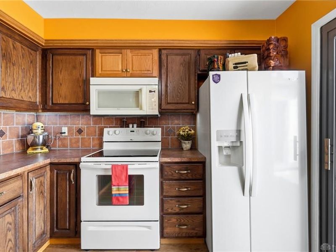
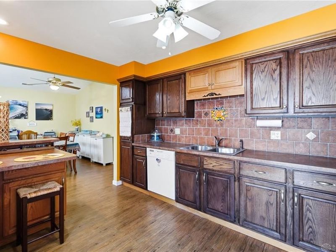
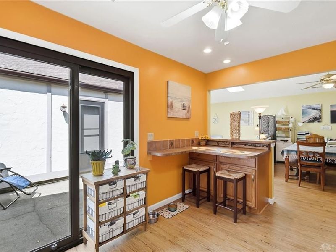
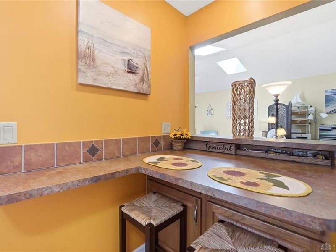
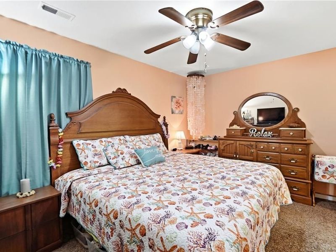
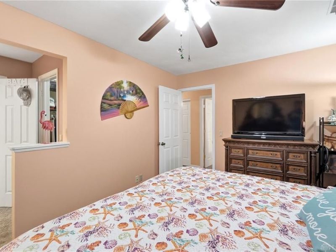
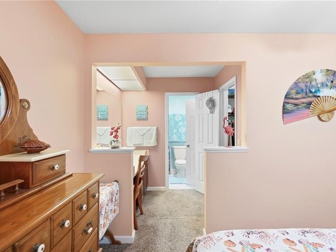
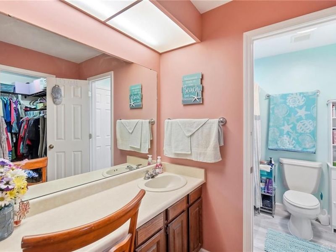
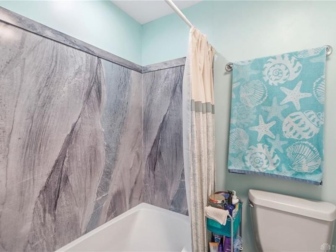
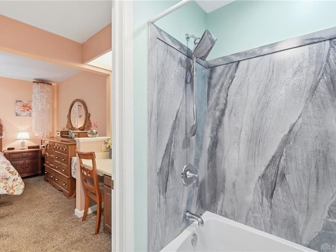
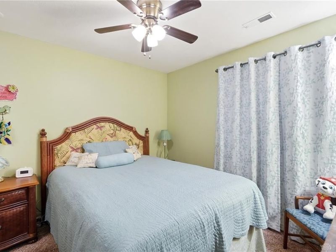
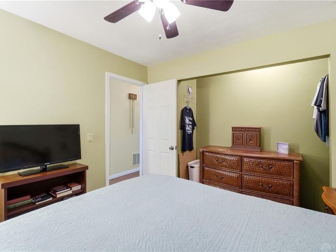
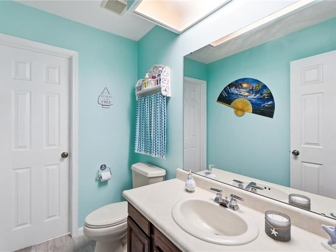
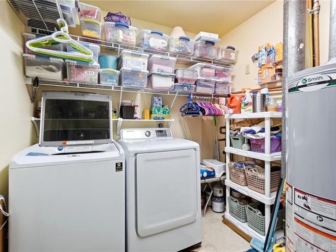
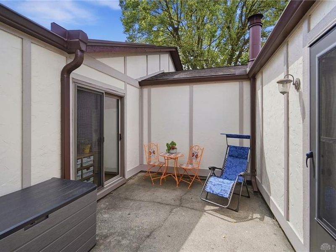
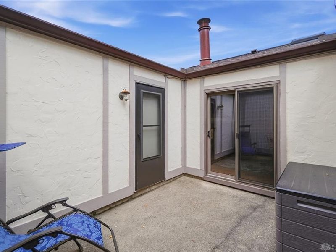
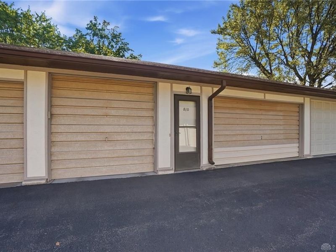
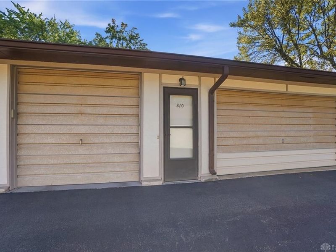
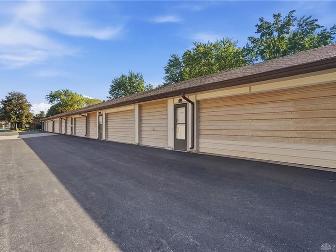
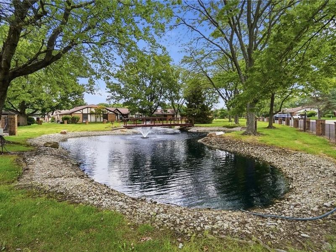
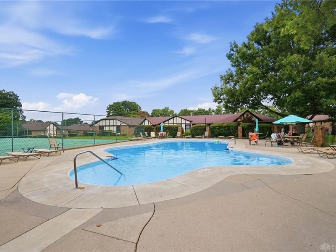
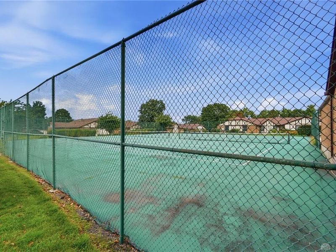
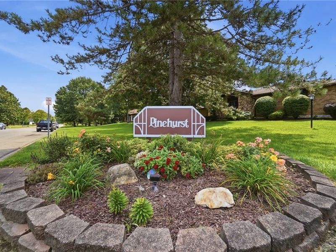
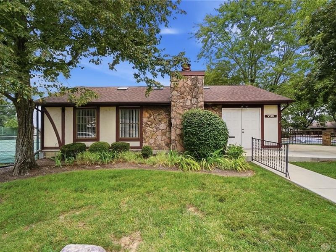
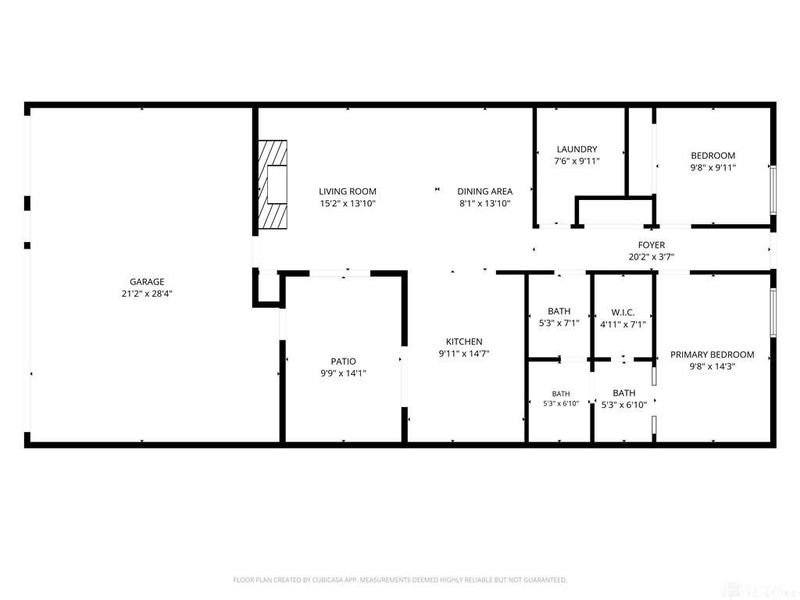
Exceptionally well maintained 2 bedroom, 1.5 bath ranch condo in Pinehurst boasting a great room, vaulted ceilings, skylights, 3-car garage and a private patio. The open living space and dining area feature vaulted ceilings, ceiling fans, and skylights. A gas fireplace with glass doors anchors the great room, while sliding glass doors open directly to a private patio. The kitchen is designed with an abundance of wood cabinetry, counter space, tiled backsplash, and comes equipped with a dishwasher, microwave, range, and refrigerator. An open pass-through connects the breakfast bar directly to the dining area, which also features a bar. This condo also includes two bedrooms, one full bathroom, and one half bathroom. The primary bedroom offers carpeted flooring, a ceiling fan, a walk-in closet, and an en-suite bathroom. A second bedroom includes built-in closet shelving and a ceiling fan. A utility space provides shelving, laundry hookups, and water heater systems. Outdoor spaces include a concrete courtyard bordered by stucco walls and a private patio with storage. A paved driveway leads to the garage. The community offers landscaped garden beds, sidewalks, a pond with a wooden bridge and central fountain, an in-ground swimming pool, and an outdoor tennis court. Ideally located near shopping, schools, parks, restaurants, Washington Twp Rec Center and easy access to 675 and 75. Updates include: disposal (2025), bedroom carpet and bathroom flooring, storm door (2020), Refrigerator (2018), HVAC system (2017), new gutter guards around the enclosed patio area! Must See!!!
Property Features
Property Type: Residential - Condominium
Cooling: Central
Days on Market: 42
Fireplaces: 1
Garage: 3 car attached
Heating: Forced Air, Natural Gas
Lot Size: condo
Stories: 1.0
Taxes: $3,706
Year Built: 1981
Feature Descriptions
Appliance Features: Dishwasher, Microwave, Range, Refrigerator
Basement Features: Slab
Exterior: Brick, Wood
Fireplace. Features: Gas, Glass Doors, One
Garage Features: 3 Car, Attached, Opener, Storage
Lot Dimensions: condo
Outside Features: Patio, Porch
Utilities: 220 Volt Outlet, Public Water, Sanitary Sewer, Storm Sewer
Room Sizes
Entry Room: 7 X 4 Level - Main
Kitchen: 13 X 10 Level - Main
Bedroom: 14 X 9 Level - Main
Bedroom: 10 X 10 Level - Main
Utility Room: 7 X 7 Level - Main
Great Room: 21 X 14 Level - Main
Local Schools
School District: Centerville
Estimate Your Payment
Estimated Payment
$ 1,344.90 per month $985.06 Principal & Interest $308.83 Property Tax $51.01 Homeowner's InsuranceChange Payment Information
Print This Listingx
Select a format below, new window will open and will prompt you to print.






810 Pine Needles Drive | MLS# 969115
This condo located at 810 Pine Needles Drive, Dayton, OH 45458 is currently listed for sale with an asking price of $174,900. This property was built in 1981 and has 2 bedrooms and 1 full and 1 partial baths with 1120 sq. ft. Pine Needles Drive is located in the Pinehurst Condo subdivision within the Centerville school district. Search Pinehurst Condo real estate on www.leahackerman.com today.