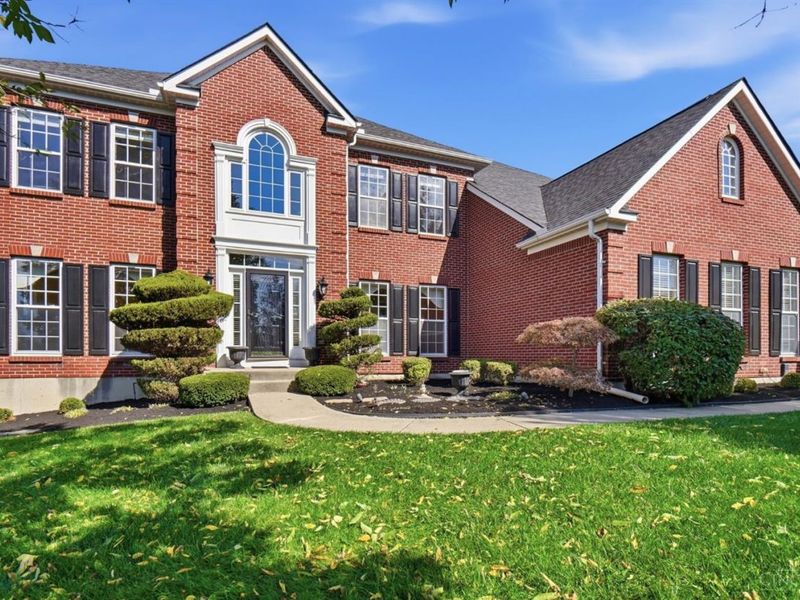
7554 Burton DriveLiberty Twp, OH 45044

Residential - Single Family MLS 1898065 New to the Market
5 beds 5 full baths 5,086 sqft
Active $738,499
  • 7554 Burton Drive, Liberty Township, OH 45044 Photo 1
  • 7554 Burton Drive, Liberty Township, OH 45044 Photo 2
  • 7554 Burton Drive, Liberty Township, OH 45044 Photo 3
  • 7554 Burton Drive, Liberty Township, OH 45044 Photo 4
  • 7554 Burton Drive, Liberty Township, OH 45044 Photo 5
  • 7554 Burton Drive, Liberty Township, OH 45044 Photo 6
  • 7554 Burton Drive, Liberty Township, OH 45044 Photo 7
  • 7554 Burton Drive, Liberty Township, OH 45044 Photo 8
  • 7554 Burton Drive, Liberty Township, OH 45044 Photo 9
  • 7554 Burton Drive, Liberty Township, OH 45044 Photo 10
  • 7554 Burton Drive, Liberty Township, OH 45044 Photo 11
  • 7554 Burton Drive, Liberty Township, OH 45044 Photo 12
  • 7554 Burton Drive, Liberty Township, OH 45044 Photo 13
  • 7554 Burton Drive, Liberty Township, OH 45044 Photo 14
  • 7554 Burton Drive, Liberty Township, OH 45044 Photo 15
  • 7554 Burton Drive, Liberty Township, OH 45044 Photo 16
  • 7554 Burton Drive, Liberty Township, OH 45044 Photo 17
  • 7554 Burton Drive, Liberty Township, OH 45044 Photo 18
  • 7554 Burton Drive, Liberty Township, OH 45044 Photo 19
  • 7554 Burton Drive, Liberty Township, OH 45044 Photo 20
  • 7554 Burton Drive, Liberty Township, OH 45044 Photo 21
  • 7554 Burton Drive, Liberty Township, OH 45044 Photo 22
  • 7554 Burton Drive, Liberty Township, OH 45044 Photo 23
  • 7554 Burton Drive, Liberty Township, OH 45044 Photo 24
  • 7554 Burton Drive, Liberty Township, OH 45044 Photo 25
  • 7554 Burton Drive, Liberty Township, OH 45044 Photo 26
  • 7554 Burton Drive, Liberty Township, OH 45044 Photo 27
  • 7554 Burton Drive, Liberty Township, OH 45044 Photo 28
  • 7554 Burton Drive, Liberty Township, OH 45044 Photo 29
  • 7554 Burton Drive, Liberty Township, OH 45044 Photo 30
  • 7554 Burton Drive, Liberty Township, OH 45044 Photo 31
  • 7554 Burton Drive, Liberty Township, OH 45044 Photo 32
  • 7554 Burton Drive, Liberty Township, OH 45044 Photo 33
  • 7554 Burton Drive, Liberty Township, OH 45044 Photo 34
  • 7554 Burton Drive, Liberty Township, OH 45044 Photo 35
  • 7554 Burton Drive, Liberty Township, OH 45044 Photo 36
  • 7554 Burton Drive, Liberty Township, OH 45044 Photo 37
  • 7554 Burton Drive, Liberty Township, OH 45044 Photo 38
  • 7554 Burton Drive, Liberty Township, OH 45044 Photo 39
  • 7554 Burton Drive, Liberty Township, OH 45044 Photo 40
  • 7554 Burton Drive, Liberty Township, OH 45044 Photo 41
  • 7554 Burton Drive, Liberty Township, OH 45044 Photo 42
  • 7554 Burton Drive, Liberty Township, OH 45044 Photo 43
  • 7554 Burton Drive, Liberty Township, OH 45044 Photo 44
  • 7554 Burton Drive, Liberty Township, OH 45044 Photo 45
  • 7554 Burton Drive, Liberty Township, OH 45044 Photo 46
  • 7554 Burton Drive, Liberty Township, OH 45044 Photo 47
  • 7554 Burton Drive, Liberty Township, OH 45044 Photo 48
  • 7554 Burton Drive, Liberty Township, OH 45044 Photo 49
  • 7554 Burton Drive, Liberty Township, OH 45044 Photo 50
  • 7554 Burton Drive, Liberty Township, OH 45044 Photo 51
  • 7554 Burton Drive, Liberty Township, OH 45044 Photo 52
  • 7554 Burton Drive, Liberty Township, OH 45044 Photo 53
  • 7554 Burton Drive, Liberty Township, OH 45044 Photo 54
  • 7554 Burton Drive, Liberty Township, OH 45044 Photo 55
  • 7554 Burton Drive, Liberty Township, OH 45044 Photo 56
  • 7554 Burton Drive, Liberty Township, OH 45044 Photo 57
1/57 Fullscreen

Listed By

Agency Name: Coldwell Banker Realty
Agent Name: Poonam Bhardwaj
Agency Phone: 513-777-7900

agent picture

Shown By

Agent Name: Leah Ackerman
Agent Phone: (614) 306-5050
Agency Title: Cutler Real Estate

IDX logo

TOUR THIS HOME

Choose a date and time to see 7554 Burton Drive, Liberty Township, OH 45044.
I will get in touch with you shortly.

Choose your video chat app
Request a Showing
  • Friday October 30
  • Saturday October 31
  • Sunday November 1
  • Monday November 2
  • Tuesday November 3
  • Wednesday November 4
  • Thursday November 5
  • Friday November 6
  • Saturday November 7
  • Sunday November 8
  • Monday November 9
  • Tuesday November 10
  • Wednesday November 11
  • Thursday November 12
  • Friday November 13
  • 7:00 AM
  • 7:30 AM
  • 8:00 AM
  • 8:30 AM
  • 9:00 AM
  • 9:30 AM
  • 10:00 AM
  • 10:30 AM
  • 11:00 AM
  • 11:30 AM
  • 12:00 PM
  • 12:30 PM
  • 1:00 PM
  • 1:30 PM
  • 2:00 PM
  • 2:30 PM
  • 3:00 PM
  • 3:30 PM
  • 4:00 PM
  • 4:30 PM
  • 5:00 PM
  • 5:30 PM
  • 6:00 PM
  • 6:30 PM
  • 7:00 PM
  • 7:30 PM
  • 8:00 PM
  • 8:30 PM
  • 9:00 PM
Preferred Communication Method

Property Description

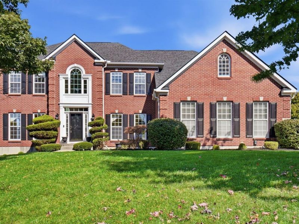
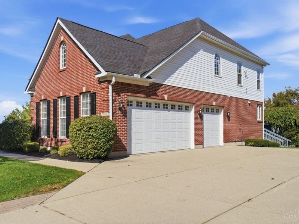
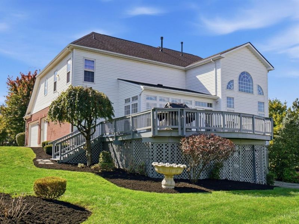
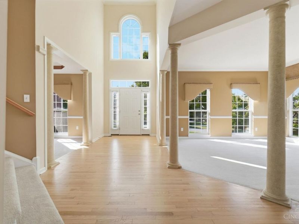
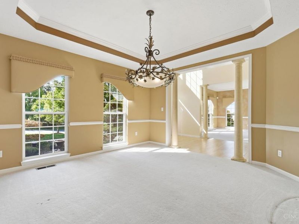
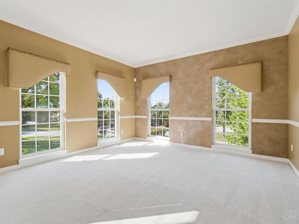
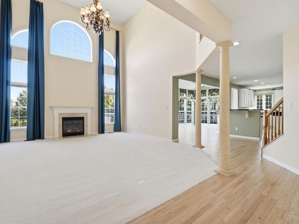
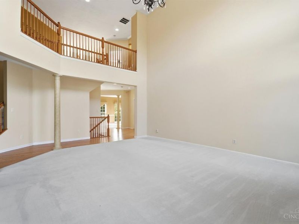
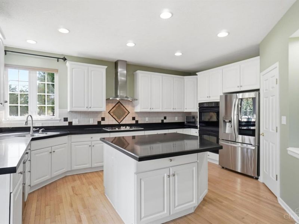
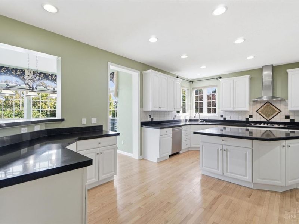
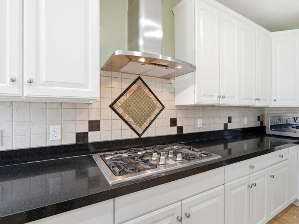
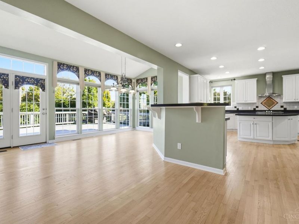
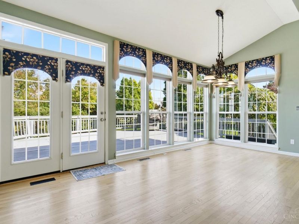
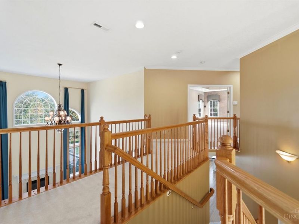
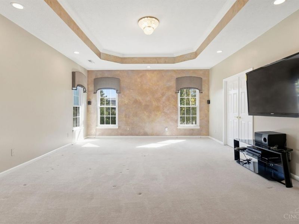
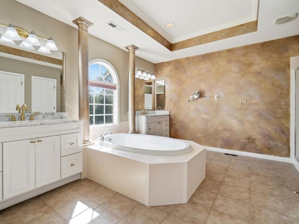
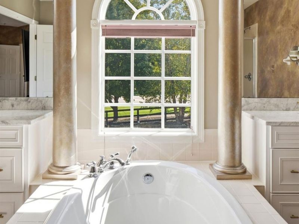
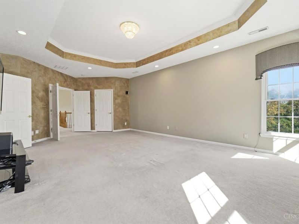
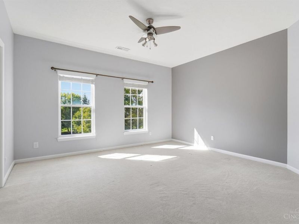
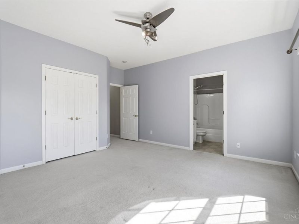
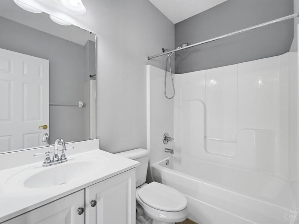
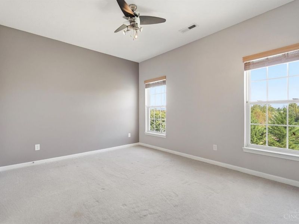
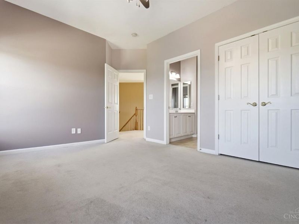
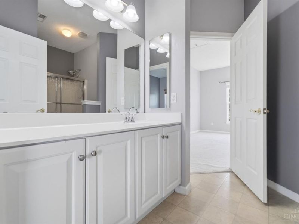
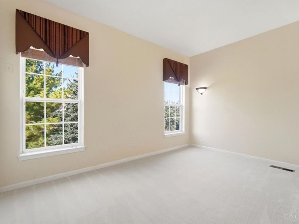
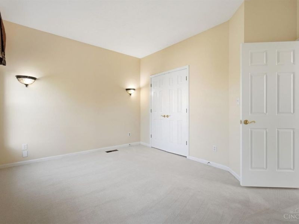
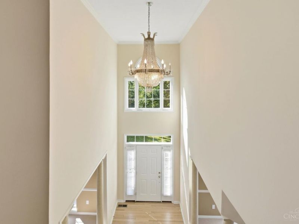
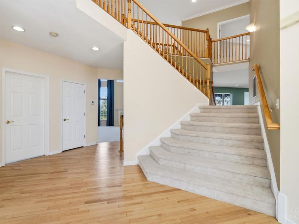
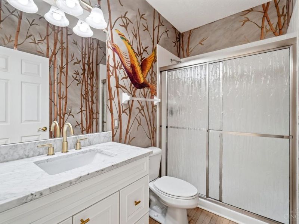
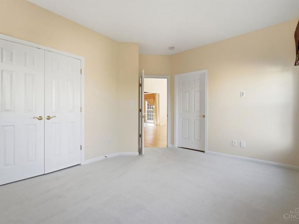
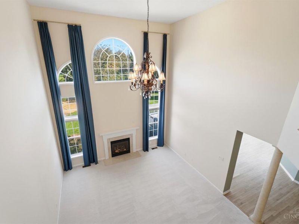
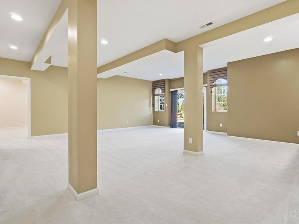
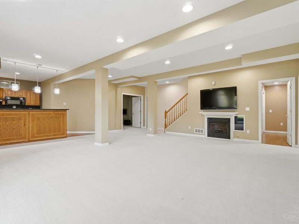
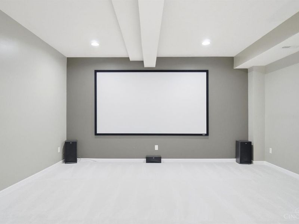
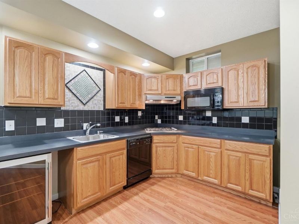
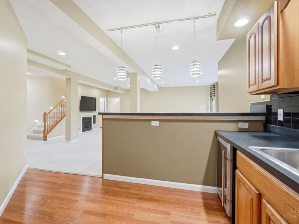
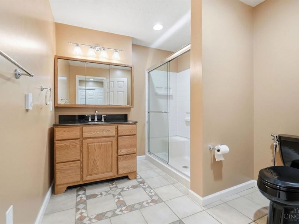
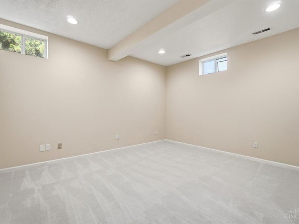
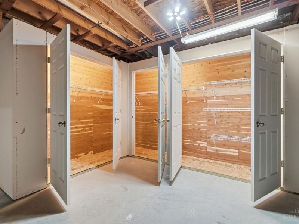
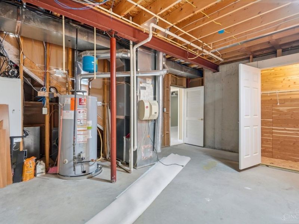
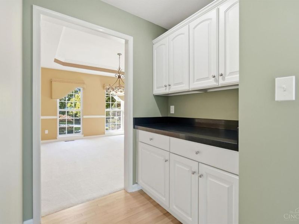
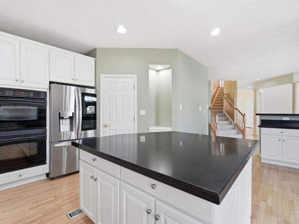
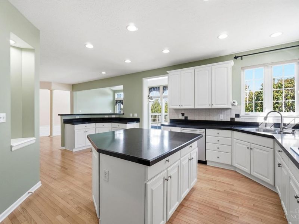
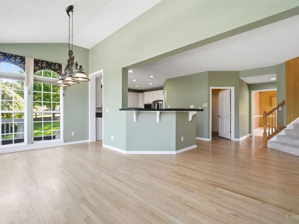
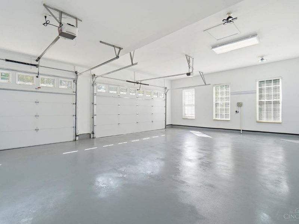
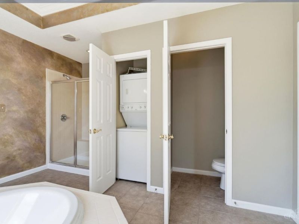
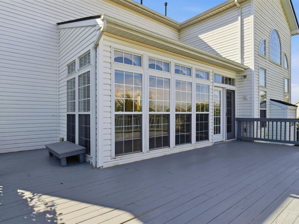
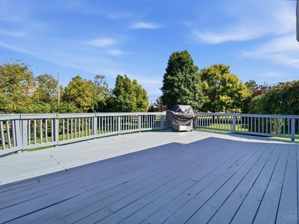
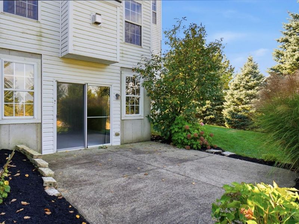
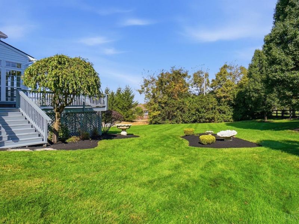
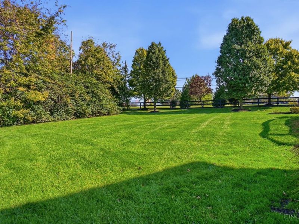
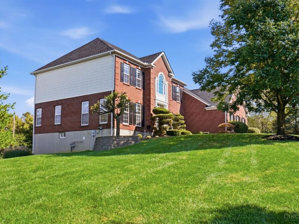
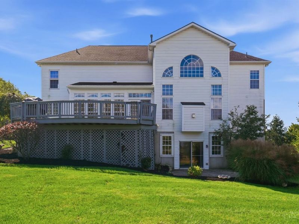
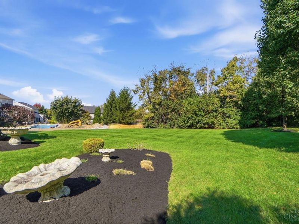
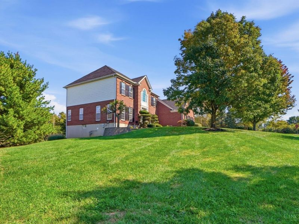
Updated Highgrove model in Cedarbrook of Liberty Township! Approx. 5,086 SF total finished living area, including walkout basement, 5 bedrooms & 5 full baths. Impressive 19-ft open foyer with chandelier, 9-ft ceilings on all 3 levels, & 2-story great room with walls of windows & gas fireplace. First-floor guest suite, morning room, formal living & dining room with chandelier & butler's pantry. Gourmet kitchen with white cabinets, granite counters, large island, 36 gas cooktop w/vented stainless hood, newer refrigerator & microwave. Luxurious primary suite with chandelier, dual closets, soaking tub, separate shower, dual vanities & 2nd private laundry. All bedrooms feature ceiling fans/lights & attached full baths. Finished walkout basement offers media room, study, full bath, cedar closets, second kitchen & recreation room with gas fireplace & patio access. New carpet, fresh paint & epoxy garage floor (2026); HVAC serviced (2025); roof (2018). Professionally landscaped & cleaned

7554 Burton Drive | MLS# 1898065

This single family home located at 7554 Burton Drive, Liberty Township, OH 45044 is currently listed for sale with an asking price of $738,499. This property was built in 2005 and has 5 bedrooms and 5 full baths with 5086 sq. ft. Burton Drive is located in the Cedarbrook subdivision within the Lakota school district. Search Cedarbrook real estate on www.leahackerman.com today.

Property Features

Property Type: Residential - Single Family
Basement: Yes
Basement: Full
Cooling: Ceiling Fans, Central Air
Days on Market: 6
Fireplaces: 2
Garage: 3
Heating: Forced Air, Gas
Home Style: Colonial, Transitional
Lot Size: 0.86 Acres
Roof Type: Shingle
Stories: 2.0
Taxes: $9,364
Year Built: 2005

Amenities

9Ft + Ceiling
Multi Panel Doors
Crown Molding
Skylight(s)
Sprinklers

Feature Descriptions

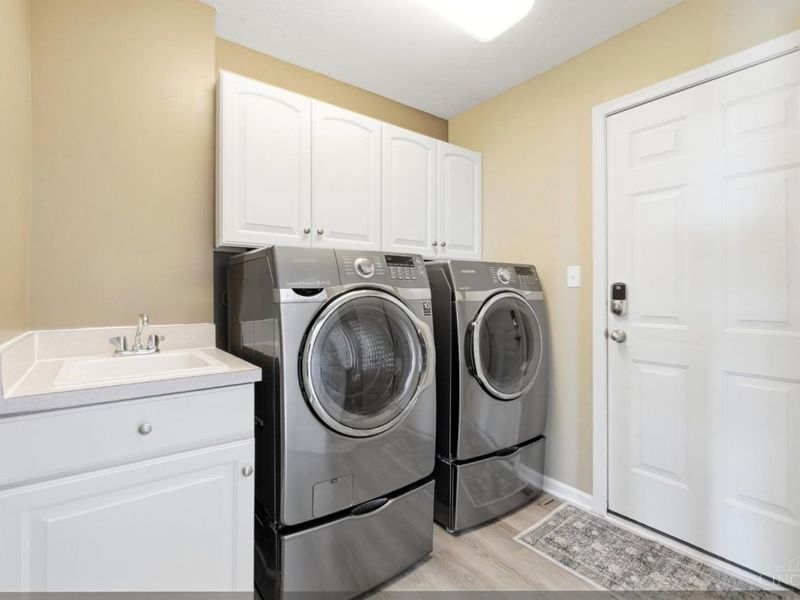
Appliances: Microwave, Oven/Range, Dishwasher, Refrigerator, Double Oven, Dryer, Washer, Garbage Disposal, Gas Cooktop
Association Includes: AssociationDues, PlayArea, Pool
Association Name: Stonegate Property
Basement Fatures: Laminate Floor, Finished - Full, Walkout, Fireplace, Wall to Wall Carpet
Exterior: Vinyl Siding
Fireplace Features: Marble, Gas
Flex Rooms: 4 Season Room, Media Room, Exercise Room, Game Room
Foundation: Poured
Garage/Carport: Garage Attached, Side
Gas: Natural
Great Room: Fireplace, Wall-to-Wall Carpet, Window Treatment
HOA Fee: 400/Annually
HOA Y/N: 1
Kitchen: Butlers Pantry, Marble/Granite/Slate, Pantry, Counter Bar, Eat-In, Gourmet, Island, Wood Cabinets, Wood Floor
Lot Dimensions: Irregular
Mechanical Systems: Sump Pump w/Backup, Garage Door Opener, Humidifier
Miscellaneous: Attic Storage
Parcel #: D2020-241-000-031
Parking: On Street, Driveway
Primary Bathroom: Marb/Gran/Slate, Built-In Shower Seat, Shower, Double Vanity, Tile Floor, Tub, Window Treatment
Primary Bedroom: Bath Adjoins, Walk-in Closet, Wall-to-Wall Carpet, Window Treatments
Rooms Total: 17
Sewer: Public Sewer
Smart Technology: Thermostat
Special View Info: Woods
SQFT Basement: 1980
Study: Wall-to-Wall Carpet
Tax Abatement: No
Water: Public
Water Heater: Gas
Window Features: Insulated, Vinyl

Room Sizes

Primary Bedroom: 29 X 16 Level - 2
Bedroom 2: 15 X 13 Level - 2
Bedroom 3: 13 X 11 Level - 2
Bedroom 4: 15 X 13 Level - 2
Bedroom 5: 14 X 11 Level - 1
Breakfast Room: 20 X 10 Level - 1
Dining Room: 14 X 14 Level - 1
Entry: 20 X 8 Level - 1
Great Room: 19 X 16 Level - 1
Living Room: 14 X 14 Level - 1
Laundry Room: 9 X 7 Level - 1
Recreation Room: 23 X 23 Level - Lower
Study/Den: 14 X 13 Level - Lower

Local Schools

School District: Lakota

Estimate Your Payment

Estimated Payment

$ 5,155.04 per month $4,159.31 Principal & Interest $780.33 Property Tax $215.40 Homeowner's Insurance

Change Payment Information

%
years/fixed
yearly
yearly (est.)
(Payments are an estimate and may vary by lender)
Croos Country Mortgage

Login to My Homefinder

Forgot your password / First Login?

Login to My Homefinder



