
Listed By
Agency Name: RE/MAX Preferred Group
Agent Name: Bishnu Kharel
Agency Phone: 513-874-8373

Shown By
Agent Name: Leah Ackerman
Agent Phone: (614) 306-5050
Agency Title: Cutler Real Estate


Property Description
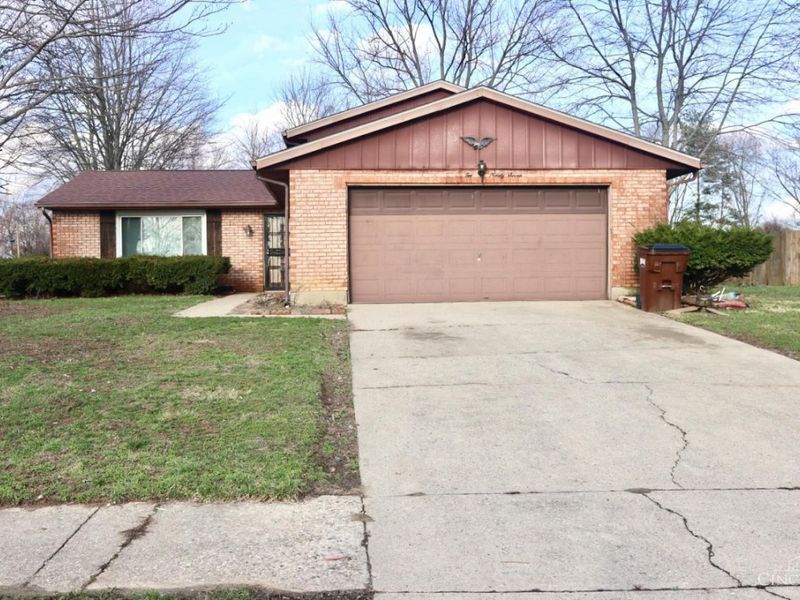
Welcome to this beautiful 3-bedroom 2.5 bath home in the heart of Fairfield Twp, Ohio very close to Walmart, Home Depot and Fairfield Twp shopping center and mall. It's truly a retreat that feels like a dream! The backyard is beautiful and features an extra large sunroom for BBQ's and entertainment. It has a walking and bicycling trail for morning walks and bicycling. The landlord requires a minimum 1 year lease. Don't miss out - schedule your showing today!
Property Features
Property Type: Rental - Single Family
Basement: Yes
Basement: Full
Cooling: Central Air
Days on Market: 1
Fenced: Yes
Fireplaces: 1
Garage: 2
Heating: Gas
Home Style: Traditional
Lot Size: 0.36 Acres
Roof Type: Shingle
Year Built: 1978
Amenities
9Ft + Ceiling
Patio
Vinyl Fence
Feature Descriptions
Appliances: Oven/Range, Dishwasher, Garbage Disposal, Refrigerator, Microwave
Basement Fatures: Finished
Exterior: Brick, Vinyl Siding
Family Room: Wall-to-Wall Carpet, Fireplace
Fireplace Features: Wood
Foundation: Poured
Gas: Natural
Kitchen: Pantry, Eat-In, Walkout, Laminate Floor
Miscellaneous: Cable TV, Ceiling Fan, Smoke Alarm, Garage Door Opener
Parcel #: A0300-073-000-034
Parking: Driveway
Pets Allowed: Yes
Primary Bedroom: Wood Floor
Sewer: Public Sewer
SQFT Basement: 528
Study: Wood Floor
Water: Public
Window Features: Vinyl, Insulated
Room Sizes
Primary Bedroom: 13 X 12 Level - 2
Bedroom 2: 10 X 11 Level - 2
Bedroom 3: 10 X 10 Level - 2
Dining Room: 11 X 8 Level - 1
Family Room: 11 X 16 Level - 1
Laundry Room: 14 X 6 Level - Lower
Study/Den: 13 X 12 Level - 1
Local Schools
School District: Fairfield
Print This Listingx
Select a format below, new window will open and will prompt you to print.






The Cutler Real Estate® word mark is a registered trademark owned by Cutler and Associates, Inc.
Privacy Policy / DMCA Notice / ADA Accessibility


This site is hosted, designed and copyright
© 1994 - 2026 by
Delta Media Group, Inc. -- Patent Pending --
7297 Red Coat Drive | MLS# 1898557
This property located at 7297 Red Coat Drive, Fairfield Township, OH 45011 is currently listed for rent with an asking price of $2,200 / Monthly. Red Coat Drive is located within the Fairfield school district. Search Fairfield Township real estate on www.leahackerman.com today.