

Listed By
Agency Name: Coldwell Banker Realty
Agent Name: Allen Ernst
Agency Phone: 513-891-8500

Shown By
Agent Name: Leah Ackerman
Agent Phone: (614) 306-5050
Agency Title: Cutler Real Estate

TOUR THIS HOME
Choose a date and time to see 6772 Crestbrook Drive, Goshen Township, OH 45122.
I will get in touch with you shortly.

Property Description
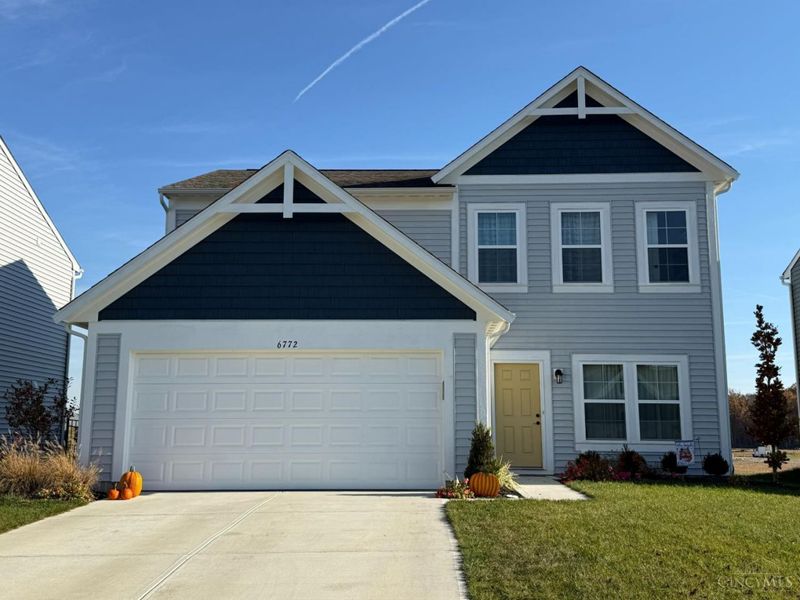
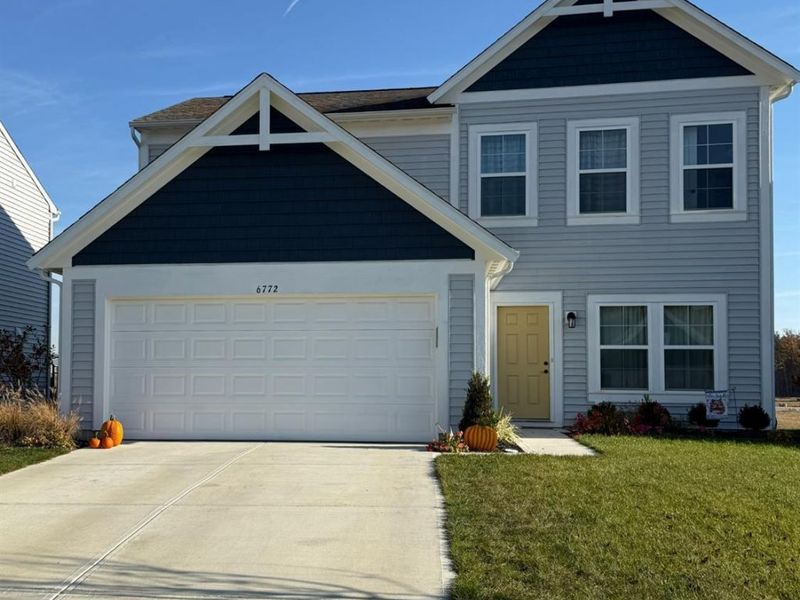
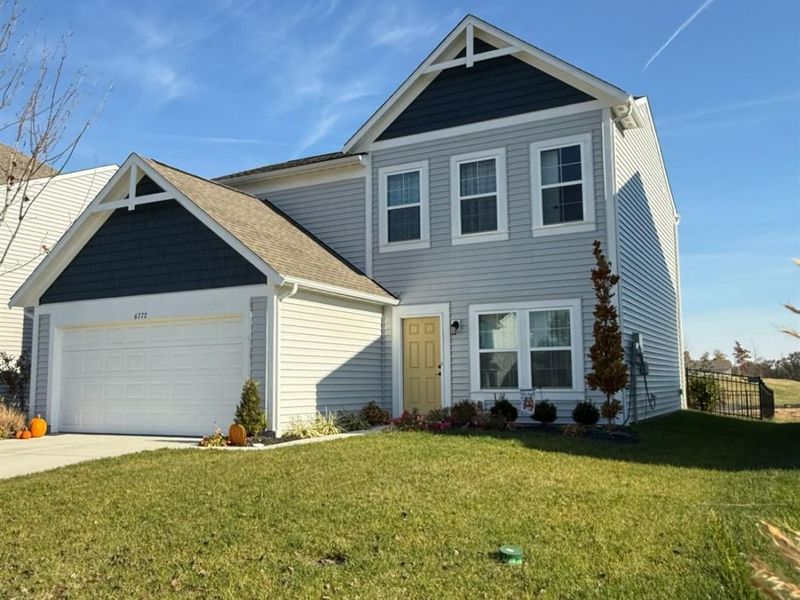
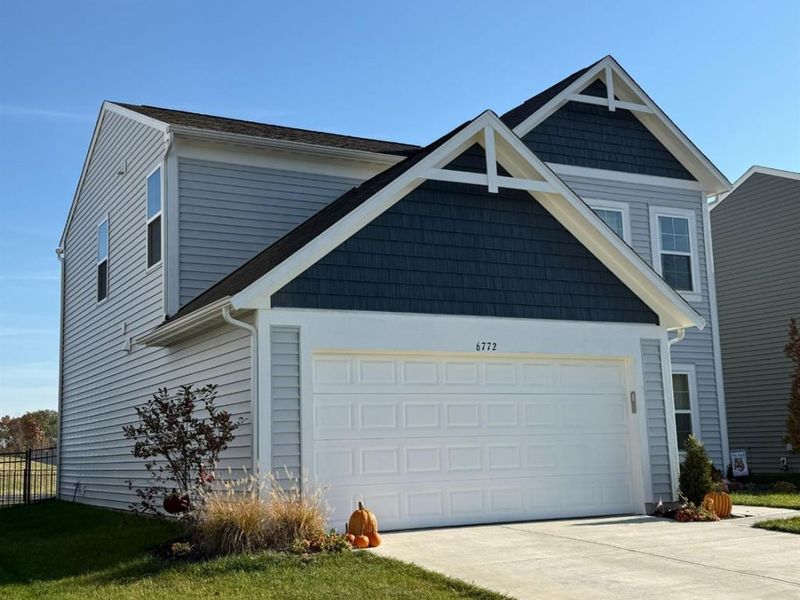
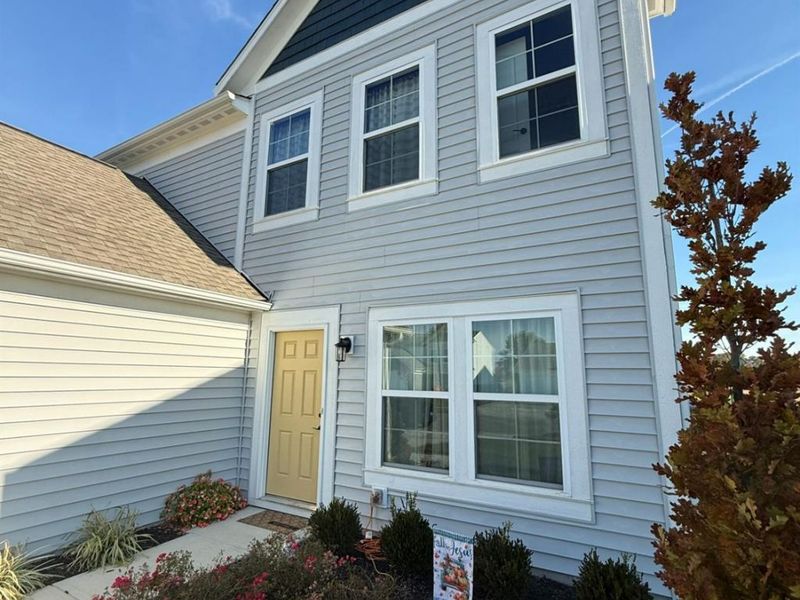
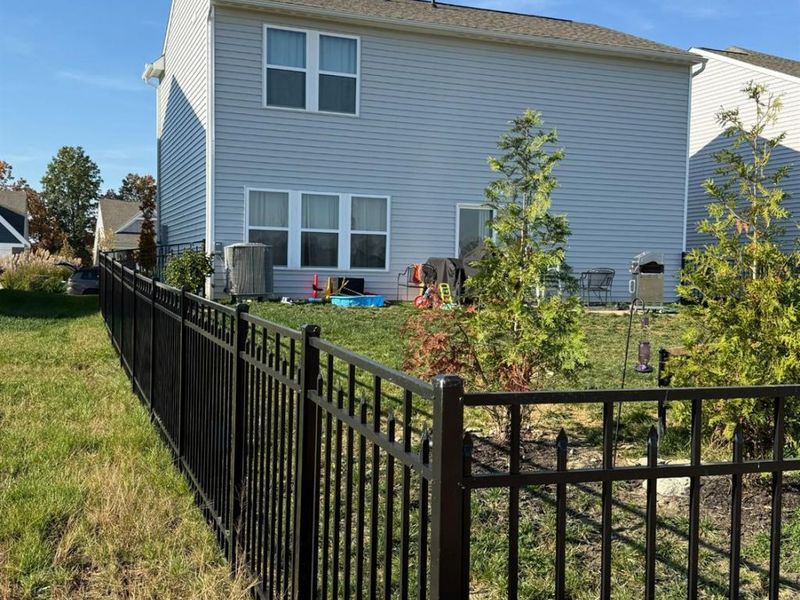
Beautiful, like-new home just one year old! Featuring the desirable Wesley floor plan by Fischer Homes, this home offers upgraded 9' ceilings on the first floor, creating an open and inviting feel. The flexible layout includes a first-floor office option and 3 bedrooms plus a spacious loft that can be converted to an optional 4th bedroom. The upgraded kitchen features granite countertops and stainless steel appliances. Enjoy the upgraded primary bathroom shower, ceiling fans in all bedrooms, and upgraded recessed lighting throughout the first floor. Brand new carpet installed Nov. 2026 in family room. Step outside to the added 10x10 concrete patio, perfect for relaxing or entertaining. With thoughtful upgrades throughout and the benefits of nearly new construction, this home is move-in ready! For the right offer, seller is willing to contribute up to $5,000 toward buyer financing incentives. Don't miss this opportunity!
Property Features
Property Type: Residential - Single Family
Basement: None
Cooling: Central Air
Days on Market: 2
Garage: 2
Heating: Electric, Forced Air
Home Style: Traditional
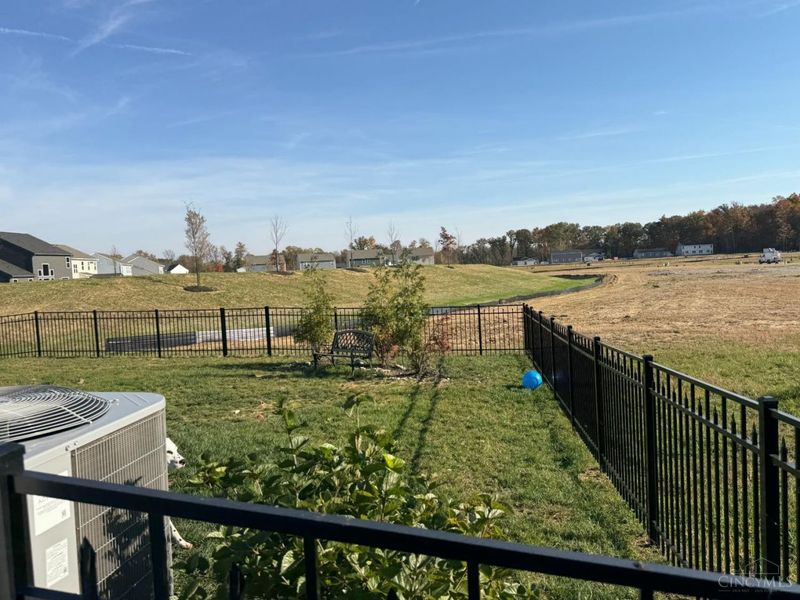
Lot Size: 0.15 Acres
Roof Type: Shingle
Stories: 2.0
Taxes: $954
Year Built: 2025
Feature Descriptions
Access: City Street
Appliances: Microwave, Oven/Range, Dishwasher, Refrigerator, Garbage Disposal
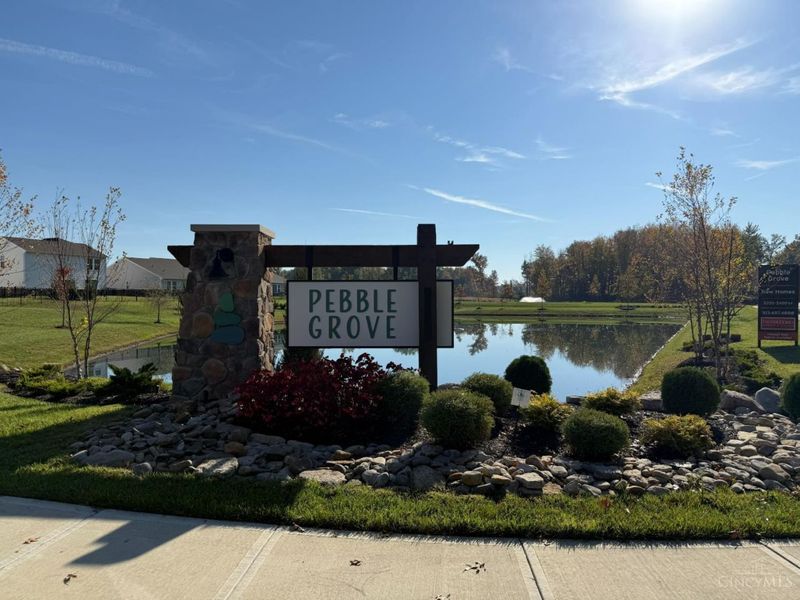
Association Name: Towne Properties
Exterior: Brick, Vinyl Siding
Flex Rooms: Loft
Foundation: Slab
Garage/Carport: Front, Garage Attached
Gas: None
HOA Fee: 460/Annually
HOA Y/N: 1
Mechanical Systems: Garage Door Opener
Parcel #: 11-22-11I-165
Parking: On Street, Driveway
Primary Bathroom: Shower, Double Vanity
Primary Bedroom: Bath Adjoins, Walk-in Closet, Wall-to-Wall Carpet
Rooms Total: 7
Sewer: Public Sewer
Showing Start Date: 2026-11-05
Smart Technology: Garage Door Opener
Tax Abatement: No
Water: Public
Water Heater: Electric
Window Features: Vinyl
Room Sizes
Primary Bedroom: 16 X 12 Level - 2
Bedroom 2: 14 X 10 Level - 2
Bedroom 3: 12 X 11 Level - 2
Breakfast Room: 12 X 10 Level - 1
Family Room: 17 X 15 Level - 1
Recreation Room: 14 X 10 Level - 2
Study/Den: 10 X 10 Level - 1
Local Schools
School District: Goshen
Estimate Your Payment
Estimated Payment
$ 2,389.18 per month $2,195.96 Principal & Interest $79.50 Property Tax $113.72 Homeowner's InsuranceChange Payment Information
Print This Listingx
Select a format below, new window will open and will prompt you to print.






6772 Crestbrook Drive | MLS# 1898537
This single family home located at 6772 Crestbrook Drive, Goshen Township, OH 45122 is currently listed for sale with an asking price of $389,900. This property was built in 2025 and has 3 bedrooms and 2 full and 1 partial baths with 1856 sq. ft. Crestbrook Drive is located within the Goshen school district. Search Goshen Township real estate on www.leahackerman.com today.