
4 beds
3 full baths
2 partial baths
4,581 sqft
Listed By
Agency Name: Coldwell Banker Realty
Agent Name: Kyle D Widder
Agency Phone: 614-880-0808

Shown By
Agent Name: Leah Ackerman
Agent Phone: (614) 306-5050
Agency Title: Cutler Real Estate

TOUR THIS HOME
Choose a date and time to see 6530 Plesenton Drive, Worthington, OH 43085.
I will get in touch with you shortly.

Property Description
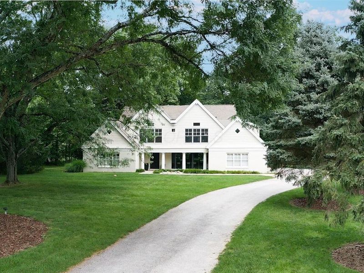
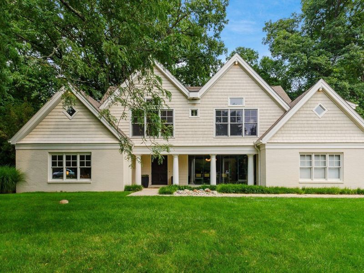
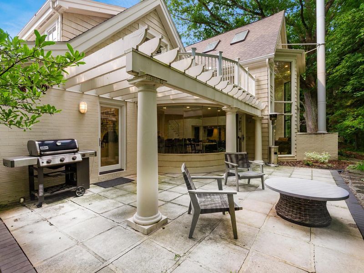
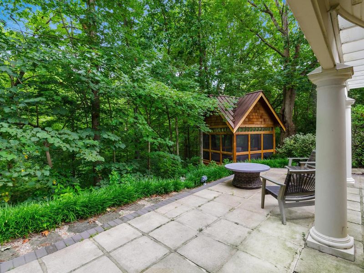
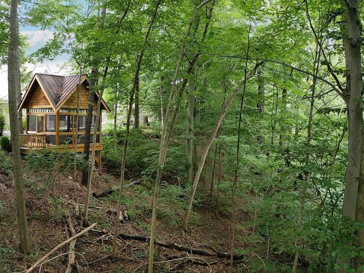
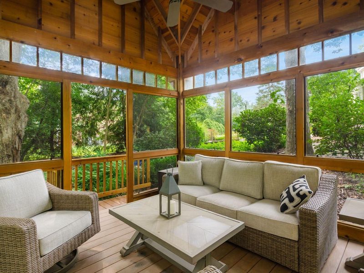
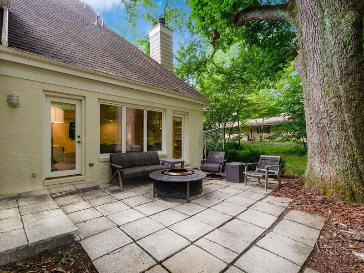
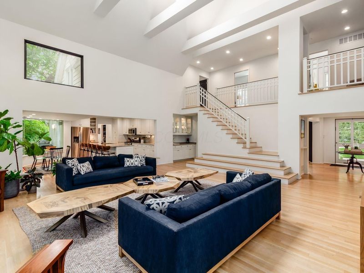
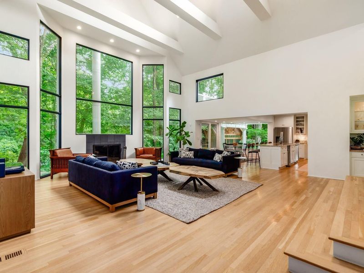
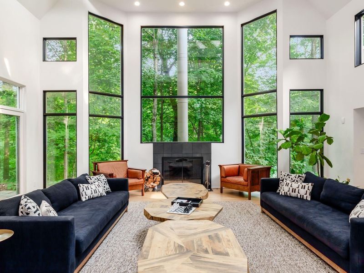
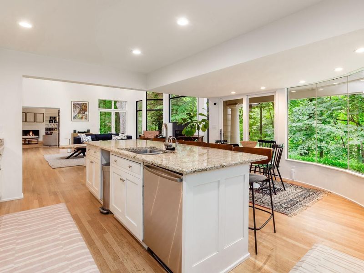
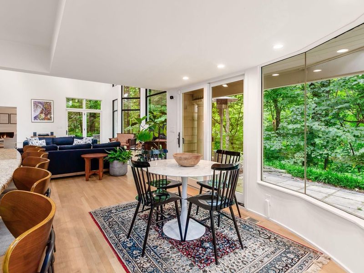
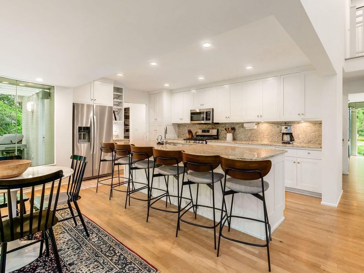
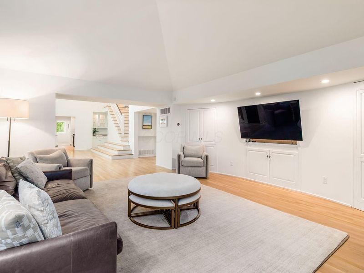
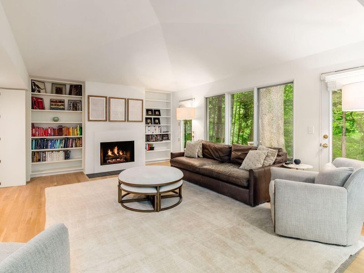
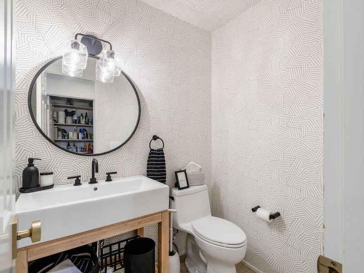
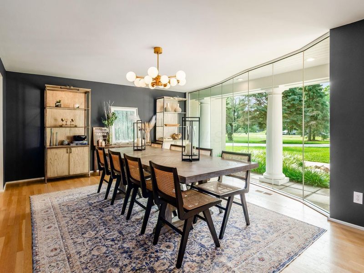
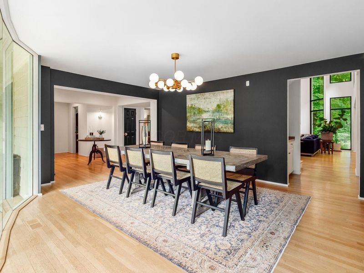
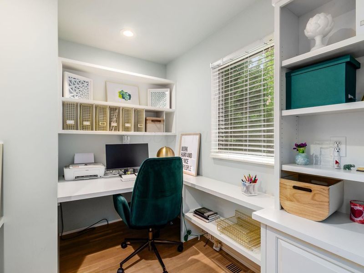
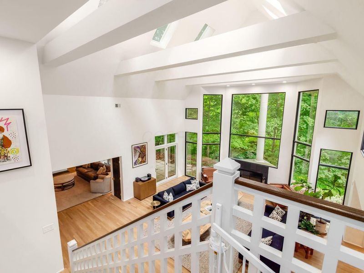
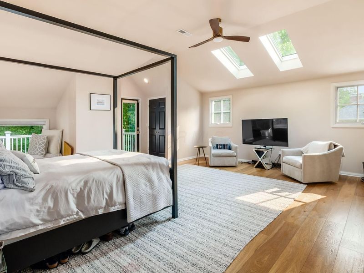
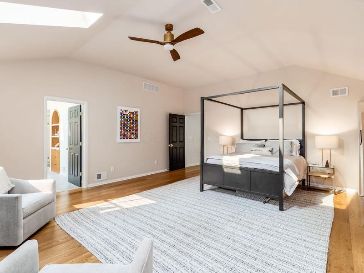
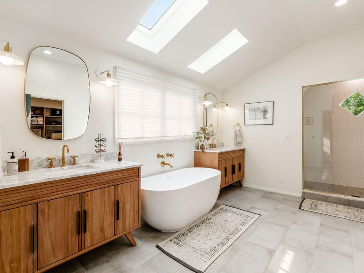
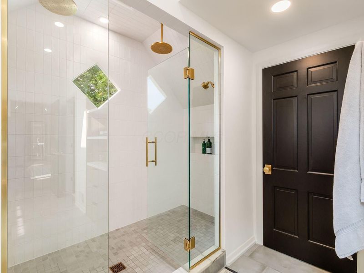
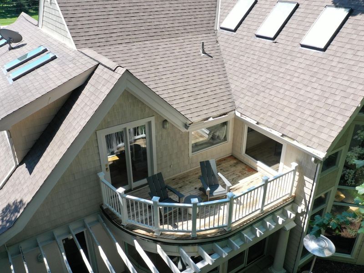
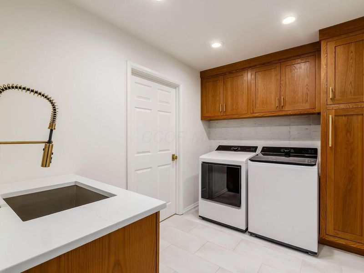
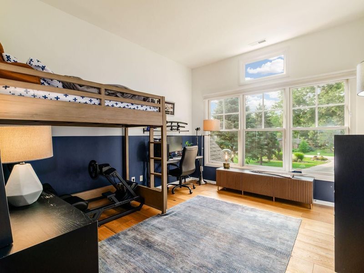
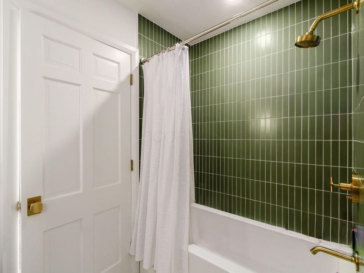
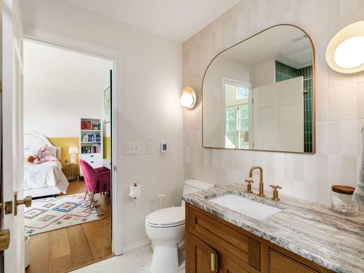
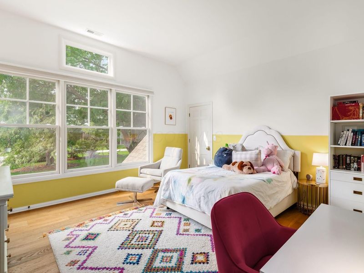
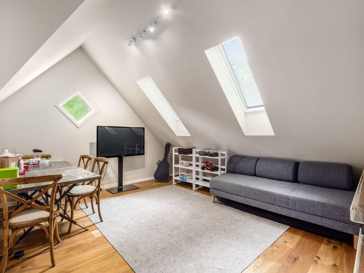
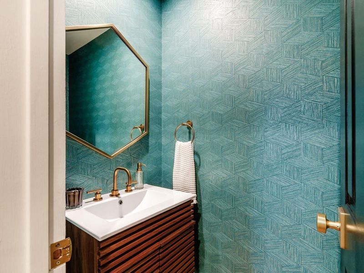
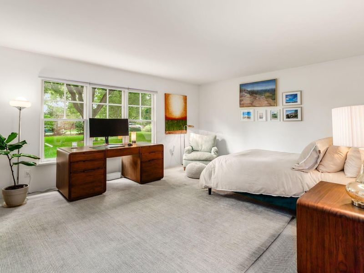
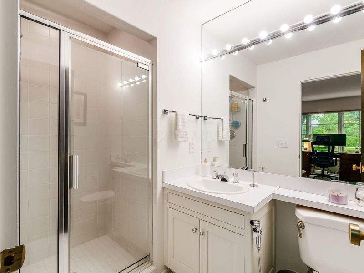
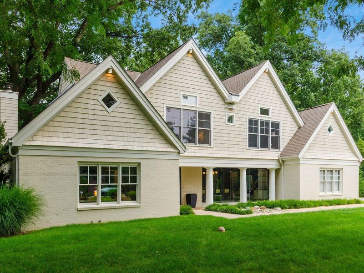
Situated on one of Worthington's most sought-after streets, this approximately 4,800+ square footarchitectural masterpiece sits on a premier 1.7-acre lot--a rare amount of acreage inside the 270 loop. The home boasts a stellar maintenance history, backed by significant capital investments over the years, including updated doors, premium flooring, a new water heater, and dual high-efficiency furnaces and A/C units for ultimate peace of mind.Step inside to an elegant dining room lined with floor-to-ceiling custom windows. Around the corner, the breathtaking three-story great room serves as the ultimate centerpiece, anchored by an incredible, one-of-a-kind fireplace and soaring walls of glass.The heart of the home features a seamless open-concept kitchen and living space. A major asset for the next owner is the fully upgraded electrical panel--a critical update already taken care of that perfectly supports the gourmet kitchen. This chef's space features many updated premium appliances, a massive island with seating for six, a dry bar, a walk-in pantry, and an adjacent second living room. Two half baths service this main level.Step outside to a private sanctuary featuring two manicured patios and an incredible cantilevered cedar-shake screened porch overlooking a trickling creek. The main level also holds a private guest suite and a clever, hidden secret office.Upstairs, the primary retreat is a spa-like oasis featuring a private balcony, skylights, and a completely renovated luxury bathroom with heated floors, a soaking tub, and a deluxe shower. Two more spacious bedrooms feature soaring ceilings and share a beautifully renovated full bath. The upper level is completed by a sleek, flawlessly redesigned laundry room and a flexible fifth bedroom or secondary office. With every major mechanical system, appliance, and structural update meticulously completed, this home offers a flawless, worry-free foundation for you to bring your own finishing designer touches.
Property Features
Property Type: Residential - Single Family
Basement: Yes
Basement: Partial
Cooling: Central Air
Days on Market: 63
Fireplaces: 2
Garage: 2 car attached
Heating: Forced Air
Lot Size: 1.68 Acres
Taxes: $23,671
Year Built: 1958
Feature Descriptions
Exterior: Brick
Exterior Amenities: Balcony
Fireplace: Wood Burning, Two, Gas Log
Flooring: Wood, Carpet, Ceramic/Porcelain, Vinyl
Interior Amenities: Garden/Soak Tub
Lot: Ravine Lot, Stream On Lot, Water View, Wooded
Parcel #: 100-005326-00
Parking: Attached Garage
Windows: Insulated All
Wooded: Yes
Local Schools
School District: WORTHINGTON CITY
Estimate Your Payment
Estimated Payment
$ 11,740.89 per month $9,287.35 Principal & Interest $1,972.58 Property Tax $480.96 Homeowner's InsuranceChange Payment Information
Print This Listingx
Select a format below, new window will open and will prompt you to print.






6530 Plesenton Drive | MLS# 226028776
This single family home located at 6530 Plesenton Drive, Worthington, OH 43085 is currently listed for sale with an asking price of $1,649,000. This property was built in 1958 and has 4 bedrooms and 3 full and 2 partial baths with 4581 sq. ft. Plesenton Drive is located in the Plesenton, worthington subdivision within the WORTHINGTON CITY school district. Search Plesenton, Worthington real estate on www.leahackerman.com today.