

Listed By
Agency Name: Keller Williams Distinctive RE
Agent Name: Cindy Shetterly
Agency Phone: 859-331-3180

Shown By
Agent Name: Leah Ackerman
Agent Phone: (614) 306-5050
Agency Title: Cutler Real Estate

TOUR THIS HOME
Choose a date and time to see 6212 Desmond Street, Cincinnati, OH 45227.
I will get in touch with you shortly.

Property Description
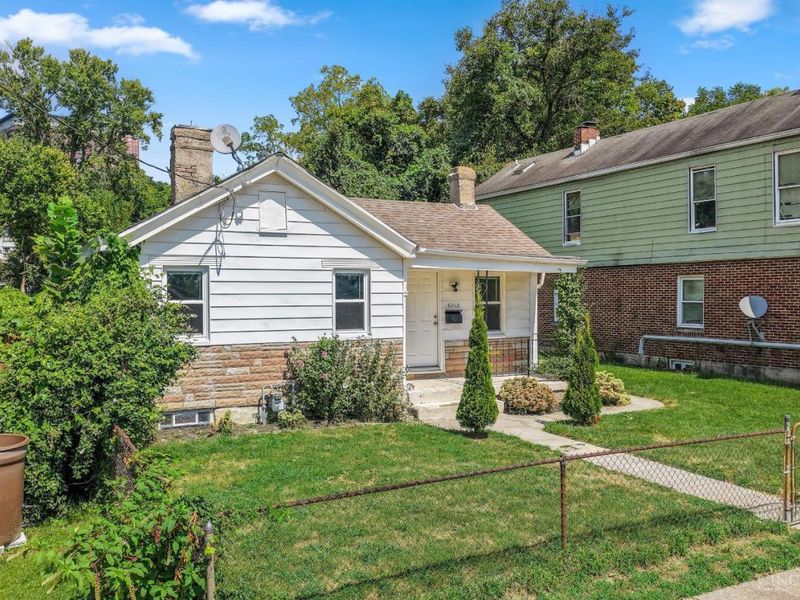
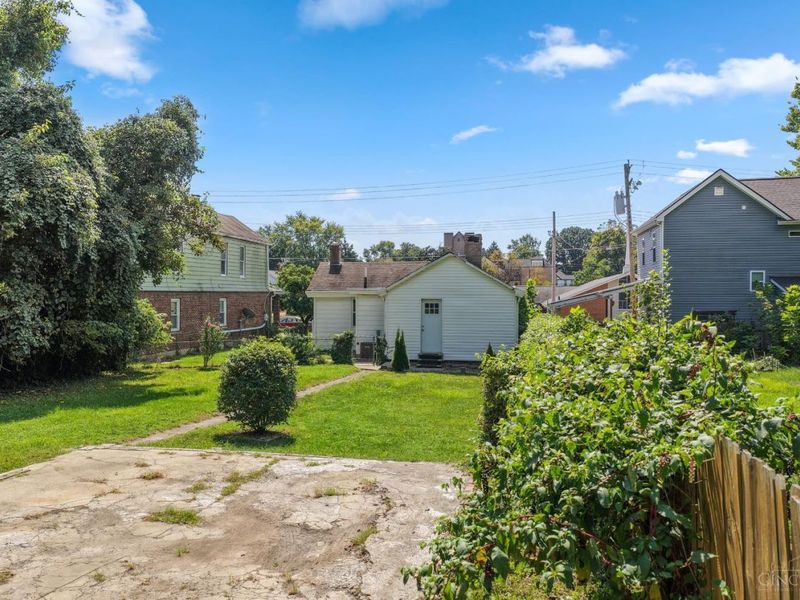
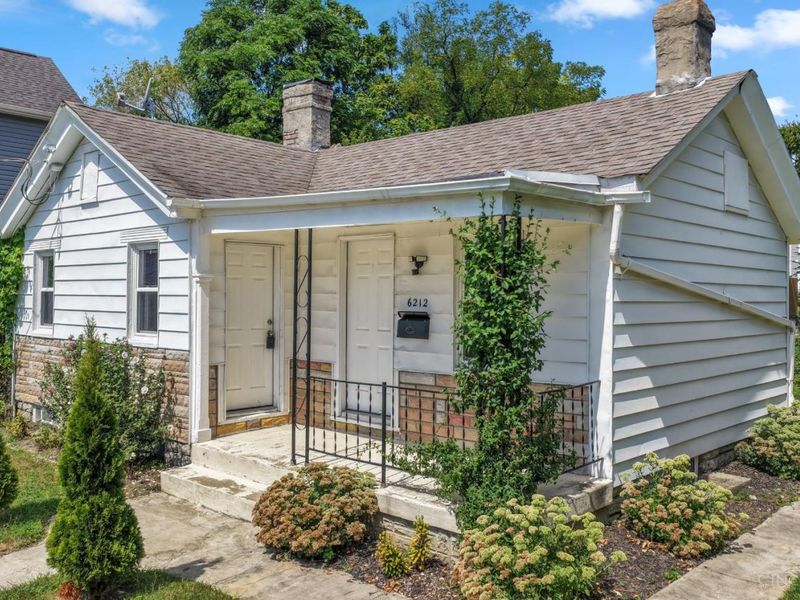
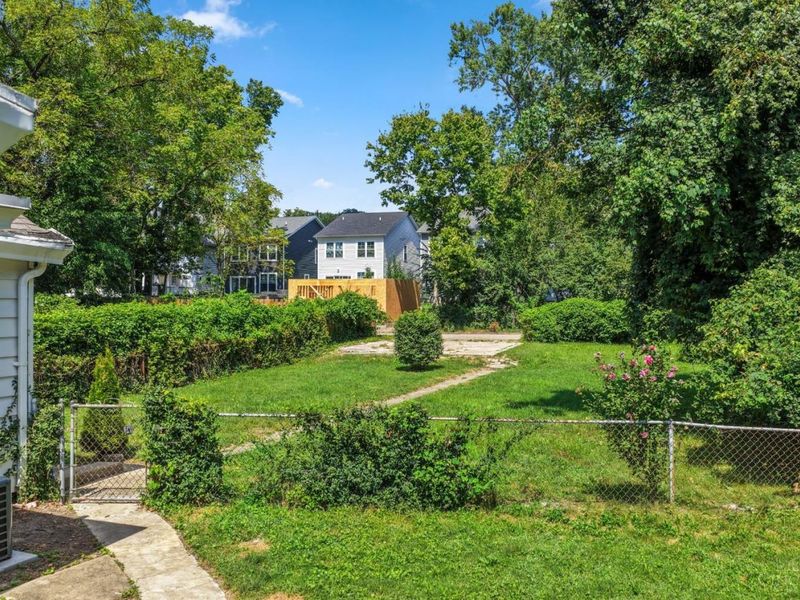
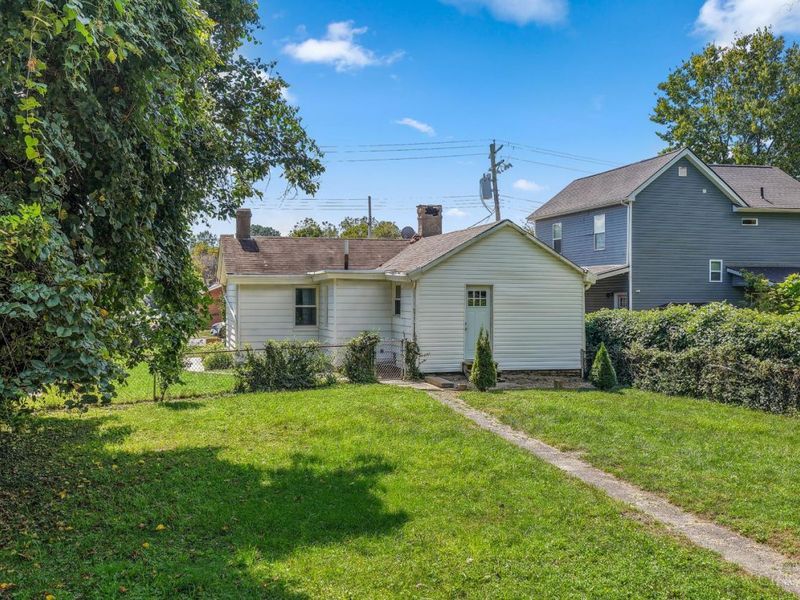
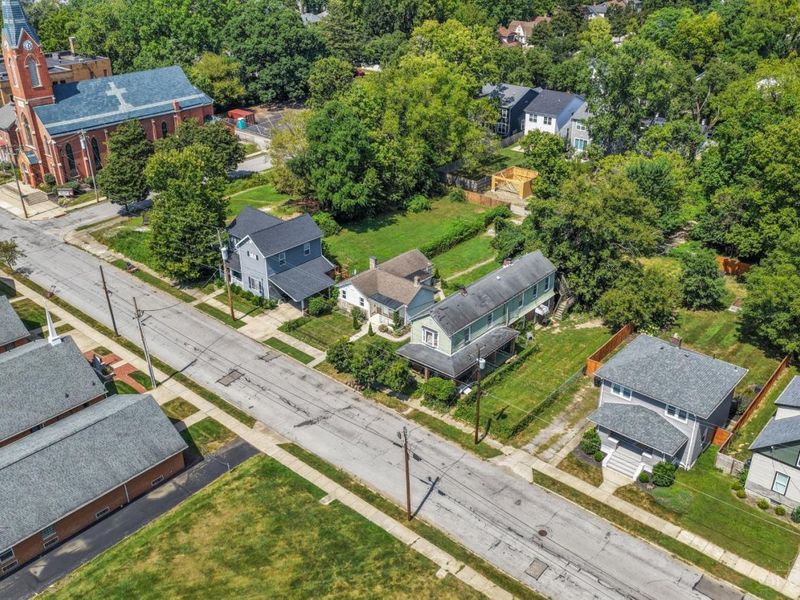
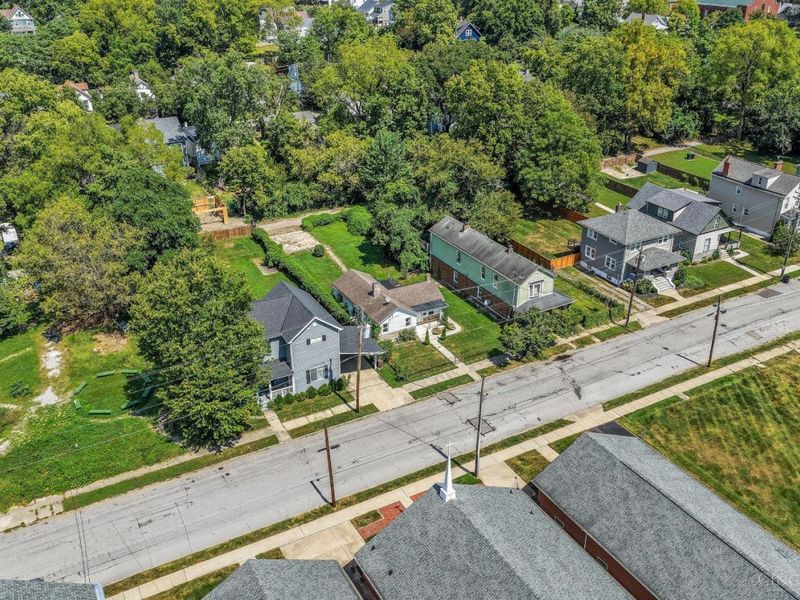
BIG POTENTIAL UNDER $200K! What if your next home could offer more than just a place to live? Welcome to 6212 Desmond Street, where the possibilities extend beyond the existing home! The seller previously envisioned adding a detached garage with an accessory dwelling unit (ADU), and we've included a conceptual rendering in the photos to help bring that vision to life. Imagine a garage with private guest quarters above, a separate space for extended family, or even a potential Airbnb or long-term rental for additional income! Whether you're looking for flexibility, investment potential, or room to expand, this property offers an exciting opportunity to explore. Now offered at $199,900, it's your chance to think beyond the ordinary and create something truly special! Buyer to verify zoning, building requirements, permits, and approval for any proposed improvements or rental uses.
Property Features
Property Type: Residential - Single Family
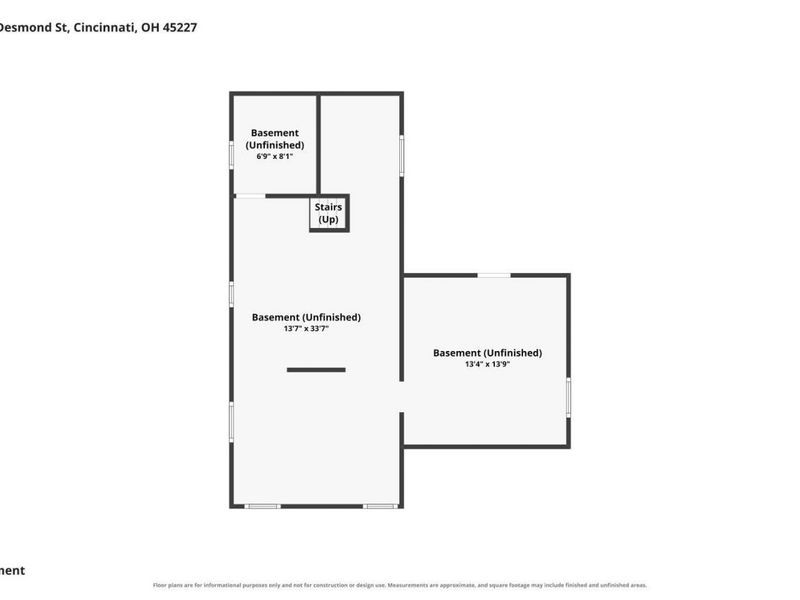
Basement: Yes
Basement: Full
Cooling: Central Air
Days on Market: 14
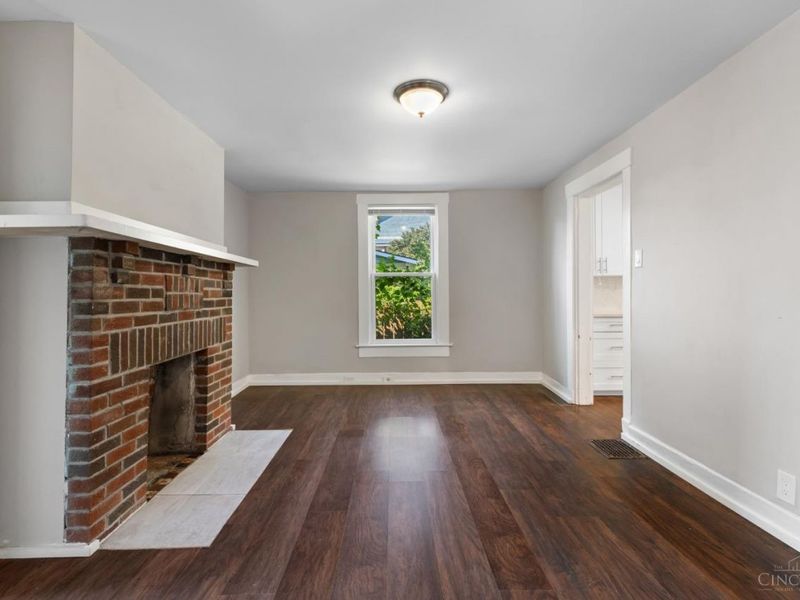
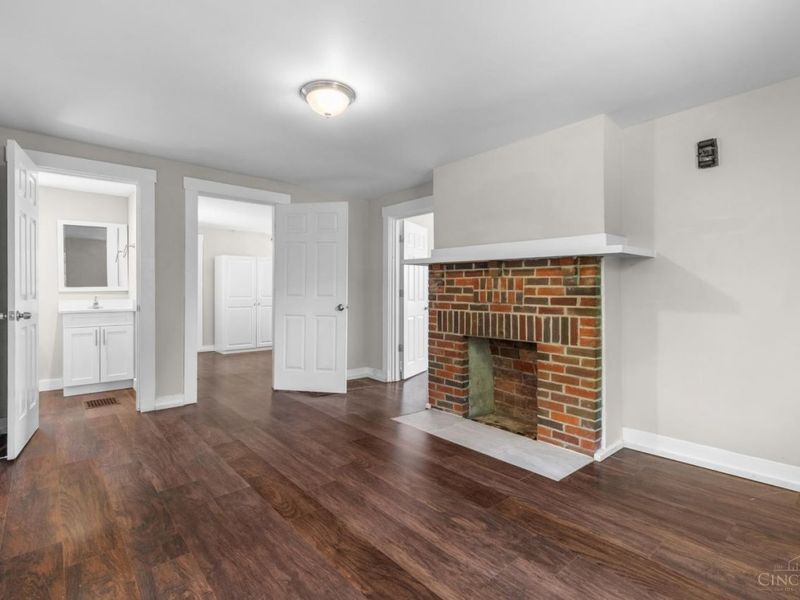
Fireplaces: 1
Heating: Gas
Home Style: Ranch
Lot Size: 0.17 Acres
Roof Type: Shingle
Stories: 1.0
Taxes: $4,350
Year Built: 1890
Feature Descriptions
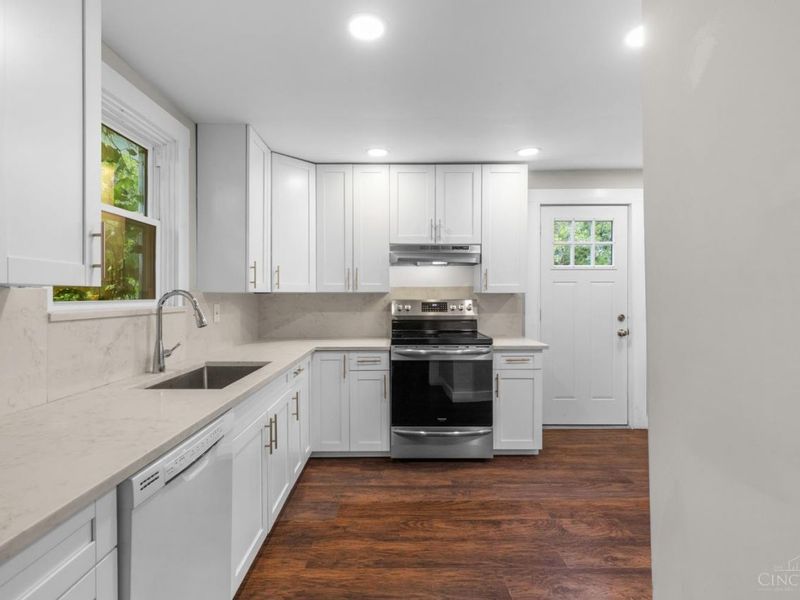
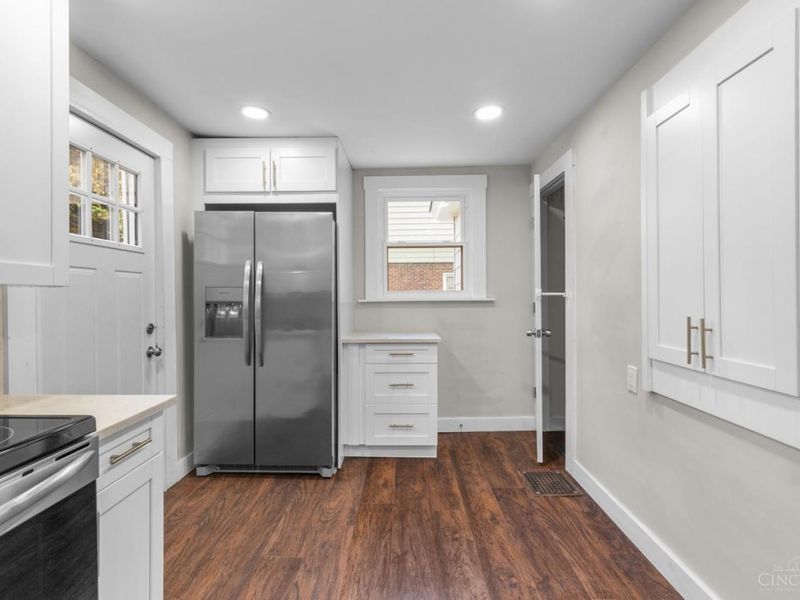
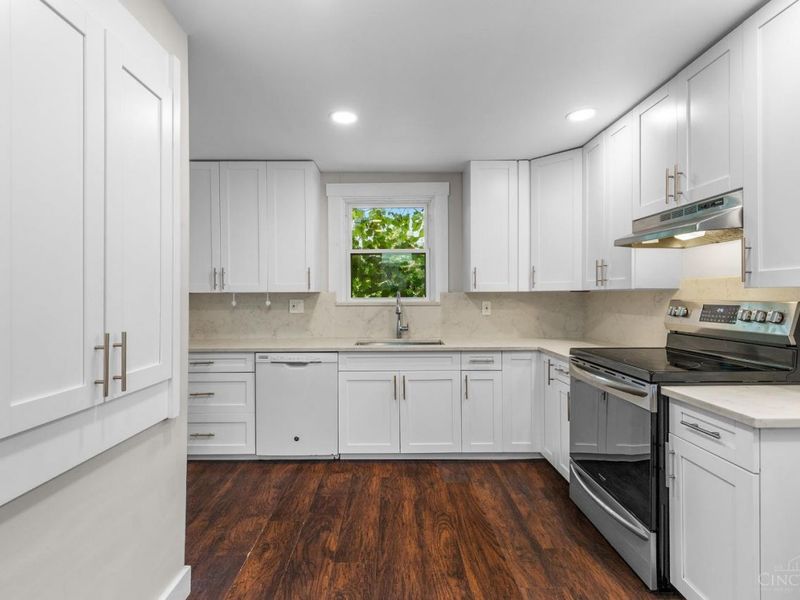
Appliances: Convection Oven, Dishwasher, Refrigerator, Electric Cooktop
Basement Fatures: Concrete Floor, Unfinished, Walkout
Exterior: Stone, Vinyl Siding
Fencing: Metal
Fireplace Features: Brick
Foundation: Stone
Gas: Natural
Kitchen: Marble/Granite/Slate, Vinyl Floor, Walkout
Parcel #: 035-0003-0094-00
Parking: Off Street, On Street
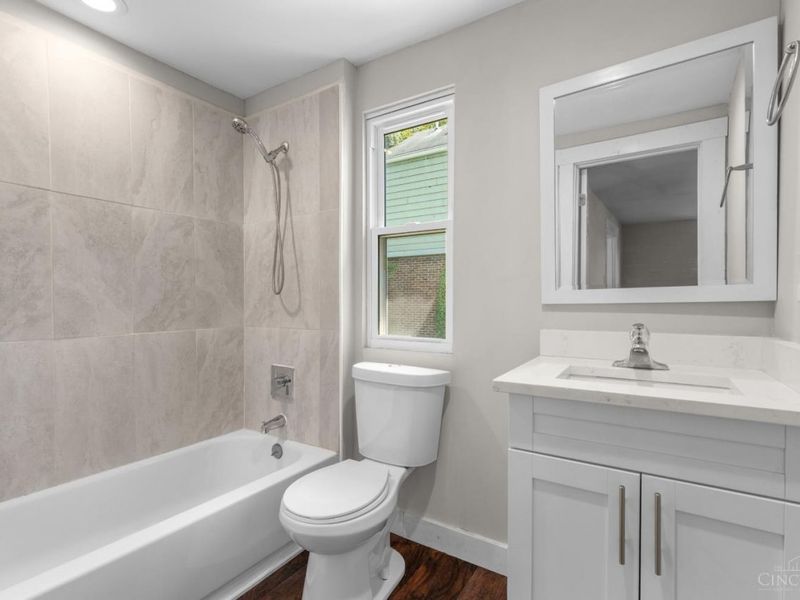
Primary Bathroom: Tub w/Shower
Primary Bedroom: Walkout
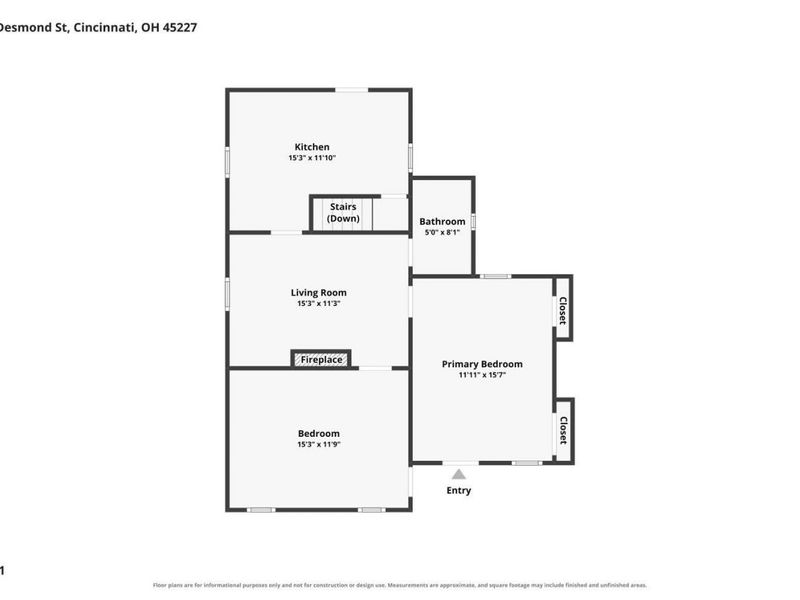
Rooms Total: 5
Sewer: Public Sewer
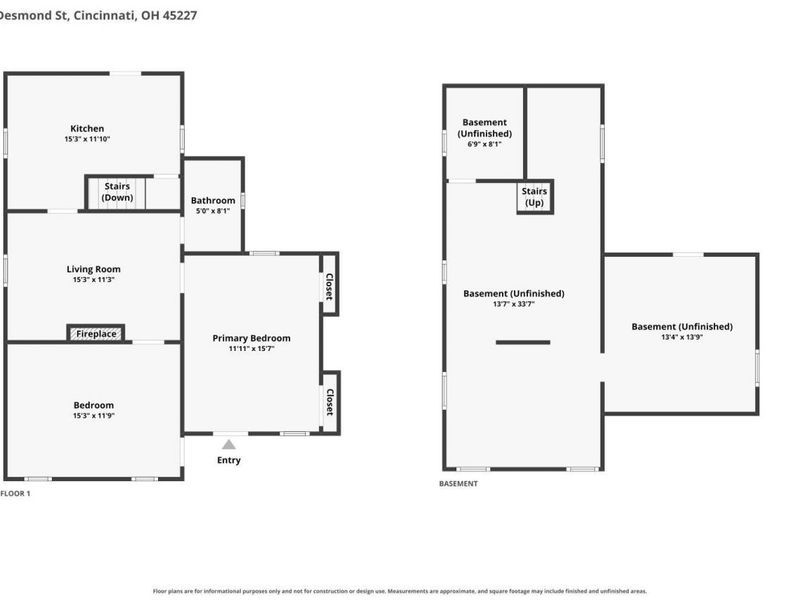
SQFT Basement: 854
Tax Abatement: No
Water: Public
Water Heater: Gas
Window Features: Insulated, Vinyl
Room Sizes
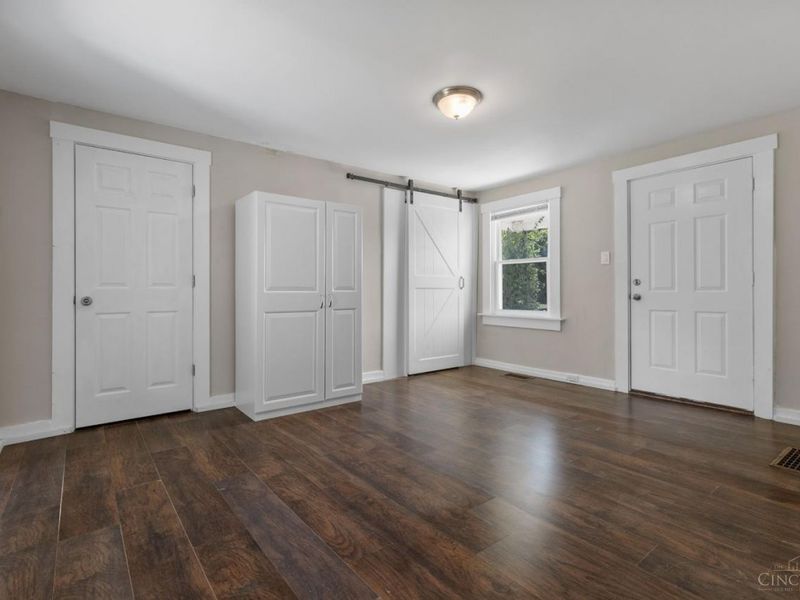
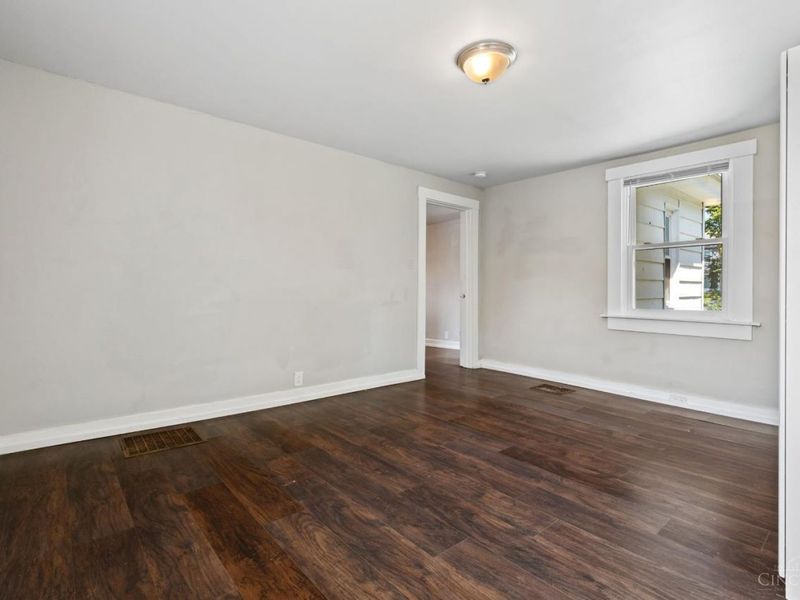
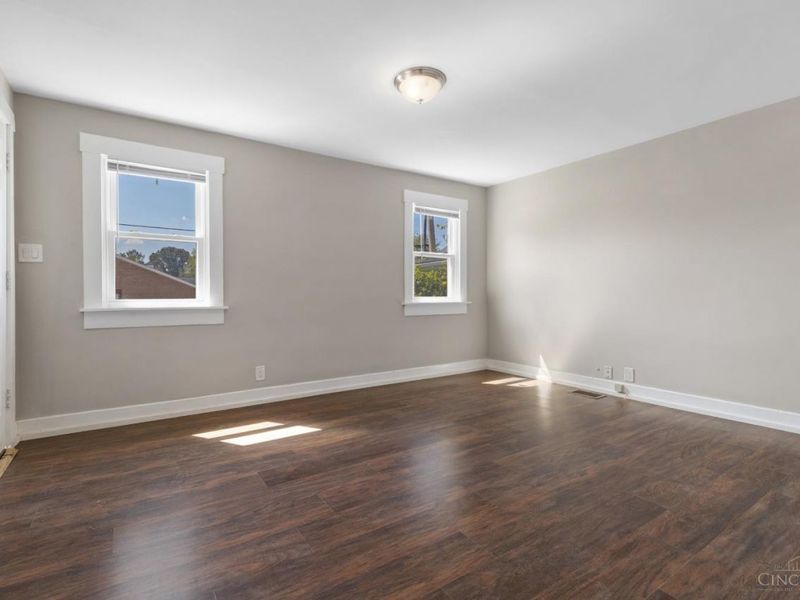
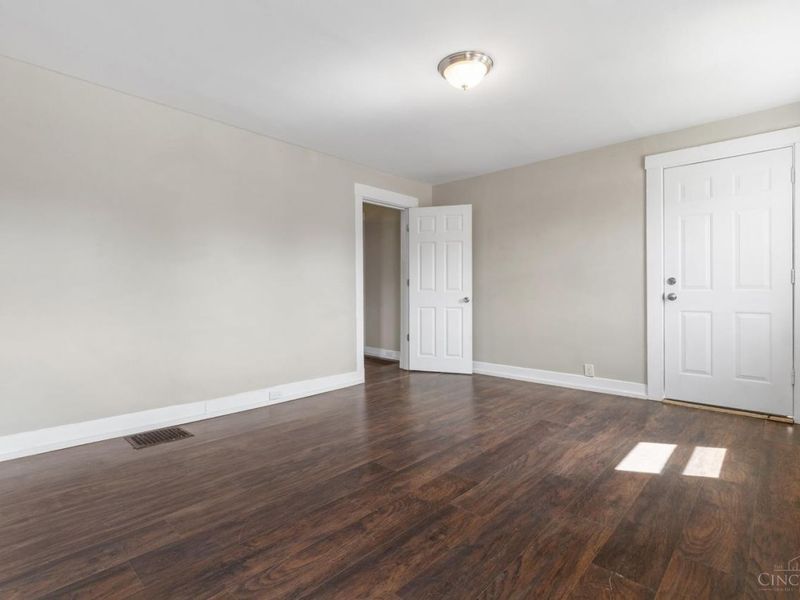
Primary Bedroom: 15 X 12 Level - 1
Bedroom 2: 15 X 12 Level - 1
Living Room: 15 X 11 Level - 1
Local Schools
School District: Cincinnati
Estimate Your Payment
Estimated Payment
$ 1,546.66 per month $1,125.86 Principal & Interest $362.50 Property Tax $58.30 Homeowner's InsuranceChange Payment Information
Print This Listingx
Select a format below, new window will open and will prompt you to print.






6212 Desmond Street | MLS# 1897088
This single family home located at 6212 Desmond Street, Cincinnati, OH 45227 is currently listed for sale with an asking price of $199,900. This property was built in 1890 and has 2 bedrooms and 1 full baths with 908 sq. ft. Desmond Street is located within the Cincinnati school district. Search Cincinnati real estate on www.leahackerman.com today.