5453 Johannsen Avenue Dayton, OH 45424

Residential - Single Family MLS 226041205 New to the Market
3 beds 2 full baths 1,810 sqft
Active $289,900
  • 5453 Johannsen Avenue , Dayton, OH 45424 Photo 1
  • 5453 Johannsen Avenue , Dayton, OH 45424 Photo 2
  • 5453 Johannsen Avenue , Dayton, OH 45424 Photo 3
  • 5453 Johannsen Avenue , Dayton, OH 45424 Photo 4
  • 5453 Johannsen Avenue , Dayton, OH 45424 Photo 5
  • 5453 Johannsen Avenue , Dayton, OH 45424 Photo 6
  • 5453 Johannsen Avenue , Dayton, OH 45424 Photo 7
  • 5453 Johannsen Avenue , Dayton, OH 45424 Photo 8
  • 5453 Johannsen Avenue , Dayton, OH 45424 Photo 9
  • 5453 Johannsen Avenue , Dayton, OH 45424 Photo 10
  • 5453 Johannsen Avenue , Dayton, OH 45424 Photo 11
  • 5453 Johannsen Avenue , Dayton, OH 45424 Photo 12
  • 5453 Johannsen Avenue , Dayton, OH 45424 Photo 13
  • 5453 Johannsen Avenue , Dayton, OH 45424 Photo 14
  • 5453 Johannsen Avenue , Dayton, OH 45424 Photo 15
  • 5453 Johannsen Avenue , Dayton, OH 45424 Photo 16
  • 5453 Johannsen Avenue , Dayton, OH 45424 Photo 17
  • 5453 Johannsen Avenue , Dayton, OH 45424 Photo 18
  • 5453 Johannsen Avenue , Dayton, OH 45424 Photo 19
  • 5453 Johannsen Avenue , Dayton, OH 45424 Photo 20
  • 5453 Johannsen Avenue , Dayton, OH 45424 Photo 21
  • 5453 Johannsen Avenue , Dayton, OH 45424 Photo 22
  • 5453 Johannsen Avenue , Dayton, OH 45424 Photo 23
  • 5453 Johannsen Avenue , Dayton, OH 45424 Photo 24
  • 5453 Johannsen Avenue , Dayton, OH 45424 Photo 25
  • 5453 Johannsen Avenue , Dayton, OH 45424 Photo 26
  • 5453 Johannsen Avenue , Dayton, OH 45424 Photo 27
  • 5453 Johannsen Avenue , Dayton, OH 45424 Photo 28
  • 5453 Johannsen Avenue , Dayton, OH 45424 Photo 29
  • 5453 Johannsen Avenue , Dayton, OH 45424 Photo 30
  • 5453 Johannsen Avenue , Dayton, OH 45424 Photo 31
  • 5453 Johannsen Avenue , Dayton, OH 45424 Photo 32
  • 5453 Johannsen Avenue , Dayton, OH 45424 Photo 33
  • 5453 Johannsen Avenue , Dayton, OH 45424 Photo 34
  • 5453 Johannsen Avenue , Dayton, OH 45424 Photo 35
  • 5453 Johannsen Avenue , Dayton, OH 45424 Photo 36
  • 5453 Johannsen Avenue , Dayton, OH 45424 Photo 37
  • 5453 Johannsen Avenue , Dayton, OH 45424 Photo 38
  • 5453 Johannsen Avenue , Dayton, OH 45424 Photo 39
  • 5453 Johannsen Avenue , Dayton, OH 45424 Photo 40
  • 5453 Johannsen Avenue , Dayton, OH 45424 Photo 41
  • 5453 Johannsen Avenue , Dayton, OH 45424 Photo 42
  • 5453 Johannsen Avenue , Dayton, OH 45424 Photo 43
1/43 Fullscreen

Listed By

Agency Name: Howard Hanna Real Estate Srvcs
Agent Name: John Crain
Agency Phone: 937-644-0047

agent picture

Shown By

Agent Name: Leah Ackerman
Agent Phone: (614) 306-5050
Agency Title: Cutler Real Estate

IDX logo

TOUR THIS HOME

Choose a date and time to see 5453 Johannsen Avenue , Dayton, OH 45424.
I will get in touch with you shortly.

Choose your video chat app
Request a Showing
  • Friday October 30
  • Saturday October 31
  • Sunday November 1
  • Monday November 2
  • Tuesday November 3
  • Wednesday November 4
  • Thursday November 5
  • Friday November 6
  • Saturday November 7
  • Sunday November 8
  • Monday November 9
  • Tuesday November 10
  • Wednesday November 11
  • Thursday November 12
  • Friday November 13
  • 7:00 AM
  • 7:30 AM
  • 8:00 AM
  • 8:30 AM
  • 9:00 AM
  • 9:30 AM
  • 10:00 AM
  • 10:30 AM
  • 11:00 AM
  • 11:30 AM
  • 12:00 PM
  • 12:30 PM
  • 1:00 PM
  • 1:30 PM
  • 2:00 PM
  • 2:30 PM
  • 3:00 PM
  • 3:30 PM
  • 4:00 PM
  • 4:30 PM
  • 5:00 PM
  • 5:30 PM
  • 6:00 PM
  • 6:30 PM
  • 7:00 PM
  • 7:30 PM
  • 8:00 PM
  • 8:30 PM
  • 9:00 PM
Preferred Communication Method

Property Description

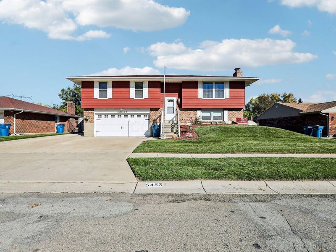
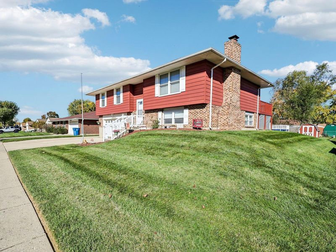
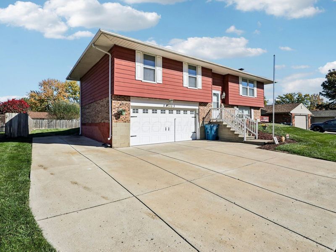
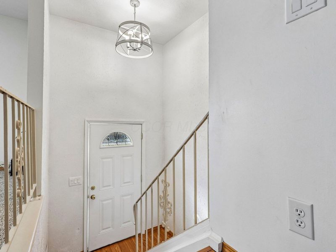
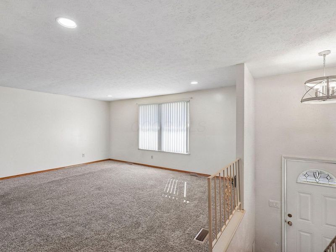
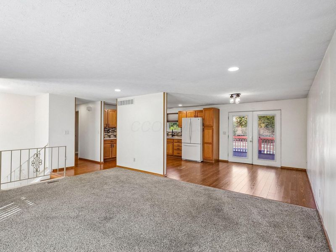
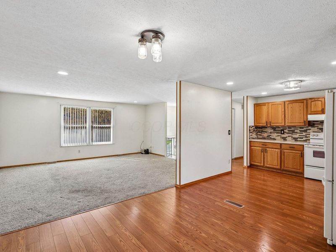
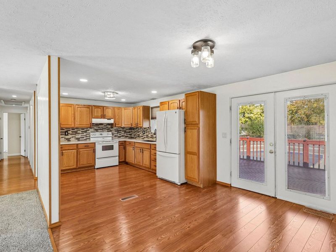
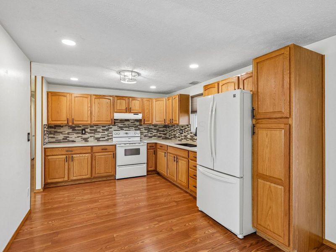
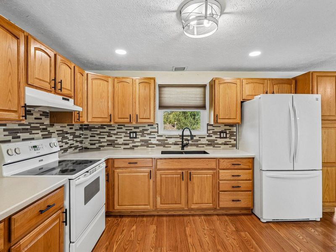
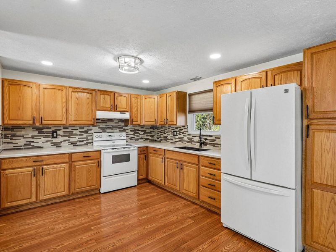
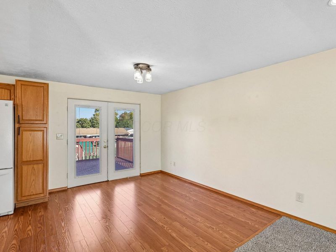
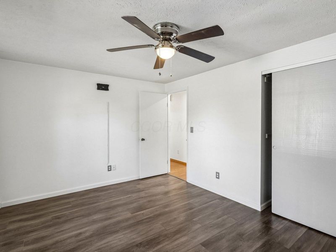
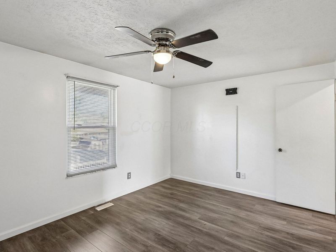
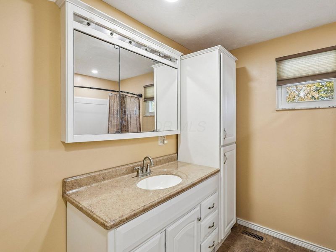
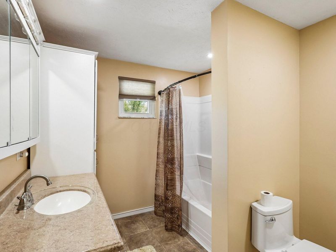
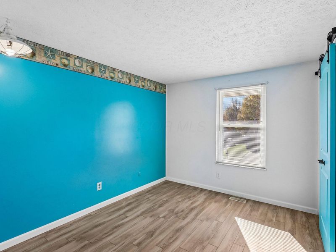
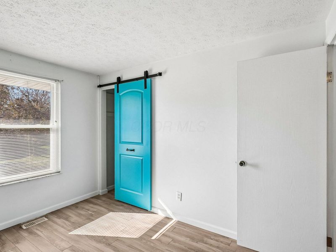
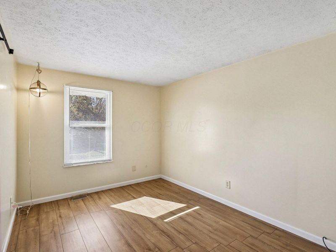
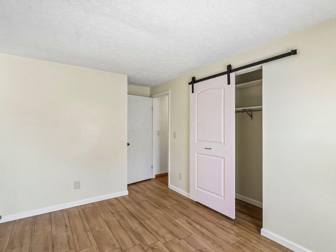
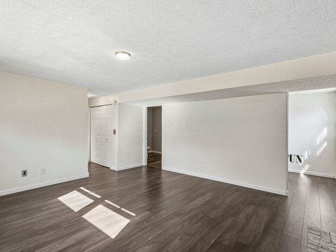
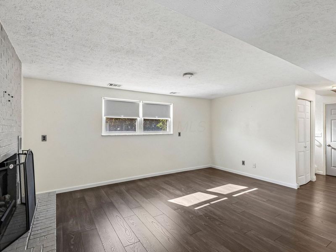
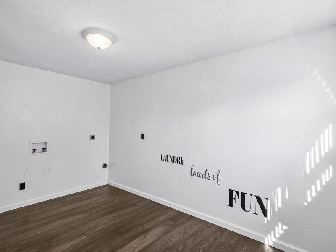
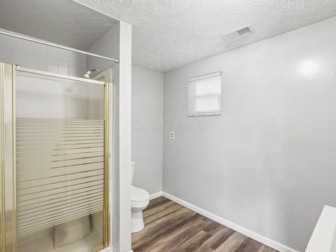
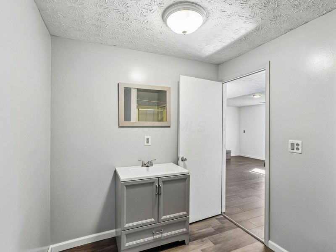
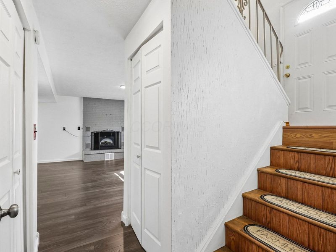
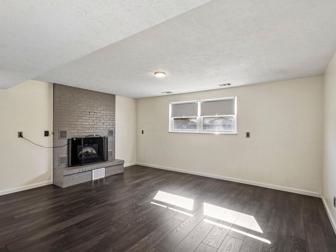
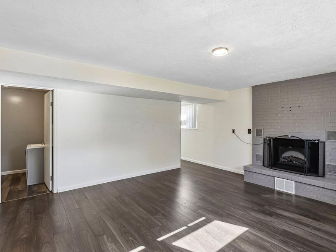
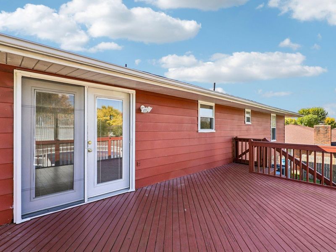
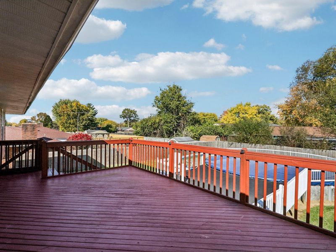
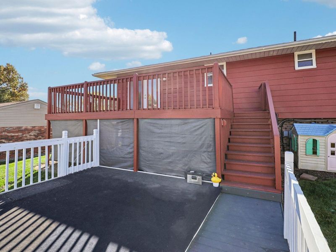
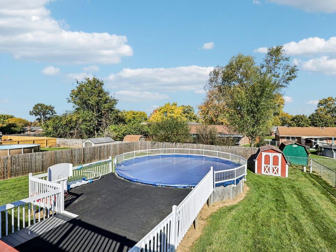
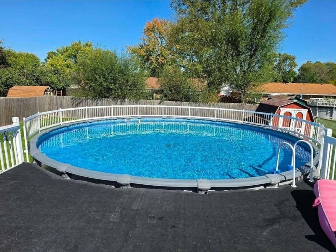
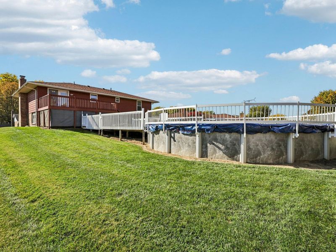
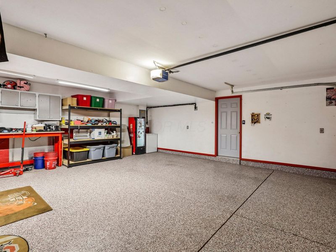
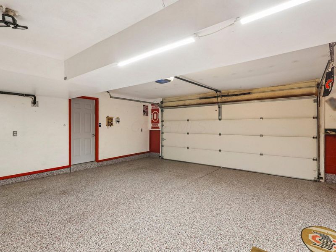
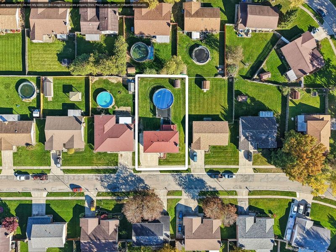
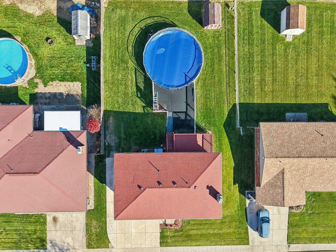
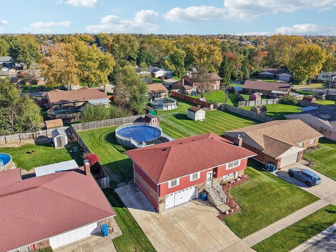
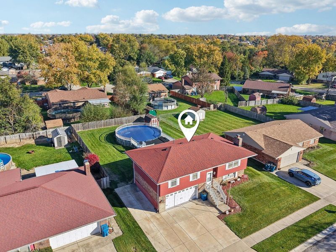
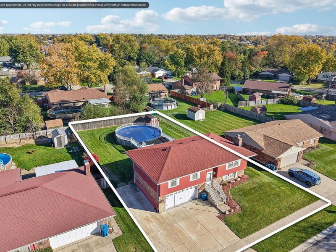
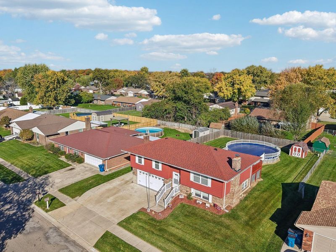
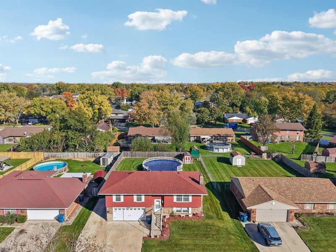
Morning coffee on the deck, summer afternoons by the pool, and room to spread out inside... there's a lot to love about this 3-bedroom, 2-full-bath meticulously cared for bi-level. Natural light fills the upper level, where the living room connects to the dining area and kitchen for easy everyday living. The kitchen, remodeled in 2012, features generous cabinet storage and a neutral tile backsplash, with the refrigerator and range included. Doors from the dining area open to the deck, making outdoor meals and weekend gatherings a natural extension of the living space. Three bedrooms and a spacious full bath complete this level.Downstairs, a finished living area with a brick fireplace offers space for movie nights, hobbies, or a home office. A second full bath, laundry room, and attached two-car garage add convenience. A direct entrance to this level off the garage provides flexibility for a variety of living arrangement options.Outside, the large above-ground pool, recently installed in 2025, and expansive deck set the scene for summers spent at home. All pool equipment is included, and a storage shed keeps outdoor essentials handy. Updates include windows (2009), kitchen remodel (2012), flooring throughout (2015), roof & HVAC (2016), garage door and water heater (2020), USA Insulation in the walls & attic (2021), garage flooring (2022), and a new A/C compressor (2026).Nearby shopping, restaurants, and access to I-70, I-75, and I-675 keep everyday errands and commutes convenient, including travel to Wright-Patterson Air Force Base. With all major updates being recent, and every amenity you can image nearby, all this home needs now is you! Come see how comfortably your next chapter could fit here.

5453 Johannsen Avenue | MLS# 226041205

This single family home located at 5453 Johannsen Avenue , Dayton, OH 45424 is currently listed for sale with an asking price of $289,900. This property was built in 1978 and has 3 bedrooms and 2 full baths with 1810 sq. ft. Johannsen Avenue is located within the HUBER HEIGHTS CITY school district. Search Dayton real estate on www.leahackerman.com today.

Upcoming Open Houses

Open House Sunday November 1st, 1:00pm - 3:00pm

Property Features

Property Type: Residential - Single Family
Basement: Yes
Basement: Walk-Out Access
Cooling: Central Air
Fireplaces: 1
Fuel Type: Electric
Garage: 2 car attached
Heating: Electric
Lot Size: 0.22 Acres
Taxes: $3,329
Year Built: 1978

Feature Descriptions

Exterior: Aluminum Siding, Brick
Fireplace: Wood Burning
Flooring: Laminate, Carpet, Vinyl
Parcel #: P70-00314-0008
Parking: Attached Garage
Pool: Above Ground Pool
Swimming Pool: Yes

Local Schools

School District: HUBER HEIGHTS CITY

Estimate Your Payment

Estimated Payment

$ 1,994.72 per month $1,632.75 Principal & Interest $277.42 Property Tax $84.55 Homeowner's Insurance

Change Payment Information

%
years/fixed
yearly
yearly (est.)
(Payments are an estimate and may vary by lender)
Croos Country Mortgage

Login to My Homefinder

Forgot your password / First Login?

Login to My Homefinder



