
5434 Whitmore DriveDelhi Twp, OH 45238

Residential - Single Family MLS 1896317 Featured Listing Pending
4 beds 2 full baths 1,678 sqft
Pending $259,000
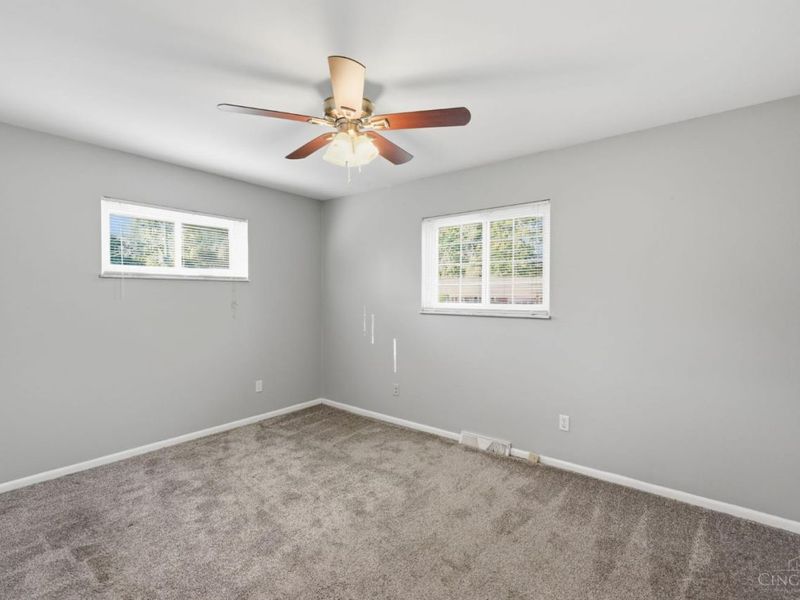
  • 5434 Whitmore Drive, Delhi Township, OH 45238 Photo 1
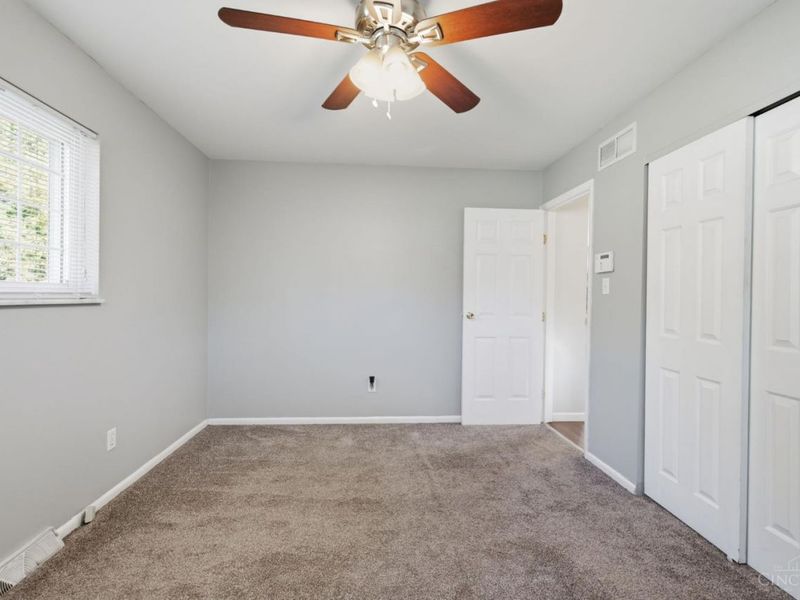
  • 5434 Whitmore Drive, Delhi Township, OH 45238 Photo 2
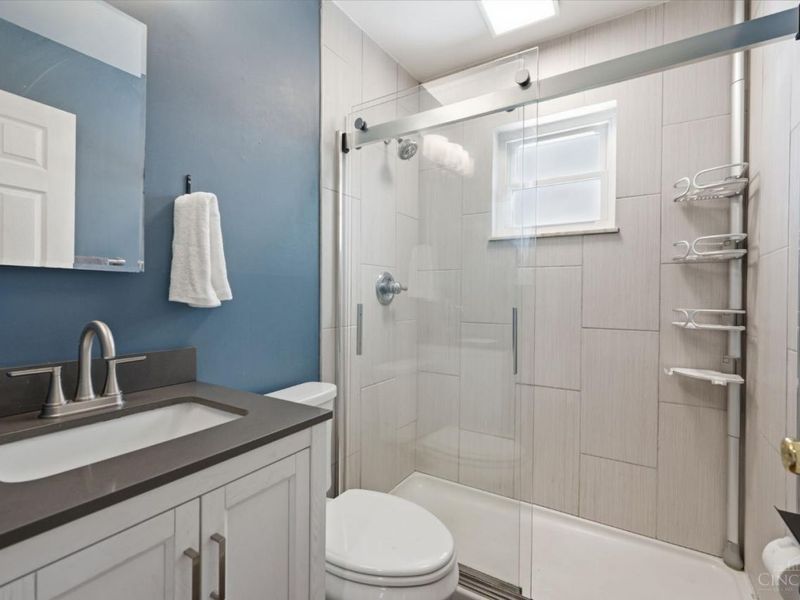
  • 5434 Whitmore Drive, Delhi Township, OH 45238 Photo 3
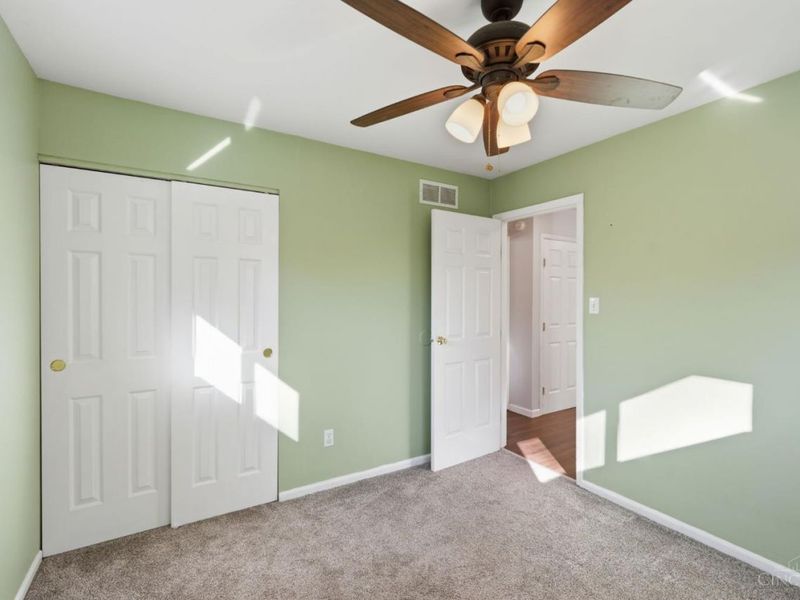
  • 5434 Whitmore Drive, Delhi Township, OH 45238 Photo 4
  • 5434 Whitmore Drive, Delhi Township, OH 45238 Photo 5
  • 5434 Whitmore Drive, Delhi Township, OH 45238 Photo 6
  • 5434 Whitmore Drive, Delhi Township, OH 45238 Photo 7
  • 5434 Whitmore Drive, Delhi Township, OH 45238 Photo 8
  • 5434 Whitmore Drive, Delhi Township, OH 45238 Photo 9
  • 5434 Whitmore Drive, Delhi Township, OH 45238 Photo 10
  • 5434 Whitmore Drive, Delhi Township, OH 45238 Photo 11
  • 5434 Whitmore Drive, Delhi Township, OH 45238 Photo 12
  • 5434 Whitmore Drive, Delhi Township, OH 45238 Photo 13
  • 5434 Whitmore Drive, Delhi Township, OH 45238 Photo 14
  • 5434 Whitmore Drive, Delhi Township, OH 45238 Photo 15
  • 5434 Whitmore Drive, Delhi Township, OH 45238 Photo 16
  • 5434 Whitmore Drive, Delhi Township, OH 45238 Photo 17
  • 5434 Whitmore Drive, Delhi Township, OH 45238 Photo 18
  • 5434 Whitmore Drive, Delhi Township, OH 45238 Photo 19
  • 5434 Whitmore Drive, Delhi Township, OH 45238 Photo 20
  • 5434 Whitmore Drive, Delhi Township, OH 45238 Photo 21
  • 5434 Whitmore Drive, Delhi Township, OH 45238 Photo 22
  • 5434 Whitmore Drive, Delhi Township, OH 45238 Photo 23
  • 5434 Whitmore Drive, Delhi Township, OH 45238 Photo 24
  • 5434 Whitmore Drive, Delhi Township, OH 45238 Photo 25
  • 5434 Whitmore Drive, Delhi Township, OH 45238 Photo 26
  • 5434 Whitmore Drive, Delhi Township, OH 45238 Photo 27
  • 5434 Whitmore Drive, Delhi Township, OH 45238 Photo 28
  • 5434 Whitmore Drive, Delhi Township, OH 45238 Photo 29
  • 5434 Whitmore Drive, Delhi Township, OH 45238 Photo 30
  • 5434 Whitmore Drive, Delhi Township, OH 45238 Photo 31
  • 5434 Whitmore Drive, Delhi Township, OH 45238 Photo 32
  • 5434 Whitmore Drive, Delhi Township, OH 45238 Photo 33
  • 5434 Whitmore Drive, Delhi Township, OH 45238 Photo 34
  • 5434 Whitmore Drive, Delhi Township, OH 45238 Photo 35
  • 5434 Whitmore Drive, Delhi Township, OH 45238 Photo 36
  • 5434 Whitmore Drive, Delhi Township, OH 45238 Photo 37
  • 5434 Whitmore Drive, Delhi Township, OH 45238 Photo 38
  • 5434 Whitmore Drive, Delhi Township, OH 45238 Photo 39
  • 5434 Whitmore Drive, Delhi Township, OH 45238 Photo 40
  • 5434 Whitmore Drive, Delhi Township, OH 45238 Photo 41
  • 5434 Whitmore Drive, Delhi Township, OH 45238 Photo 42
  • 5434 Whitmore Drive, Delhi Township, OH 45238 Photo 43
  • 5434 Whitmore Drive, Delhi Township, OH 45238 Photo 44
  • 5434 Whitmore Drive, Delhi Township, OH 45238 Photo 45
  • 5434 Whitmore Drive, Delhi Township, OH 45238 Photo 46
  • 5434 Whitmore Drive, Delhi Township, OH 45238 Photo 47
  • 5434 Whitmore Drive, Delhi Township, OH 45238 Photo 48
  • 5434 Whitmore Drive, Delhi Township, OH 45238 Photo 49
  • 5434 Whitmore Drive, Delhi Township, OH 45238 Photo 50
  • 5434 Whitmore Drive, Delhi Township, OH 45238 Photo 51
  • 5434 Whitmore Drive, Delhi Township, OH 45238 Photo 52
1/52 Virtual Tour Fullscreen
agent picture

Shown By

Agent Name: Leah Ackerman
Agent Phone: (614) 306-5050

TOUR THIS HOME

Choose a date and time to see 5434 Whitmore Drive, Delhi Township, OH 45238.
I will get in touch with you shortly.

Choose your video chat app
Request a Showing
  • Thursday October 29
  • Friday October 30
  • Saturday October 31
  • Sunday November 1
  • Monday November 2
  • Tuesday November 3
  • Wednesday November 4
  • Thursday November 5
  • Friday November 6
  • Saturday November 7
  • Sunday November 8
  • Monday November 9
  • Tuesday November 10
  • Wednesday November 11
  • Thursday November 12
  • 7:00 AM
  • 7:30 AM
  • 8:00 AM
  • 8:30 AM
  • 9:00 AM
  • 9:30 AM
  • 10:00 AM
  • 10:30 AM
  • 11:00 AM
  • 11:30 AM
  • 12:00 PM
  • 12:30 PM
  • 1:00 PM
  • 1:30 PM
  • 2:00 PM
  • 2:30 PM
  • 3:00 PM
  • 3:30 PM
  • 4:00 PM
  • 4:30 PM
  • 5:00 PM
  • 5:30 PM
  • 6:00 PM
  • 6:30 PM
  • 7:00 PM
  • 7:30 PM
  • 8:00 PM
  • 8:30 PM
  • 9:00 PM
Preferred Communication Method

Property Description

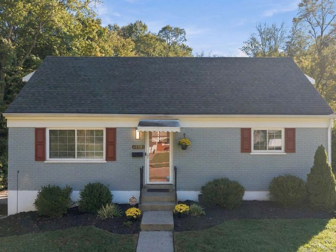
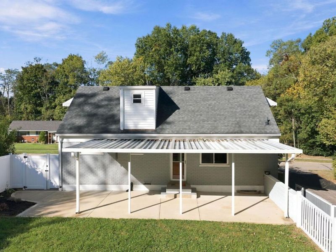
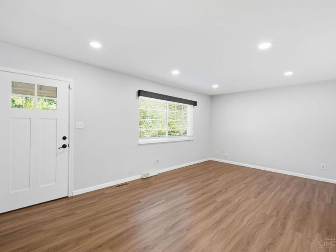
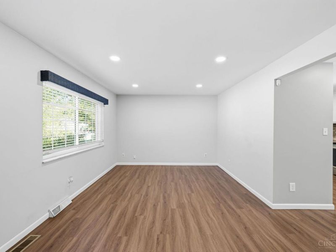
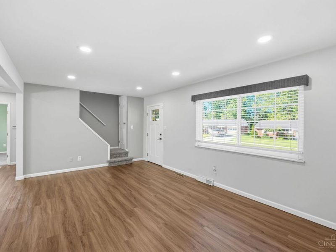
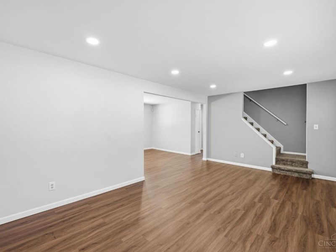
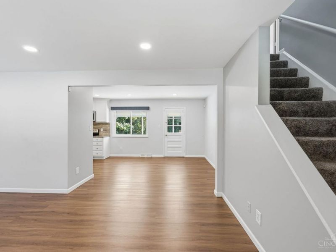
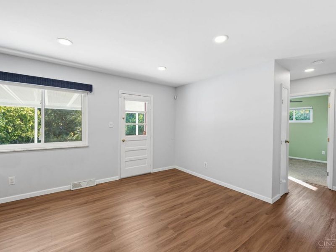
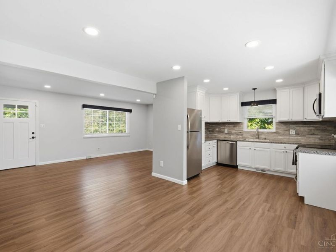
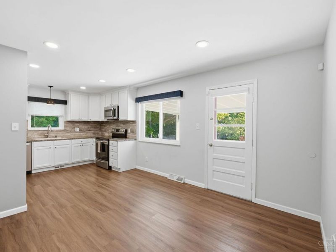
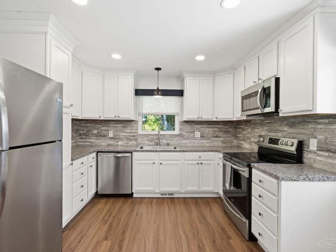
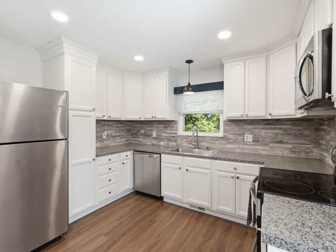
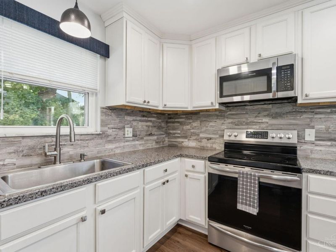
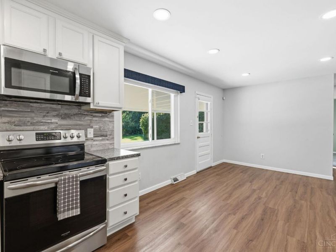
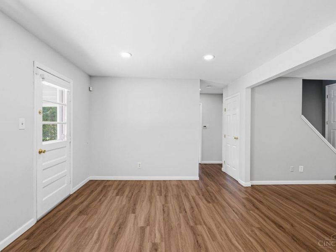
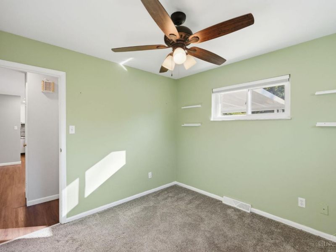
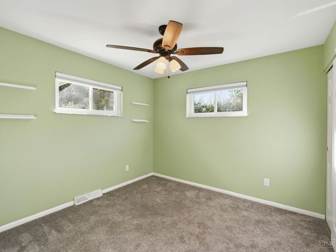
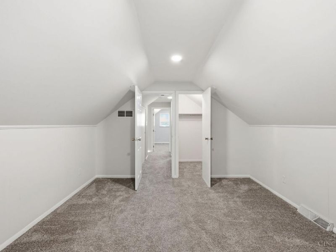
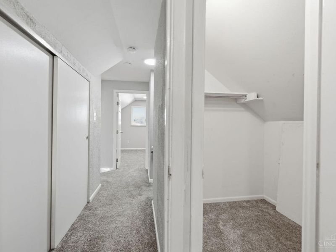
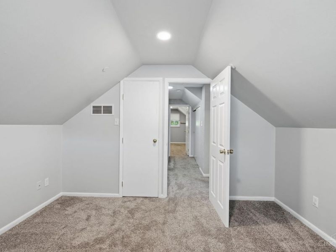
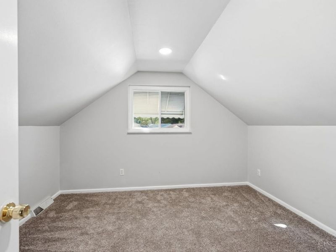
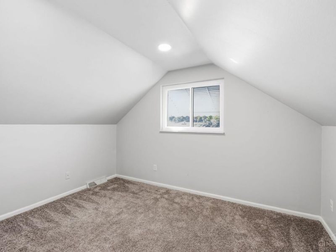
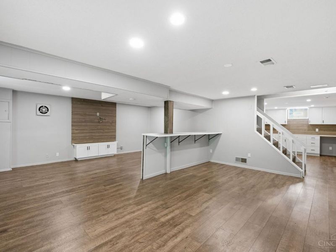
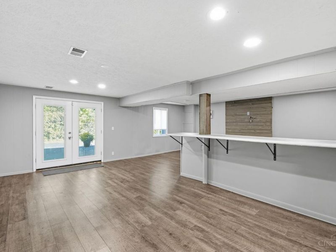
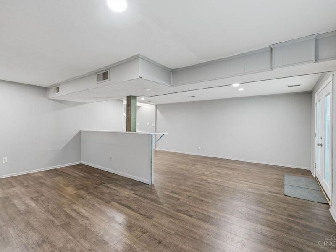
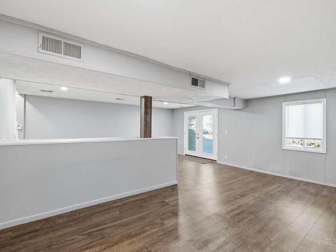
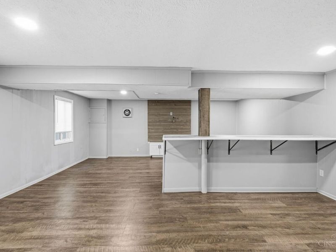
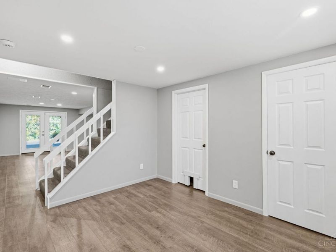
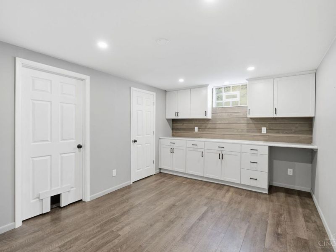
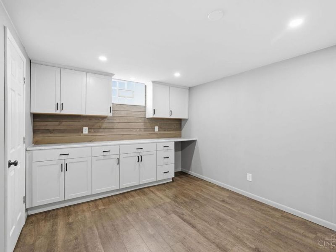
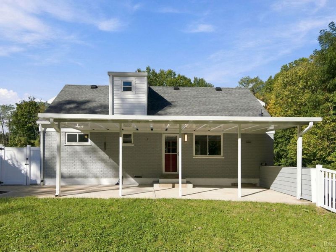
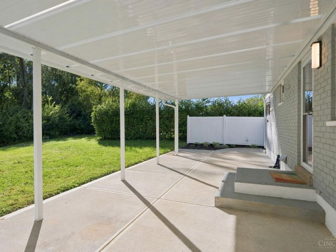
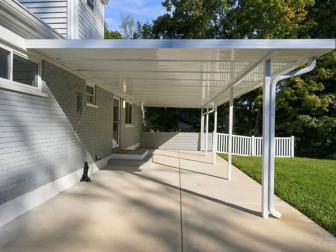
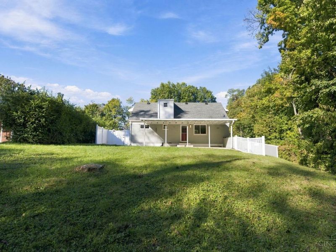
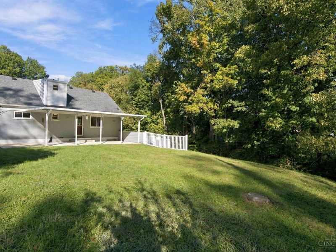
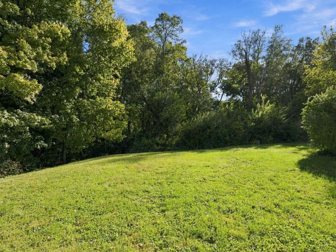
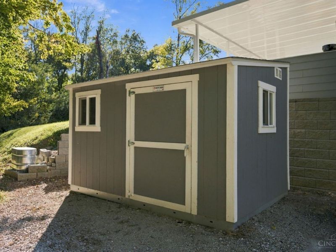
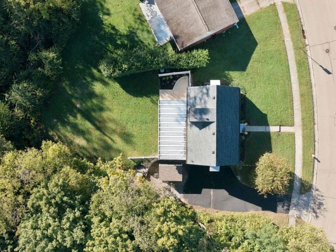
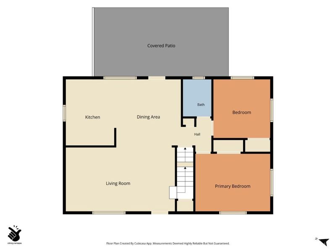
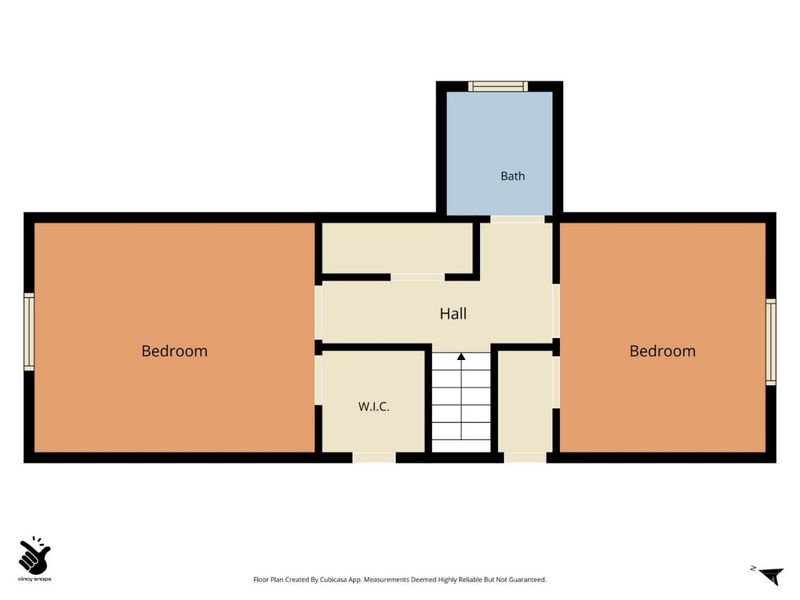
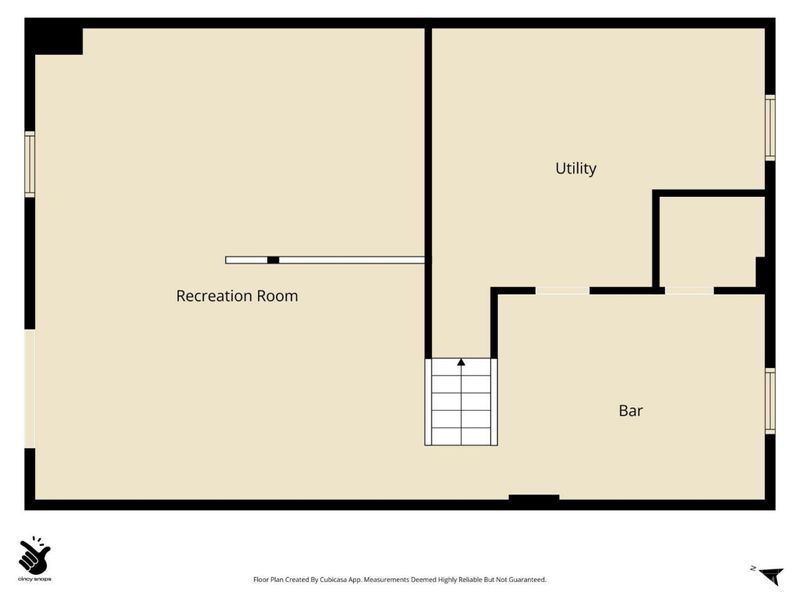
Move-in ready brick home with all the big-ticket items already done! Lovingly updated and well cared for, this home offers fresh new LVT floors and carpet, comfortable living spaces and plenty of room to spread out. The functional floor plan features two bedrooms on the main level and two additional bedrooms on the second level. Beautifully updated open concept kitchen that ties into the main living space seamlessly. The finished lower level adds extra finished living space and a full walkout to a newly added awning, perfect for relaxing or hosting family and friends. Enjoy the outdoors year-round under the new large back awning that spans the entire back patio and a brand new custom shed provides tons of extra storage for lawn equipment, tools and more. Peace of mind comes with major functional updates: Furnace(2026), AC(2026), Roof & Siding(2022) and Newly Sealed Driveway(2026). Low-maintenance brick exterior, major updates complete and nothing left to do but move in!

5434 Whitmore Drive | MLS# 1896317

This single family home located at 5434 Whitmore Drive, Delhi Township, OH 45238 is currently listed for sale by Cutler Real Estate, with an asking price of $259,000. This property was built in 1962 and has 4 bedrooms and 2 full baths with 1678 sq. ft. Whitmore Drive is located within the Oak Hills school district. Search Delhi Township real estate on www.leahackerman.com today.

Property Features

Property Type: Residential - Single Family
Basement: Yes
Basement: Full
Cooling: Ceiling Fans, Central Air
Days on Market: 22
Heating: Forced Air, Gas
Home Style: Cape Cod
Lot Size: 0.23 Acres
Roof Type: Shingle
Stories: 1.5
Taxes: $4,324
Year Built: 1962

Feature Descriptions

Access: City Street
Appliances: Microwave, Oven/Range, Dishwasher, Refrigerator, Garbage Disposal
Basement Fatures: Finished - Partial, Walkout
Exterior: Brick, Vinyl Siding
Fencing: Vinyl
Flex Rooms: Other
Foundation: Poured
Garage/Carport: None
Gas: Natural
Kitchen: Eat-In, Walkout, Window Treatment, Laminate Floor, Wood Cabinets
Lot Dimensions: 98.90 X 157.40
Other Structures: Shed
Parcel #: 540-0081-0064-00
Parking: Off Street, Driveway
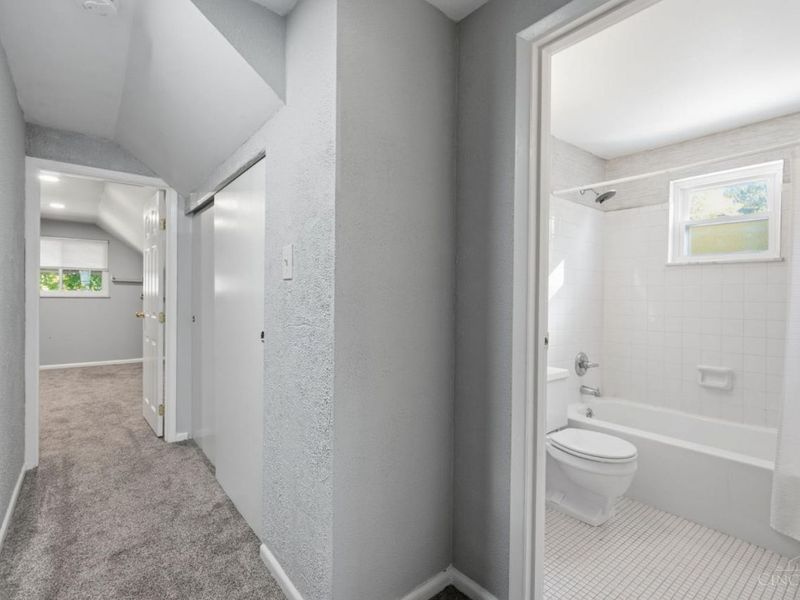
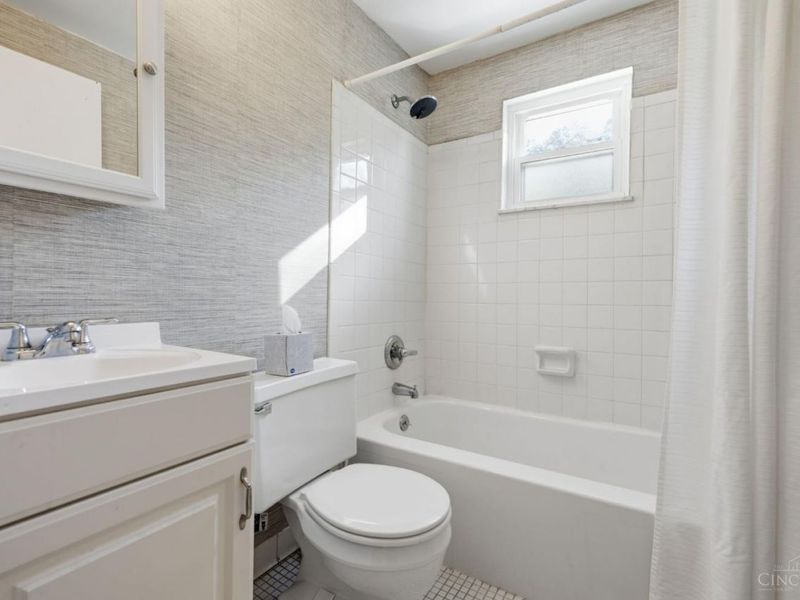
Primary Bathroom: Tile Floor, Tub w/Shower
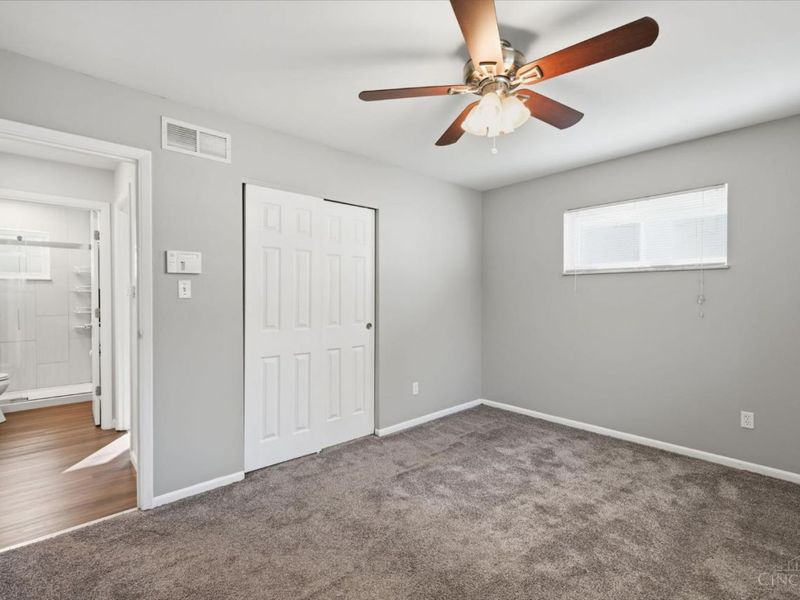
Primary Bedroom: Wall-to-Wall Carpet
Rooms Total: 8
Sewer: Public Sewer
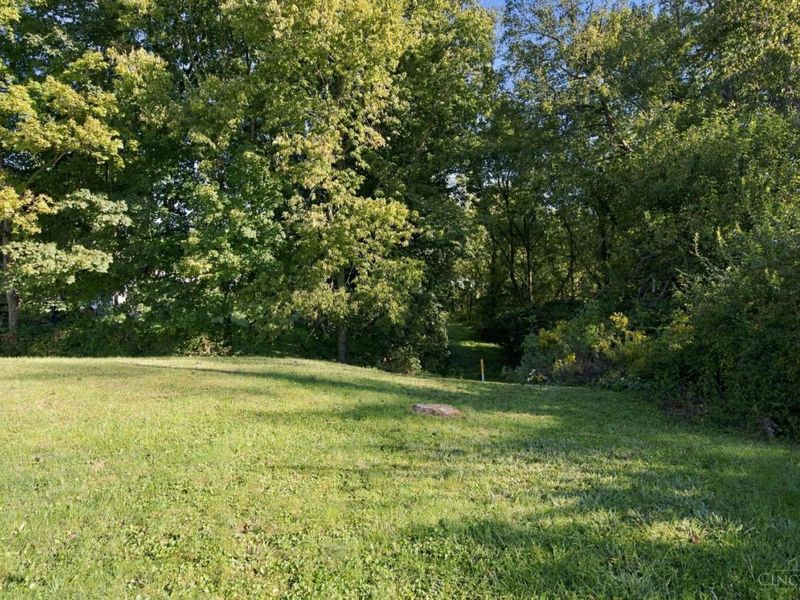
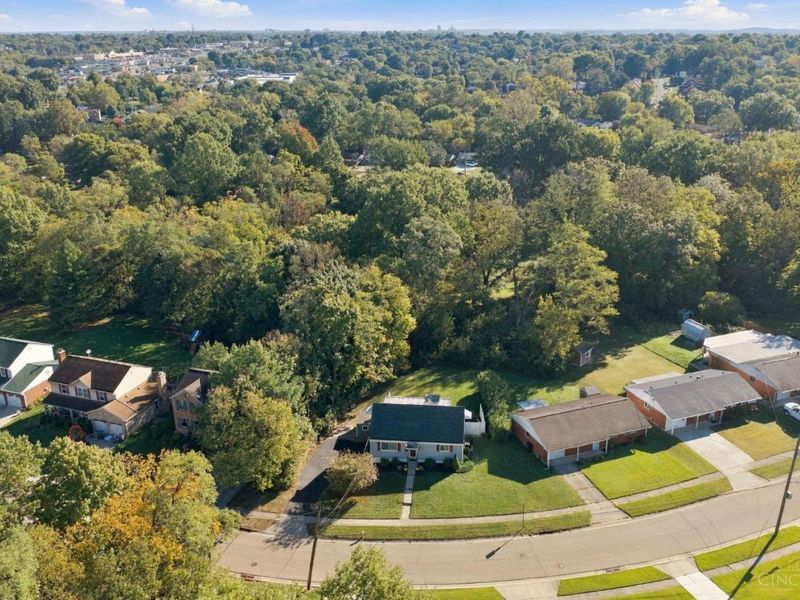
Special View Info: Woods
SQFT Basement: 950
Tax Abatement: No
Water: Public
Water Heater: Gas
Window Features: Insulated, Double Hung, Double Pane, Vinyl

Room Sizes

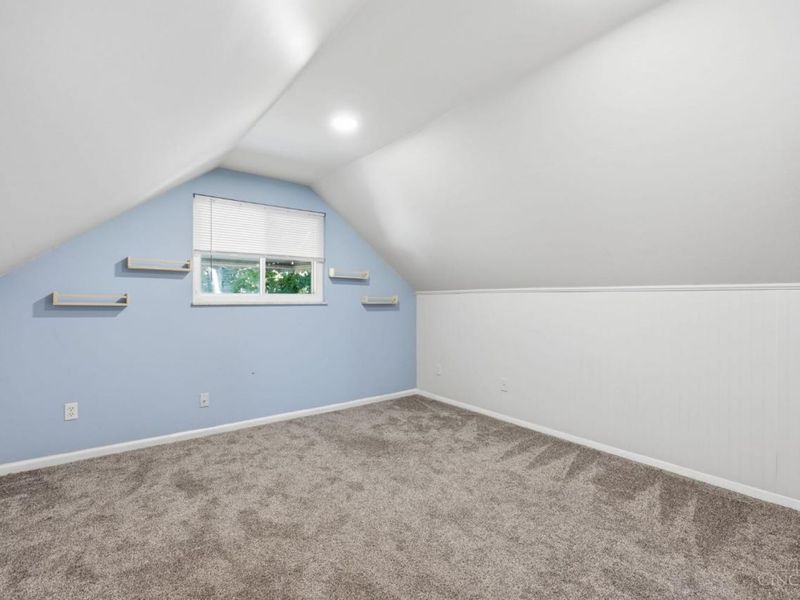
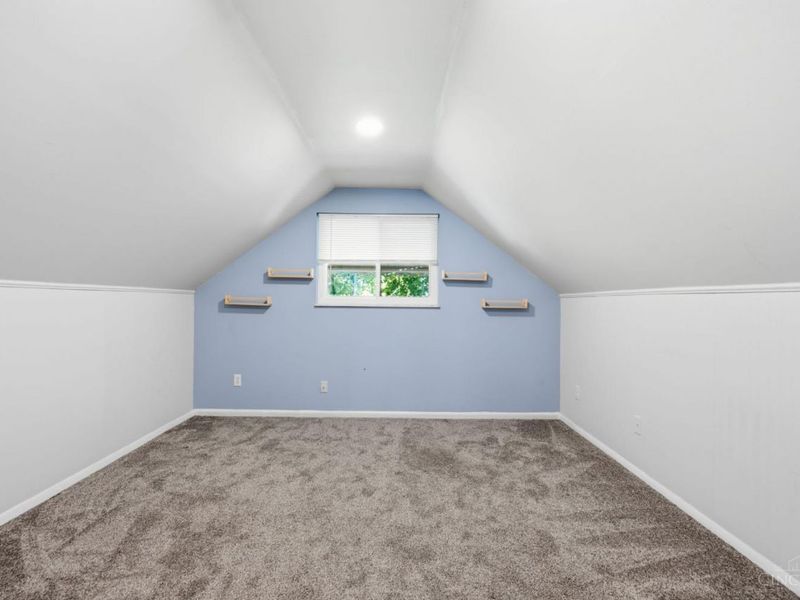
Primary Bedroom: 14 X 12 Level - 2
Bedroom 2: 13 X 10 Level - 1
Bedroom 3: 10 X 10 Level - 1
Bedroom 4: 12 X 10 Level - 2
Living Room: 19 X 11 Level - 1
Recreation Room: 23 X 19 Level - Lower

Local Schools

School District: Oak Hills

Estimate Your Payment

Estimated Payment

$ 1,894.59 per month $1,458.72 Principal & Interest $360.33 Property Tax $75.54 Homeowner's Insurance

Change Payment Information

%
years/fixed
yearly
yearly (est.)
(Payments are an estimate and may vary by lender)
Croos Country Mortgage

Login to My Homefinder

Forgot your password / First Login?

Login to My Homefinder



