
Listed By
Agency Name: Brokers Realty Group
Agency Contact: mariyah.hill@brokerssold.com, 330-240-4449
Shown By
Agent Name: Leah Ackerman
Agent Phone: (614) 306-5050
Agency Title: Cutler Real Estate

TOUR THIS HOME
Choose a date and time to see 540 Warner Road, Hubbard, OH 44425.
I will get in touch with you shortly.

Property Description
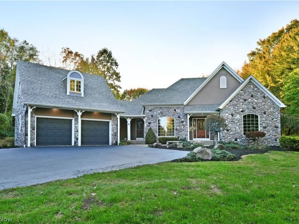
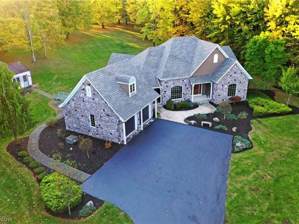
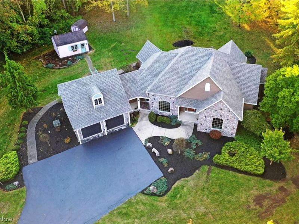
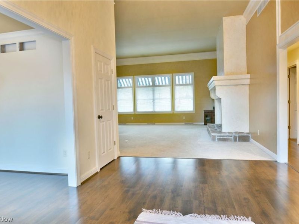
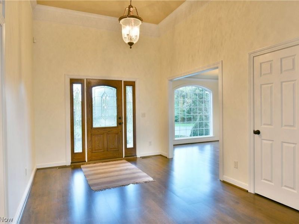
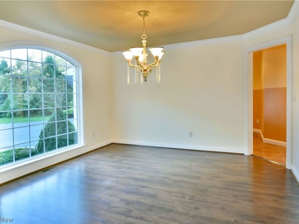
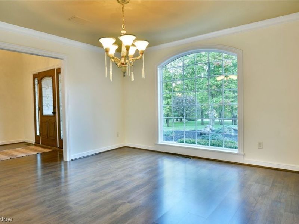
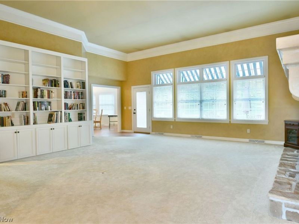
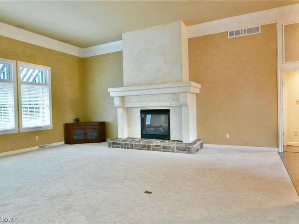
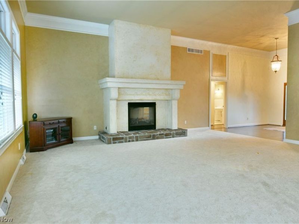
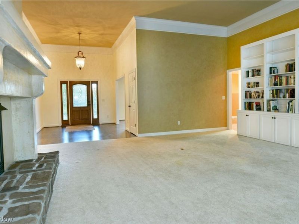
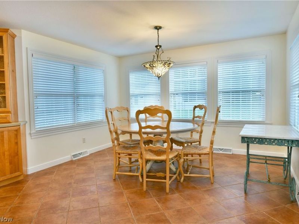
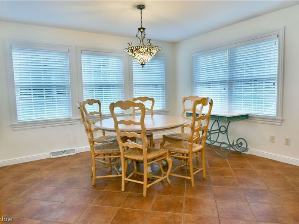
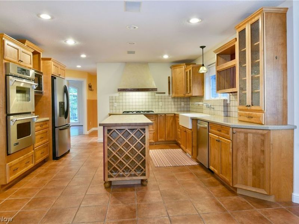
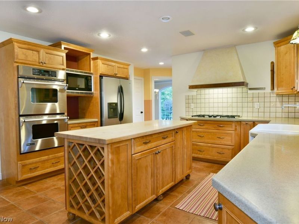
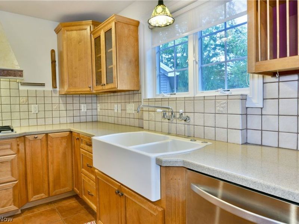
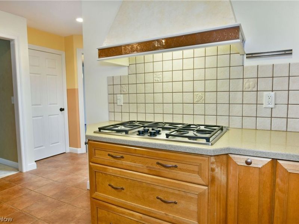
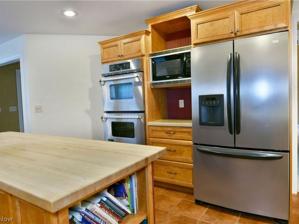
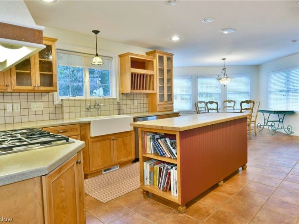
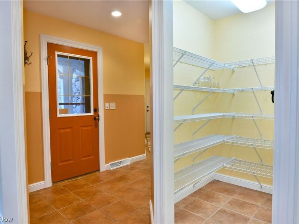
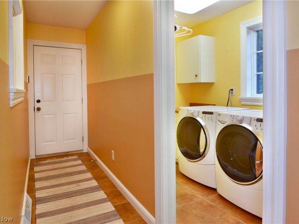
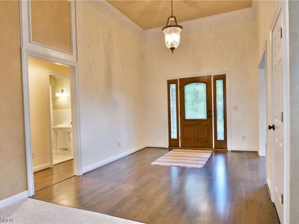
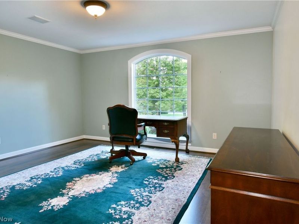
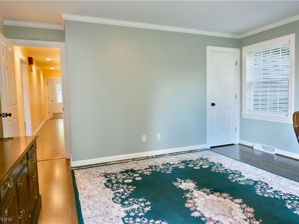
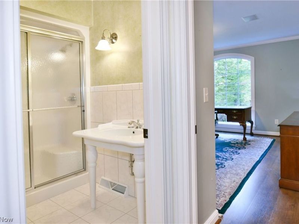
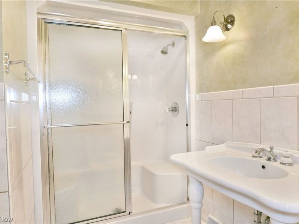
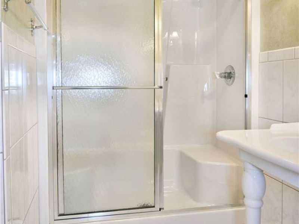
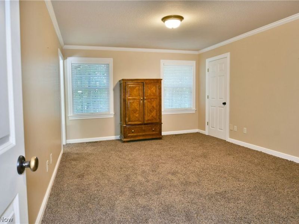
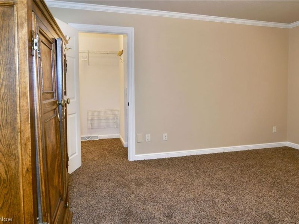
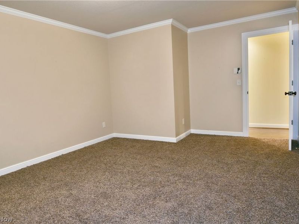
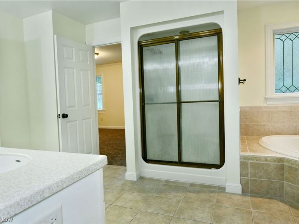
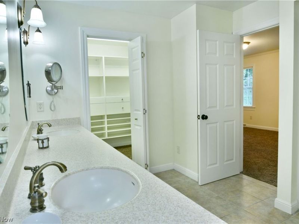
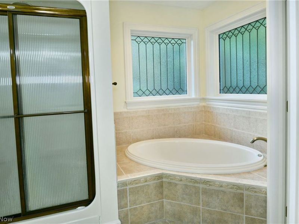
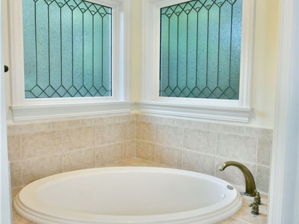
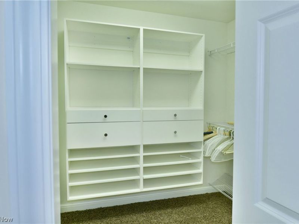
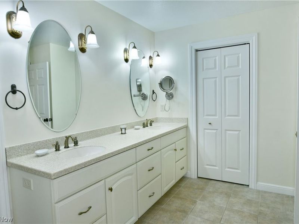
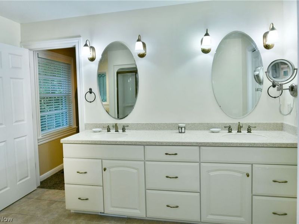
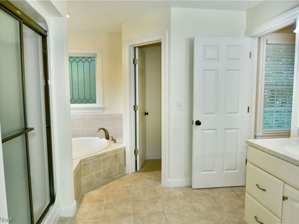
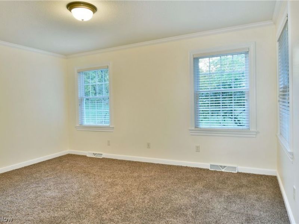
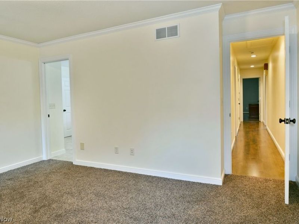
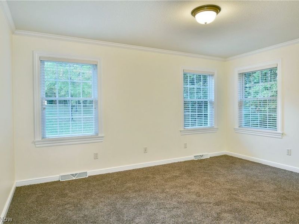
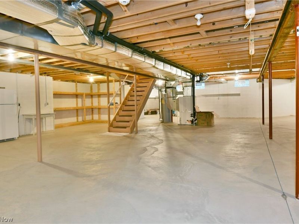
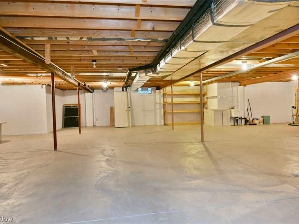
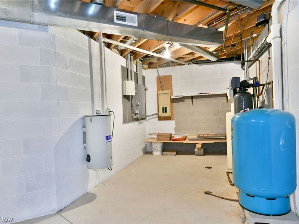
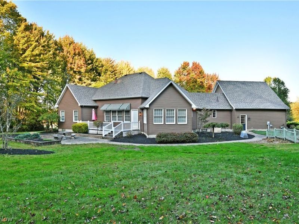
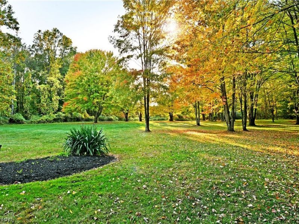
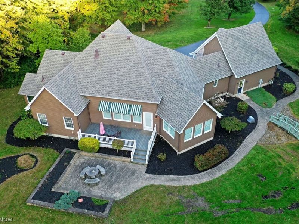
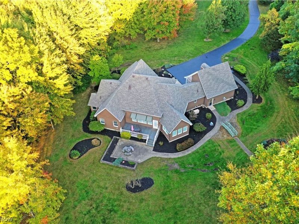
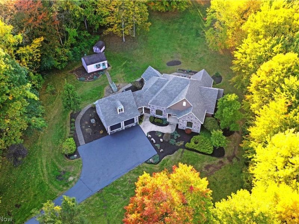
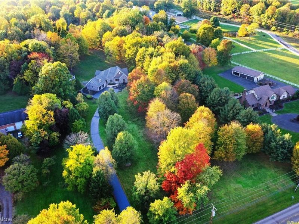
Revel in the gorgeous, tree lined retreat that is this masterful Liberty Twp estate! Tucked far off the road at the end of a winding blacktop drive and surrounded in breathtaking fall colors, this expansive home showcases its elaborate exterior updates that include stunning stone accents and perfectly manicured landscaping that outlines the sprawling layout. Follow the circling brick sidewalk to both a bonus outbuilding and a must-see backyard retreat with an elaborate stone patio and raised deck that overlooks it all. A prominent two car garage holds both additional attic storage and a bonus half bath and washroom, plus external hot water hookups. Open the decorative entry door to find an outstretched foyer, spilling into an incredible central living room with its heavily sculpted mantle and like-styled crown work. Built in shelving holds an easy personal library while a window-lined far wall alludes to the patio. A forward formal dining room boasts a stunning arched window that overlooks the front yard as decorative lighting shines above. Around the corner, a walk-in pantry offsets the kitchen while first floor laundry coincides with garage access. Prepare your favorite meals within the oversized kitchen and its hooded range. A large island doubles for prep and serving space while stacked ovens are a welcome treat. A tiled backsplash runs past the farmhouse sink as it continues towards the window lined, eat-in dining area. Meanwhile, opposite the home, the main hall spans a trio of sizeable bedrooms, beginning with a robust forward offering with its own, second arch topped lattice window. The brightly lit full bath waits just outside while the master and accompanying suite share a must-see full bath with a corner tub, artful shower and a hidden commode. The dual basin vanity ties into a walk-in closet. Adding to the appeal, the entire home features a central audio system. A full basement handles storage, utilities and generator control access.
Property Features
Property Type: Residential - Single Family
Basement: Yes
Basement: Full, Concrete
Cooling: Geothermal
Days on Market: 3
Fireplaces: 1
Garage: 2 car attached
Heating: Geothermal
Home Style: Ranch
Lot Size: 4.54 Acres
Roof Type: Asphalt, Fiberglass, Shingle
Stories: 1.0
Taxes: $6,462 / year
Year Built: 2001
Amenities
Bookcases
Crown Molding
Central Vacuum
Eat-in Kitchen
High Ceilings
Kitchen Island
Pantry
Sound System
Soaking Tub
Wired for Sound
Feature Descriptions
Appliances: Dishwasher, Microwave, Range, Refrigerator
Exterior: Stone, Vinyl Siding
Fireplace: Gas, Living Room, Stone
Laundry: Washer Hookup, Gas Dryer Hookup, Main Level, Laundry Room, Laundry Tub, Sink
Lot: Many Trees, Wooded
Parcel#: 12-071870
Parking: Attached, Driveway, Garage
Patio/Porch: Covered, Deck, Patio, Porch
Sewer: Septic Tank
Water: Well
Local Schools
School District: Liberty Local
Estimate Your Payment
Estimated Payment
$ 4,092.17 per month $3,378.70 Principal & Interest $538.50 Property Tax $174.97 Homeowner's InsuranceChange Payment Information
Print This Listingx
Select a format below, new window will open and will prompt you to print.






540 Warner Road | MLS# 5253350
This single family home located at 540 Warner Road, Hubbard, OH 44425 is currently listed for sale with an asking price of $599,900. This property was built in 2001 and has 3 bedrooms and 2 full and 1 partial baths with 2638 sq. ft. Warner Road is located in the Liberty Township Sec 25 subdivision within the Liberty Local school district. Search Liberty Township Sec 25 real estate on www.leahackerman.com today.