
A Cutler Real Estate Homefinder account is required to view this listing.
Listed By
Agency Name: Keller Williams Greater Metropolitan
Agency Contact: Terryyoung@theyoungteam.com, 216-400-5224
Shown By
Agent Name: Leah Ackerman
Agent Phone: (614) 306-5050
Agency Title: Cutler Real Estate

TOUR THIS HOME
Choose a date and time to see 5163 Bayside Lake Boulevard, Stow, OH 44224.
I will get in touch with you shortly.

Property Description
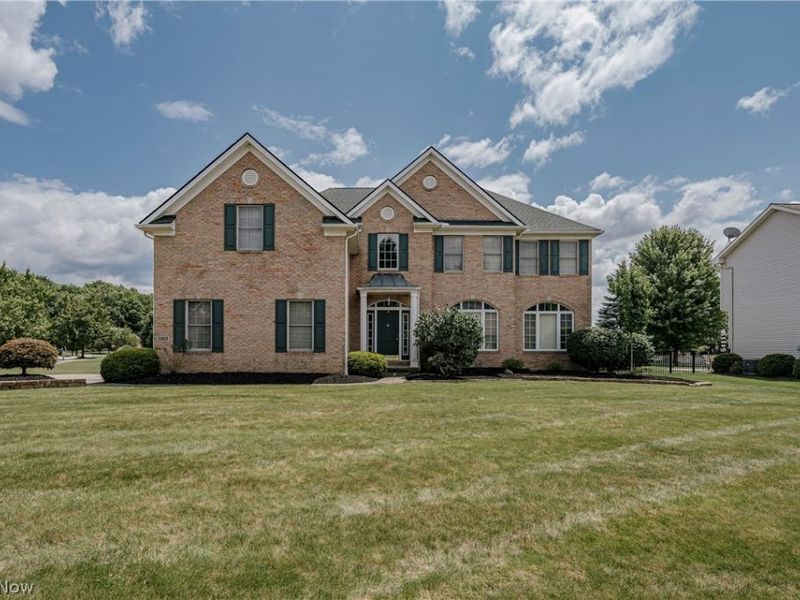
Welcome to 5163 Bayside Lake Blvd in Stow, a beautifully maintained contemporary colonial in a sought-after development, lovingly cared for by the original owners and featuring professionally completed, permitted upgrades throughout. A brand new roof with a 30-year transferable warranty adds long-term confidence. The front door opens into an impressive two-story foyer highlighted by an elegant chandelier with a custom motorized lift for easy cleaning. The home flows into a spacious family room filled with natural light, where hardwood flooring and a fireplace create a warm and inviting atmosphere. The family room opens seamlessly to the kitchen, featuring granite countertops, stainless steel appliances, tile backsplash, and a bright eat-in area framed by a bay window. Just off the kitchen are the formal dining room and living room, creating a functional layout ideal for entertaining and everyday living. French doors from the dining room lead to a private office tucked away at the back of the home. A half bath and mudroom complete the first floor. Upstairs features four bedrooms and two full bathrooms, including a spacious primary suite with an oversized walk-in closet and private ensuite bath. The second full bath offers a convenient Jack-and-Jill layout, and a nearby laundry closet adds everyday convenience. The expansive finished basement is perfect for entertaining, featuring a recreation area, wet bar, built-in bookshelf and display case, and a theater room with a 110" screen, wiring for a 7.1 surround sound system, and a built-in A/V pullout console. A bonus room, full bath, and additional storage complete the lower level. Outside, enjoy the large backyard with a Trex deck featuring solar lighting, a ceiling fan, and a built-in pergola, perfect for relaxing or entertaining. Additional highlights include a heated garage. This move-in-ready home offers exceptional space, quality craftsmanship, and thoughtful upgrades in one of Stow's most desirable communities.
Property Features
Property Type: Residential - Single Family
Basement: Yes
Basement: Full, Partially Finished
Cooling: Central Air
Days on Market: 28
Fireplaces: 1
Garage: 2 car attached
Heating: Forced Air, Gas
Home Style: Colonial
Lot Size: 0.37 Acres
Roof Type: Asphalt, Shingle
Stories: 2.0
Taxes: $6,893 / year
Year Built: 1998
Amenities
Entrance Foyer
Granite Counters
Bar
Walk-In Closet(s)
Feature Descriptions
Appliances: Dryer, Dishwasher, Microwave, Range, Refrigerator, Washer
Exterior: Brick, Vinyl Siding
Fireplace: Family Room
HOA: Yes
HOA Fee: 200/ Annually
Laundry: Upper Level
Parcel#: 5616864
Parking: Attached, Garage
Sewer: Public Sewer
Water: Public
Window: Bay Window(s)
Local Schools
School District: Stow-Munroe Falls CS - 7714
Estimate Your Payment
Estimated Payment
$ 4,128.09 per month $3,378.70 Principal & Interest $574.42 Property Tax $174.97 Homeowner's InsuranceChange Payment Information
Print This Listingx
Select a format below, new window will open and will prompt you to print.






5163 Bayside Lake Boulevard | MLS# 5236234
This single family home located at 5163 Bayside Lake Boulevard, Stow, OH 44224 is currently listed for sale with an asking price of $599,900. This property was built in 1998 and has 4 bedrooms and 3 full and 1 partial baths with 3290 sq. ft. Bayside Lake Boulevard is located in the Bayside Lakes subdivision within the Stow-Munroe Falls CS - 7714 school district. Search Bayside Lakes real estate on www.leahackerman.com today.