
Listed By
Agency Name: Coldwell Banker Realty
Agent Name: Rebecca Campbell
Agency Phone: 513-321-9944

Shown By
Agent Name: Leah Ackerman
Agent Phone: (614) 306-5050
Agency Title: Cutler Real Estate


Property Description
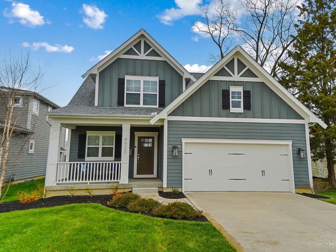
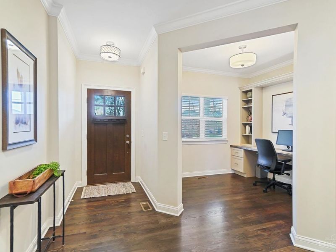
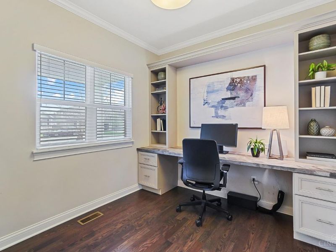
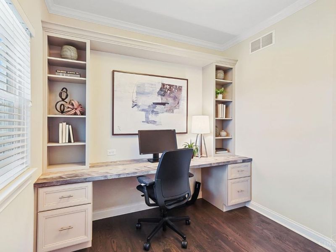
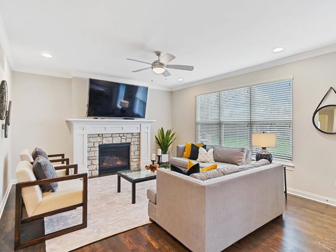
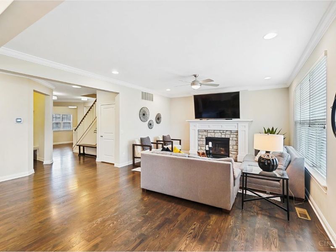
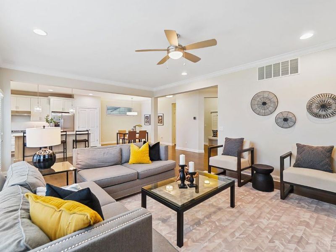
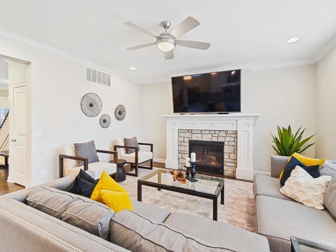
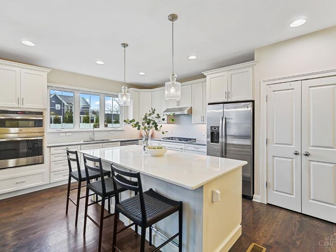
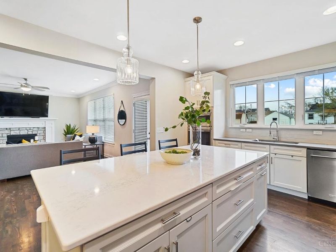
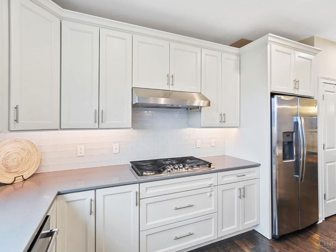
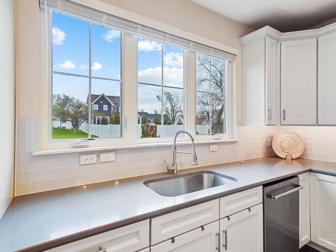
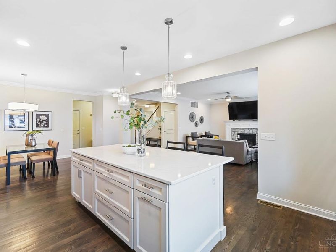
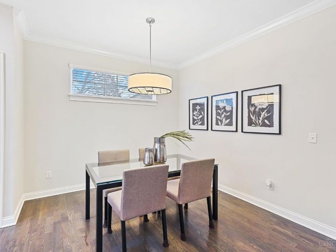
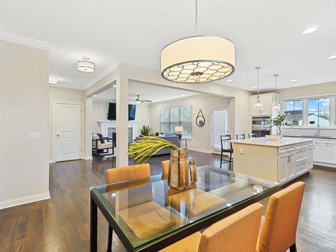
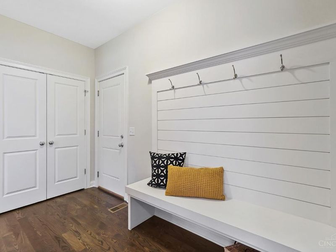
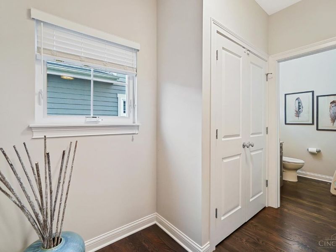
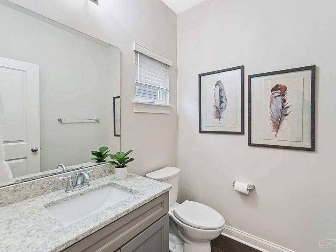
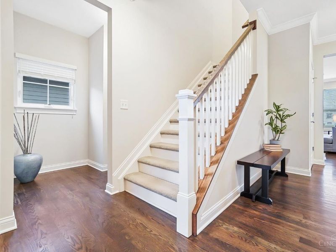
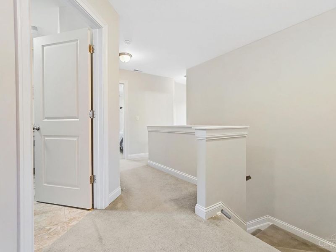
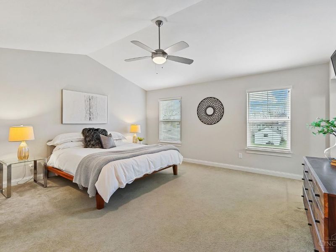
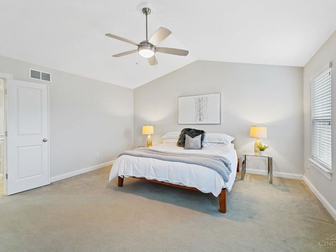
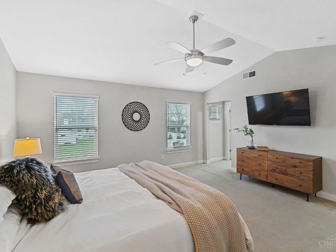
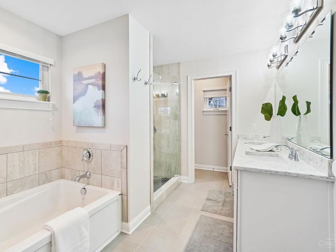
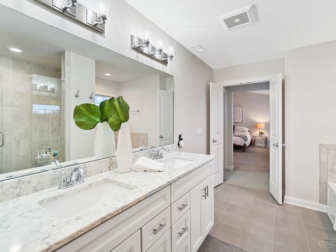
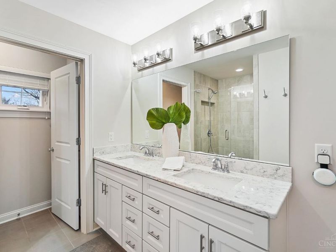
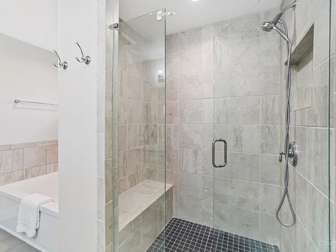
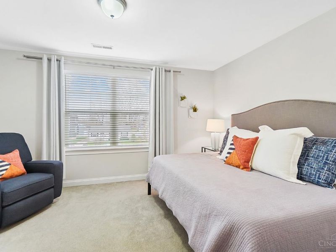
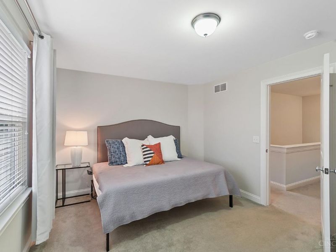
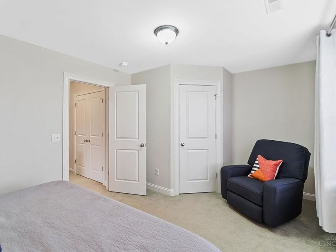
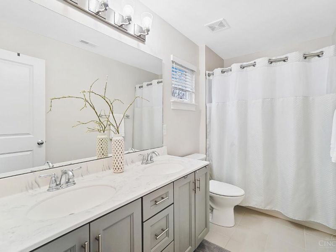
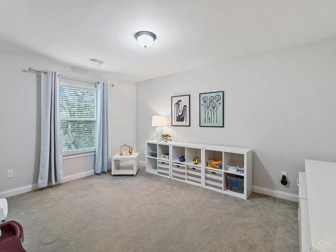
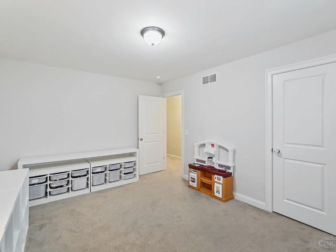
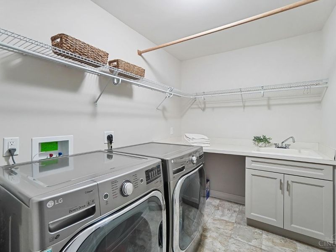
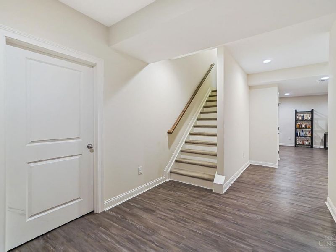
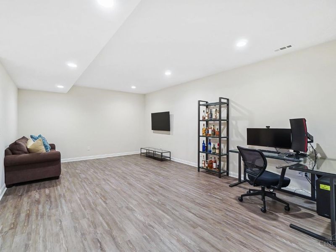
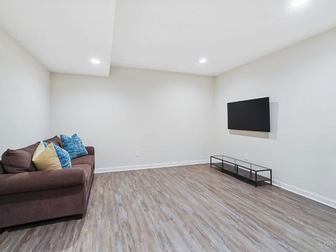
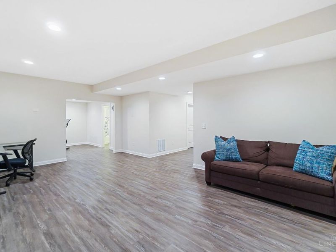
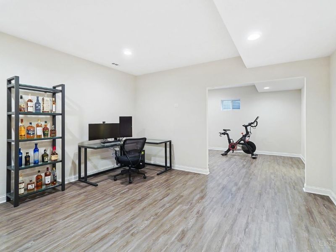
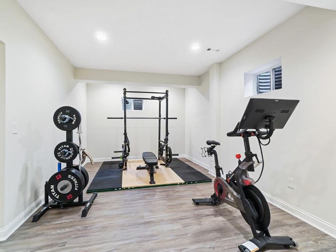
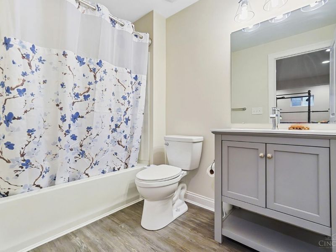
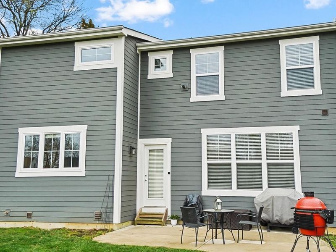
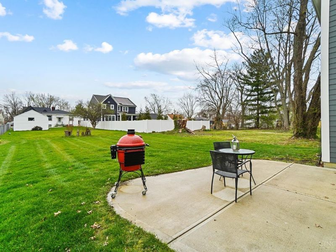
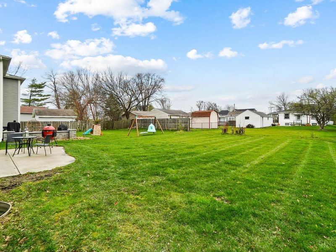
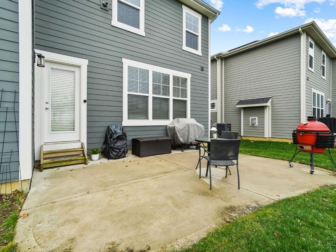
Experience luxury living in the heart of Blue Ash! Located within the Sycamore School District and just a short walk to dining, shopping, and local amenities, this beautifully appointed rental offers an open-concept design, upscale finishes, and timeless neutral dcor. Features include a spacious primary suite with ensuite bath and walk-in closet, dedicated office with custom built-ins, second-floor laundry, mudroom, finished lower level with full bath, 2-car garage, and private patio with a level backyard. Available November 2026.
Property Features
Property Type: Rental - Single Family
Basement: Yes
Basement: Full
Cooling: Central Air
Days on Market: 5
Fireplaces: 1
Garage: 2
Heating: Forced Air, Gas
Home Style: Traditional
Lot Size: 0.18 Acres
Roof Type: Shingle
Stories: 2.0
Year Built: 2018
Amenities
Patio
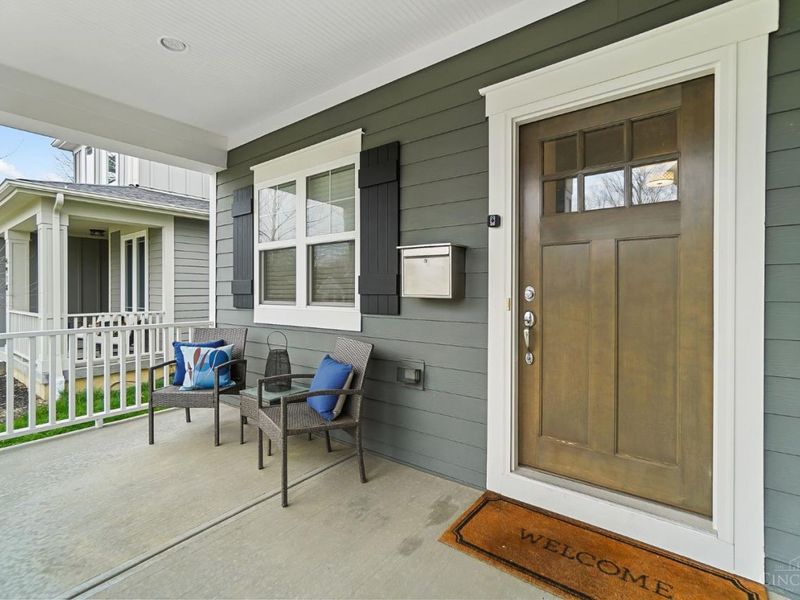
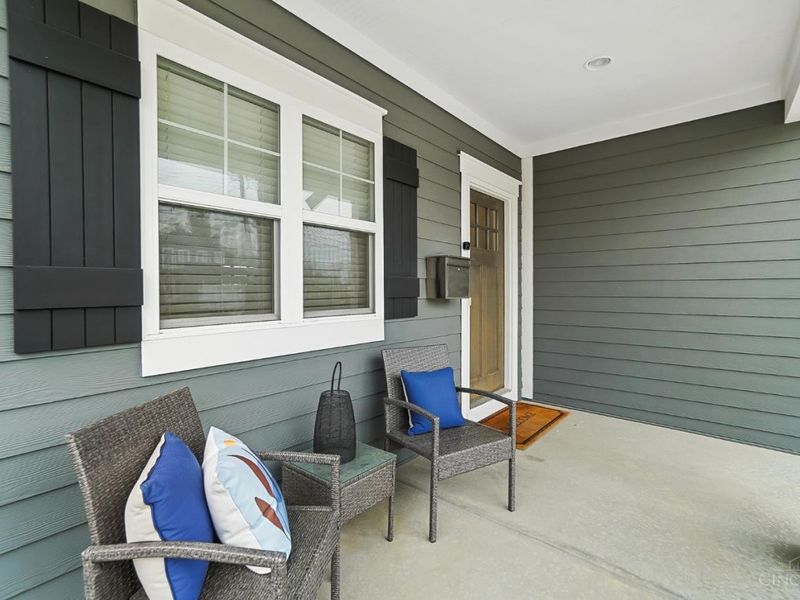
Encl Porch/Patio
Feature Descriptions
Access: City Street
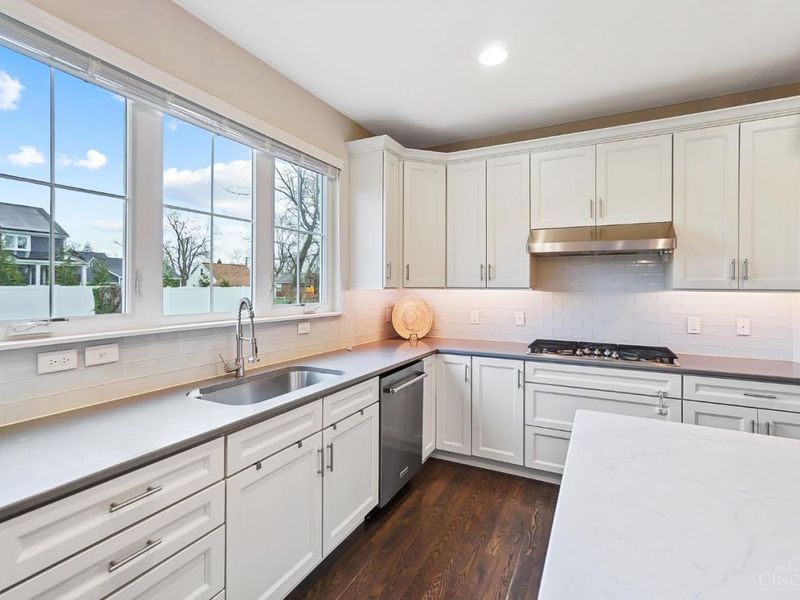
Appliances: Oven/Range, Dishwasher, Garbage Disposal, Refrigerator, Microwave
Basement Fatures: Finished
Exterior: Other
Family Room: Laminate Floor
Fireplace Features: Gas
Foundation: Poured
Gas: Natural
Kitchen: Marble/Granite/Slate, Ceramic Tile, Pantry, Eat-In, Wood Cabinets, Gourmet, Wood Floor, Island, Other
Miscellaneous: Ceiling Fan, Recess Lights, Sump Pump,220 Volt
Parcel #: 612-0040-0069-00
Parking: Driveway, On Street
Pet Restrictions: No
Pets Allowed: Yes
Primary Bedroom: Bath Adjoins, Vaulted Ceiling, Walk-in Closet, Wall-to-Wall Carpet, Window Treatment
Sewer: Public Sewer
Special View Info: City
SQFT Basement: 1349
Water: Public
Window Features: Vinyl, Insulated
Room Sizes
Primary Bedroom: 16 X 16 Level - 2
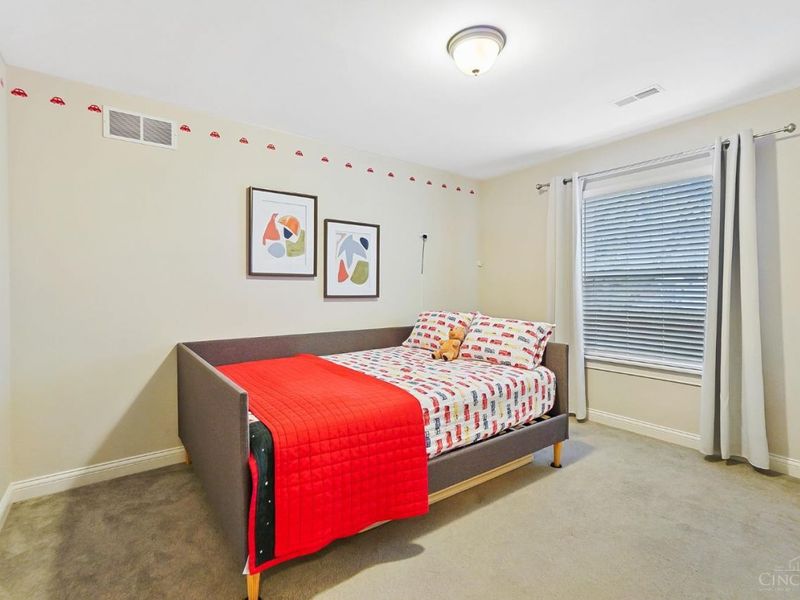
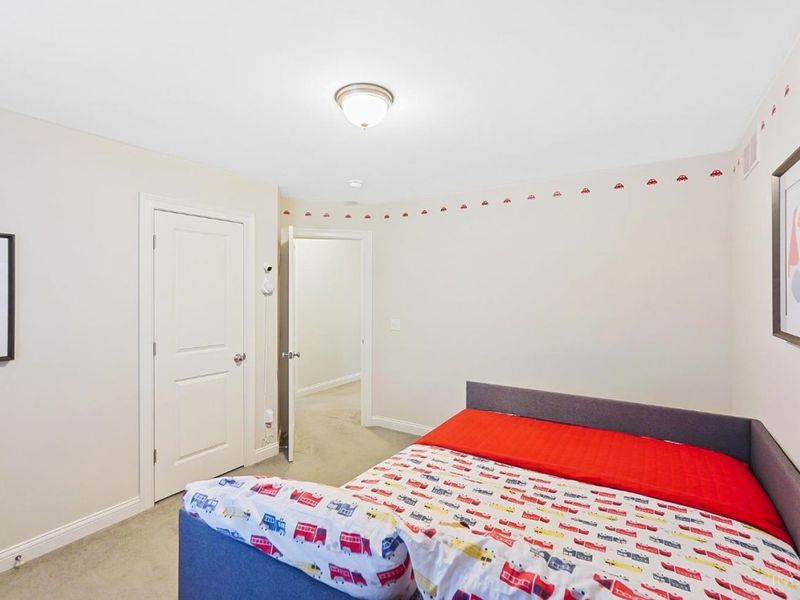
Bedroom 2: 14 X 11 Level - 2
Bedroom 3: 14 X 11 Level - 2
Bedroom 4: 13 X 11 Level - 2
Dining Room: 14 X 12 Level - 1
Entry: 12 X 4 Level - 1
Family Room: 20 X 12 Level - Lower
Laundry Room: 11 X 7 Level - 2
Study/Den: 10 X 8 Level - 1
Local Schools
School District: Sycamore Community C
Print This Listingx
Select a format below, new window will open and will prompt you to print.






The Cutler Real Estate® word mark is a registered trademark owned by Cutler and Associates, Inc.
Privacy Policy / DMCA Notice / ADA Accessibility


This site is hosted, designed and copyright
© 1994 - 2026 by
Delta Media Group, Inc. -- Patent Pending --
4920 Fairview Avenue | MLS# 1898205
This property located at 4920 Fairview Avenue, Blue Ash, OH 45242 is currently listed for rent with an asking price of $5,300 / Monthly. Fairview Avenue is located within the Sycamore Community C school district. Search Blue Ash real estate on www.leahackerman.com today.