
Listed By
Agency Name: Keller Williams Pinnacle Group
Agent Name: Kathy Popovich
Agency Phone: 513-277-0996

Shown By
Agent Name: Leah Ackerman
Agent Phone: (614) 306-5050
Agency Title: Cutler Real Estate

TOUR THIS HOME
Choose a date and time to see 4470 Classic Drive, Blue Ash, OH 45241.
I will get in touch with you shortly.

Property Description
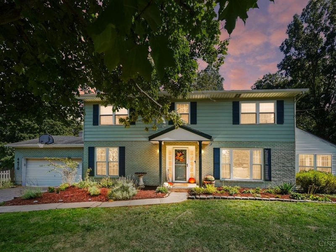
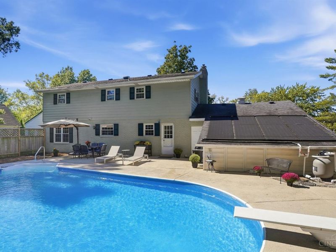
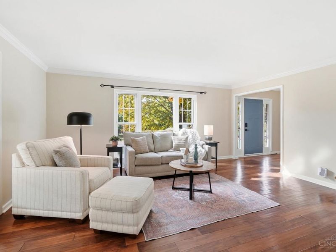
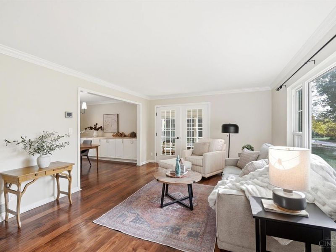
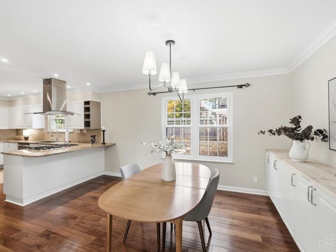
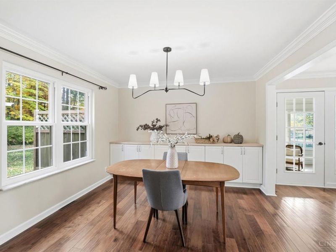
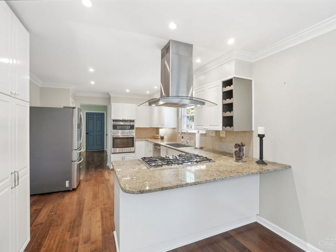
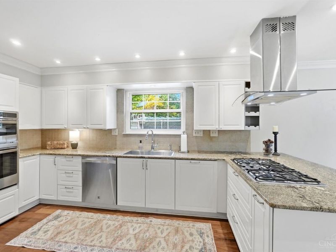
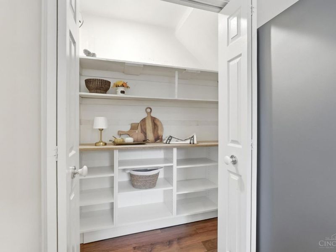
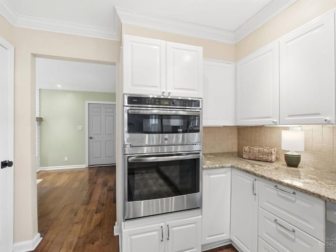
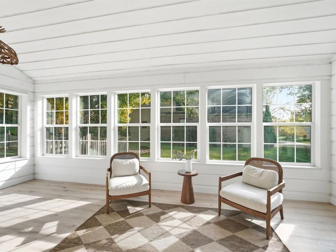
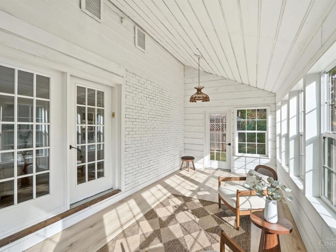
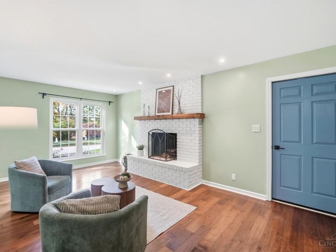
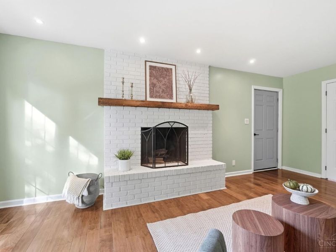
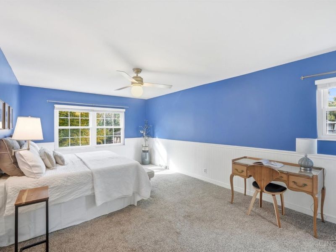
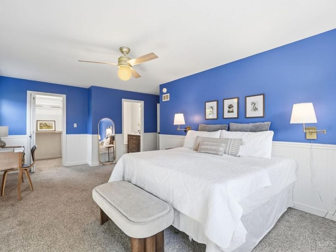
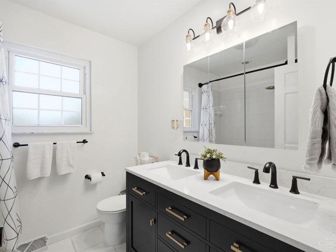
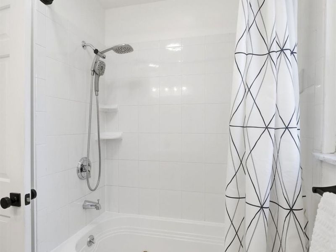
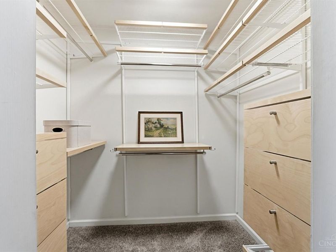
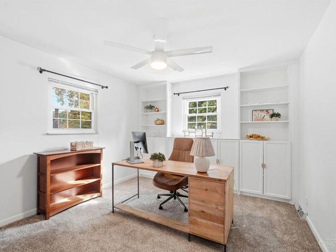
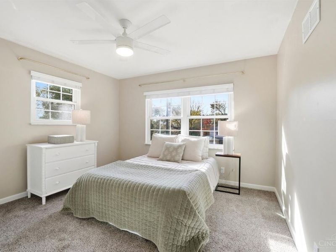
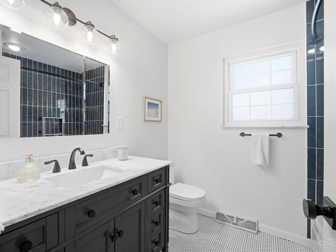
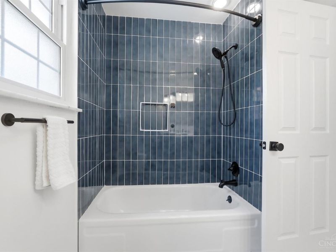
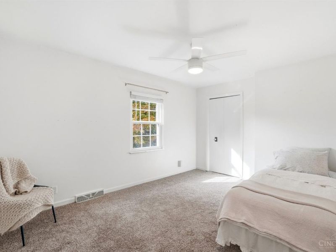
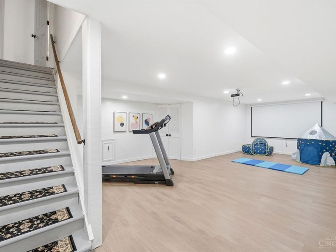
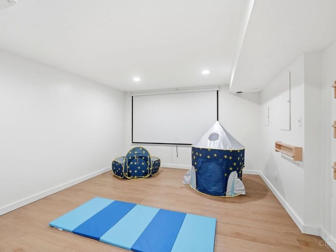
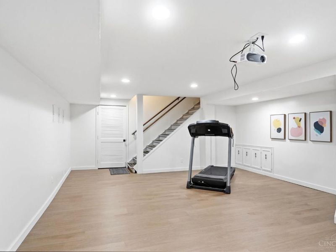
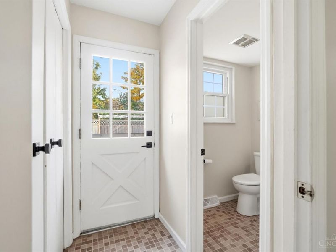
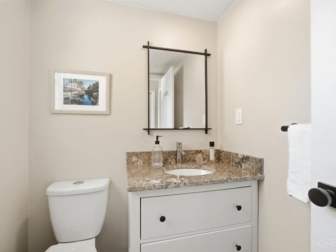
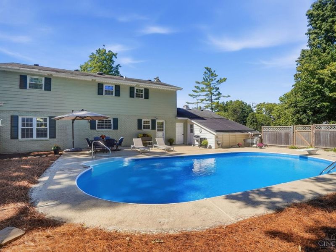
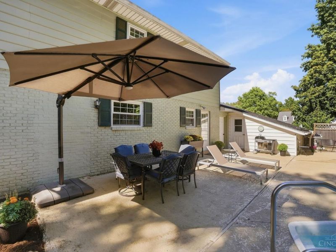
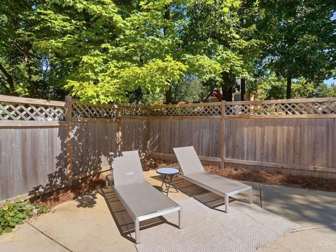
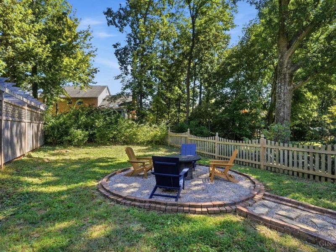
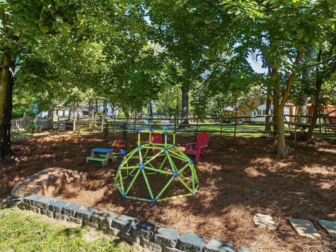
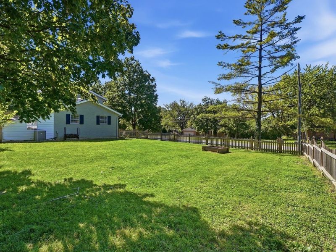
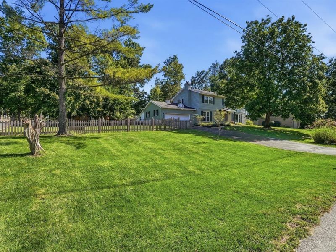
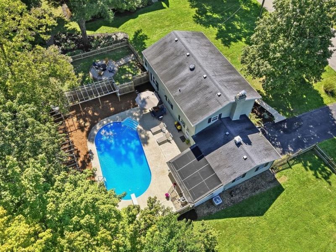
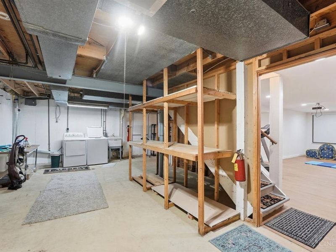
Some homes make it easy to see yourself settling in and this is one of them. Set on a large level lot in a desirable Blue Ash neighborhood where homes rarely become available, this updated four-bedroom home has room to gather, unwind, and enjoy life indoors and out. The remodeled kitchen features white cabinetry, stainless steel appliances, a large walk-in pantry and hardwood floors. Settle in by the fireplace in the cozy family room, host dinner in the spacious dining room, or enjoy morning coffee in the bright and airy 3-season room. Upstairs, the primary suite includes a tastefully remodeled bath and walk-in closet, alongside three additional bedrooms and another stylishly updated full bath. The finished LL offers more space for movie nights, hobbies, or play. And then there's the backyard! Spend afternoons by the pool on the large deck, gather around the fire pit, or get a game going in the spacious, flat side yard. Coming Soon, showings start 10/28.
Property Features
Property Type: Residential - Single Family
Basement: Yes
Basement: Full
Cooling: Attic fan, Ceiling Fans, Central Air
Days on Market: 6
Fireplaces: 1
Garage: 2
Heating: Gas
Home Style: Colonial
Lot Size: 0.46 Acres
Roof Type: Shingle
Stories: 2.0
Taxes: $7,732
Year Built: 1973
Amenities
Multi Panel Doors
Crown Molding
Vaulted Ceiling
Fire Pit
Feature Descriptions
Access: City Street
Appliances: Built-In Oven, Microwave, Dishwasher, Refrigerator, Dryer, Washer, Garbage Disposal, Gas Cooktop
Basement Fatures: LVF Luxury Vinyl Floor, Storage Room, Finished - Partial
Exterior: Aluminum Siding, Brick
Family Room: Fireplace, Walkout, Wood Floor
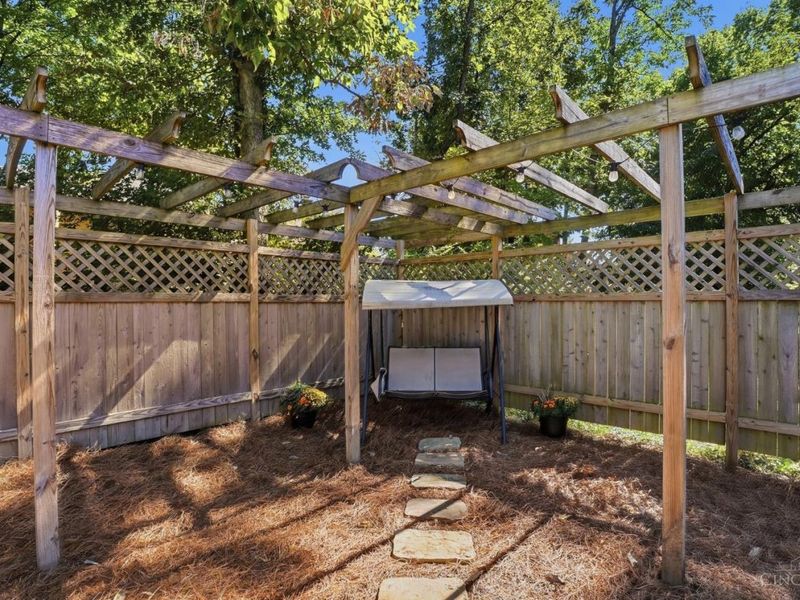
Fencing: Wood
Fireplace Features: Brick, Wood
Foundation: Poured
Garage/Carport: Front, Garage Attached
Gas: Natural
Kitchen: Butlers Pantry, Marble/Granite/Slate, Gourmet, Wood Cabinets, Wood Floor
Mechanical Systems: Sump Pump, Garage Door Opener
Parcel #: 6120170017300
Parking: On Street, Driveway
Primary Bathroom: Tub w/Shower
Primary Bedroom: Bath Adjoins, Walk-in Closet, Wall-to-Wall Carpet
Rooms Total: 12
Sewer: Public Sewer
SQFT Basement: 1092
Swimming Pool: Yes
Swimming Pool: Bathroom Access, Cleaner, Concrete, Pool Sweep, Diving Board, In-Ground, Vinyl
Tax Abatement: No
Water: Public
Water Heater: Gas
Window Features: Insulated, Double Hung
Room Sizes
Primary Bedroom: 20 X 12 Level - 2
Bedroom 2: 15 X 10 Level - 2
Bedroom 3: 14 X 11 Level - 2
Bedroom 4: 12 X 11 Level - 2
Dining Room: 12 X 11 Level - 1
Entry: 11 X 7 Level - 2
Family Room: 19 X 12 Level - 1
Living Room: 18 X 13 Level - 1
Laundry Room: 12 X 8 Level - Lower
Local Schools
School District: Sycamore Community C
Estimate Your Payment
Estimated Payment
$ 4,405.93 per month $3,576.39 Principal & Interest $644.33 Property Tax $185.21 Homeowner's InsuranceChange Payment Information
Print This Listingx
Select a format below, new window will open and will prompt you to print.






4470 Classic Drive | MLS# 1897948
This single family home located at 4470 Classic Drive, Blue Ash, OH 45241 is currently listed for sale with an asking price of $635,000. This property was built in 1973 and has 4 bedrooms and 2 full and 1 partial baths with 2520 sq. ft. Classic Drive is located within the Sycamore Community C school district. Search Blue Ash real estate on www.leahackerman.com today.