
Listed By
Agency Name: Irongate Inc.
Agency Phone: (937) 433-3300
Shown By
Agent Name: Leah Ackerman
Agent Phone: (614) 306-5050
Agency Title: Cutler Real Estate

TOUR THIS HOME
Choose a date and time to see 4333 Coach Light Trail, Dayton, OH 45424.
I will get in touch with you shortly.

Property Description
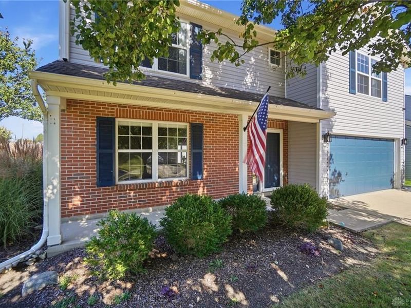
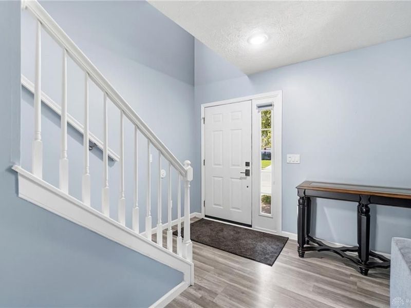
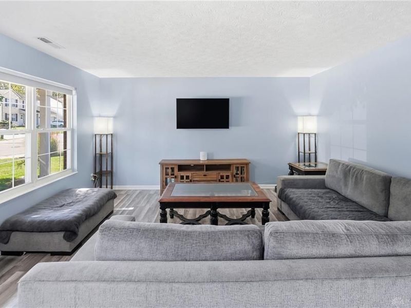
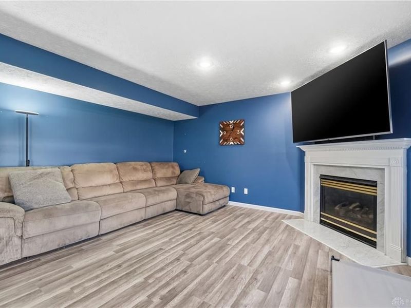
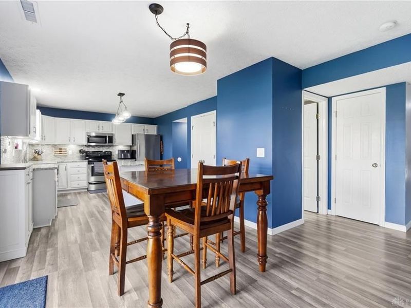
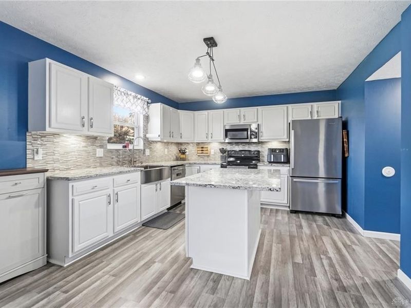
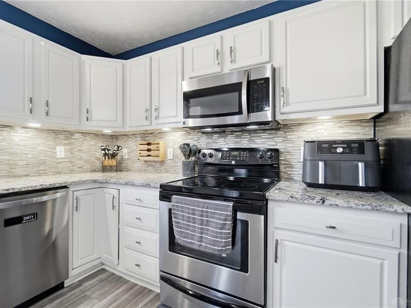
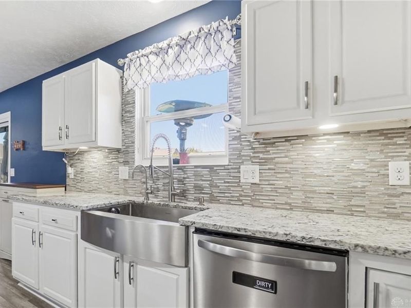
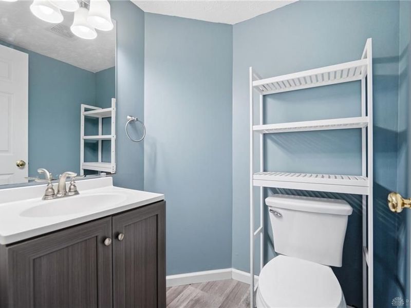
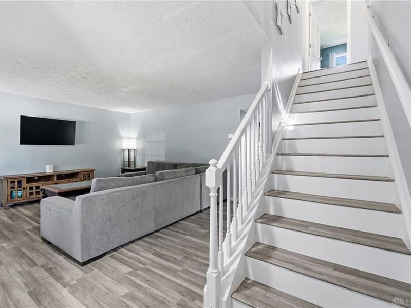
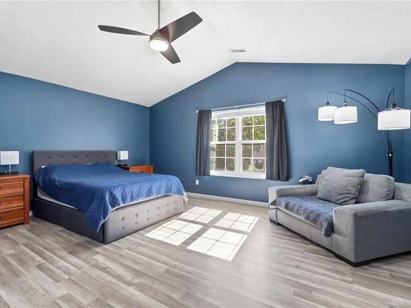
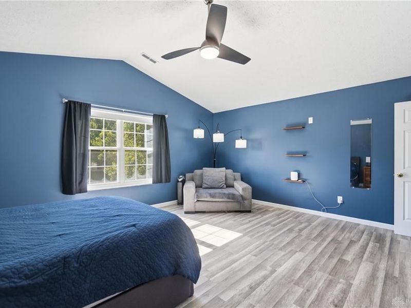
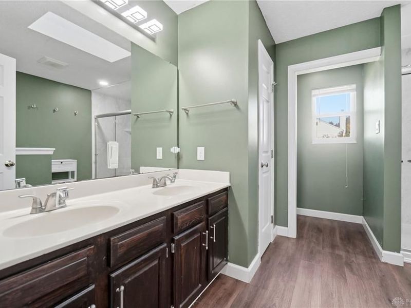
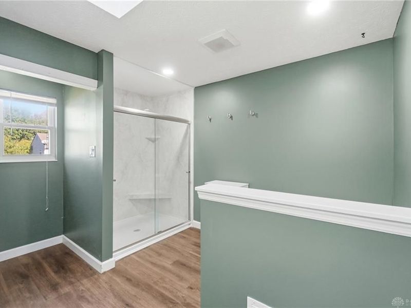
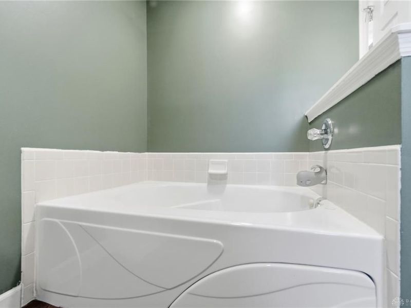
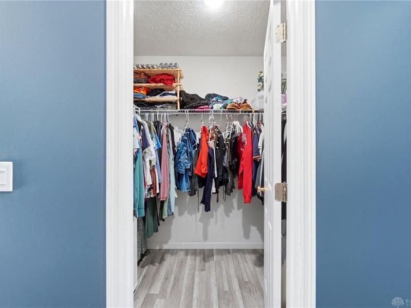
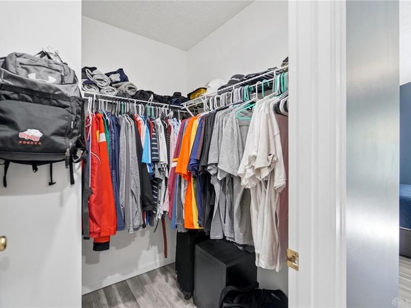
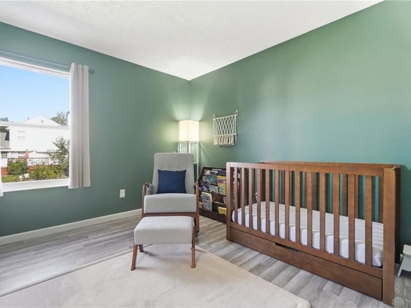
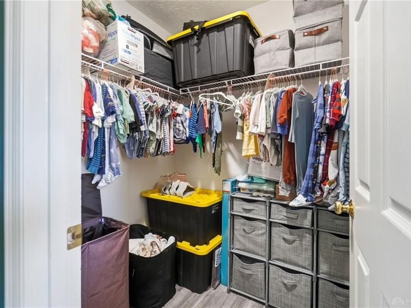
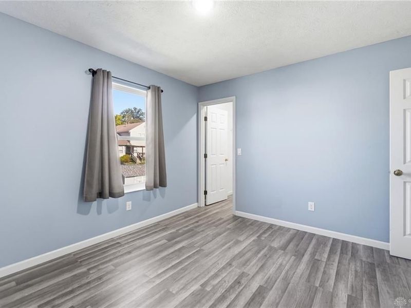
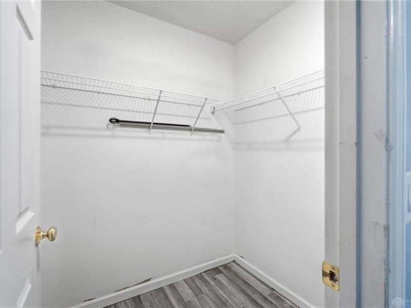
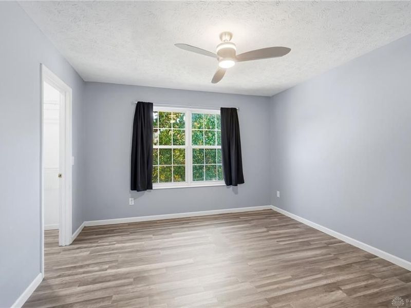
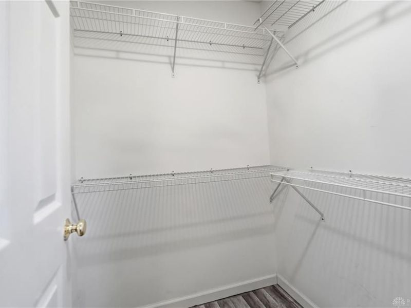
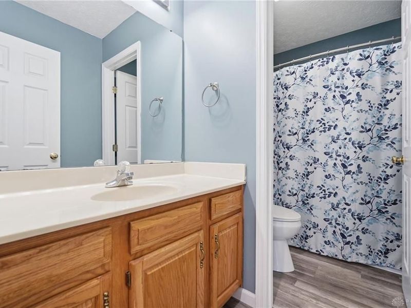
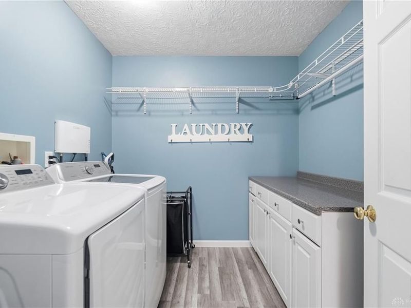
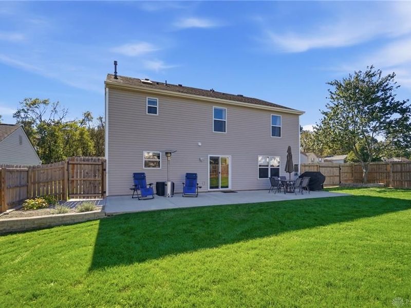
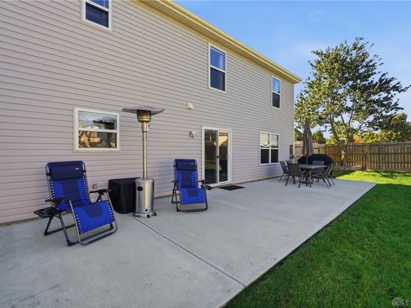
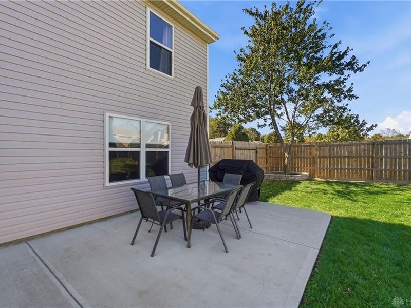
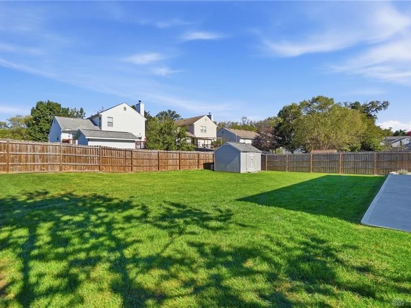
Discover the perfect blend of space, style, and thoughtful updates in the desirable Meadows of Wynwood! Offering over 2,300 sqft, this impressive two-story home features 4-bedrooms, 2½-baths, and inviting spaces designed for everyday living and entertaining. Step inside to find fresh paint, newer luxury vinyl plank flooring, and a welcoming formal living room. Just beyond, the spacious family room features a cozy gas fireplace, creating the perfect setting for relaxing evenings and memorable gatherings. At the heart of the home, the beautifully updated kitchen shines with granite countertops, a stylish backsplash, stainless steel appliances, a farmhouse sink, and a generous center island providing abundant preparation and serving space. Whether hosting friends or enjoying a casual meal, this kitchen is ready for every occasion! Upstairs, retreat to the enormous primary suite, where a soaring vaulted ceiling creates an airy atmosphere. Two walk-in closets provide exceptional storage, while the private bath features a brand-new shower, jetted soaking tub, and double vanity. Three additional bedrooms each offer their own walk-in closet, and the second-floor laundry adds another layer of practicality. Outdoor entertaining is equally appealing with the expansive patio, updated in 2025, overlooking the fenced backyard. You will have plenty of room for cookouts and yard games. Numerous updates include but are not limited to: New siding and shower in the primary suite 2026. New storage shed and storm door 2025. New Trane HVAC, blown-in insulation and half-bath vanity 2024. New LVP flooring, privacy fence, sliding glass door, side access door, garage door/opener, and updated electrical outlets/switches/lights 2023. With its ideal location near Wright-Patterson Air Force Base and the Fairfield Mall, spacious floor plan, impressive primary suite, updated kitchen, and numerous improvements, this home delivers exceptional appeal inside and out. Call now before you are too late!
Property Features
Property Type: Residential - Single Family
Cooling: Central
Days on Market: 1
Fenced: Yes
Fireplaces: 1
Garage: 2 car attached
Heating: Forced Air, Natural Gas
Lot Size: 0.17 Acres
Stories: 2.0
Taxes: $5,282
Year Built: 2001
Feature Descriptions
Appliance Features: Dishwasher, Dryer, Garbage Disposal, Microwave, Range, Refrigerator, Washer
Basement Features: Slab
Exterior: Brick, Vinyl
Fireplace. Features: Gas, One
Garage Features: 2 Car, Attached, Opener
Lot Dimensions: .17 Acres
Outside Features: Cable TV, Fence, Patio, Porch
Utilities: 220 Volt Outlet, Natural Gas, Public Water, Sanitary Sewer, Storm Sewer
Room Sizes
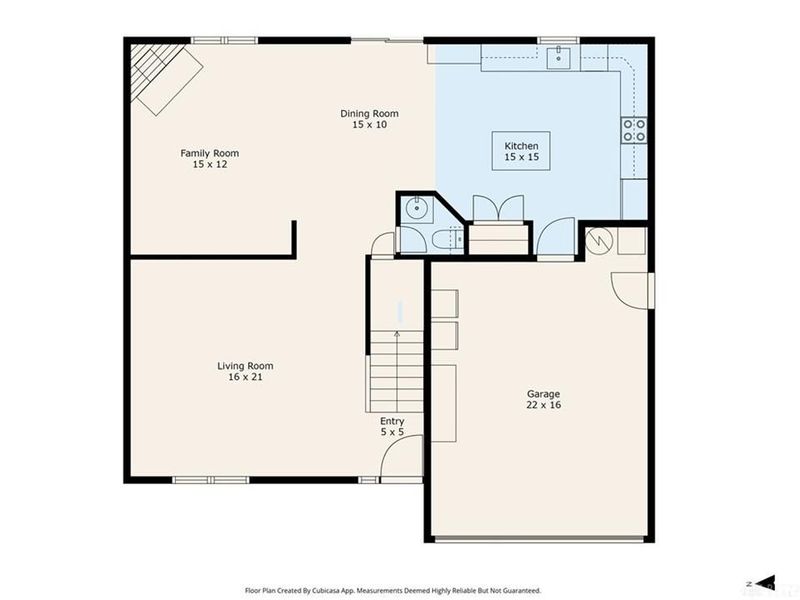
Entry Room: 5 X 5 Level - Main
Living Room: 16 X 21 Level - Main
Family Room: 15 X 12 Level - Main
Kitchen: 15 X 15 Level - Main
Dining Room: 15 X 10 Level - Main
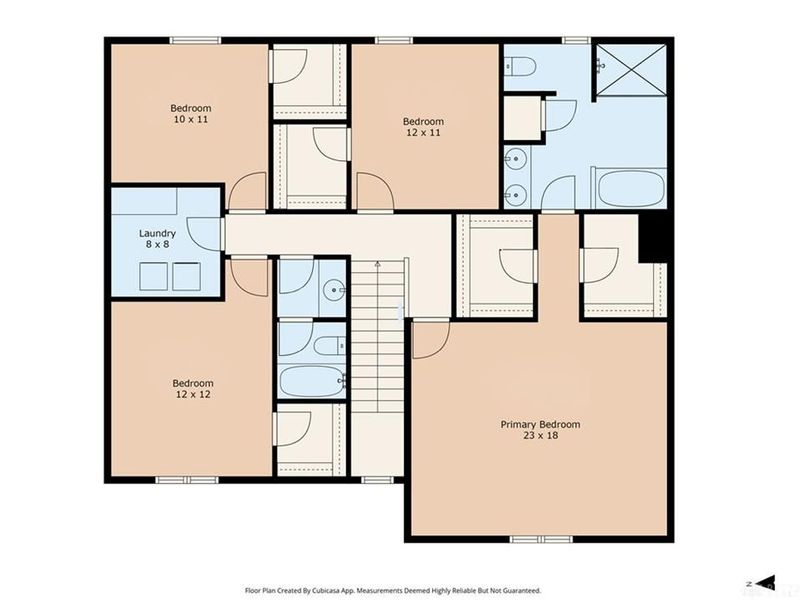
Primary Bedroom: 23 X 18 Level - Second
Bedroom: 12 X 12 Level - Second
Bedroom: 12 X 11 Level - Second
Bedroom: 10 X 11 Level - Second
Laundry: 8 X 8 Level - Second
Local Schools
School District: Fairborn
Estimate Your Payment
Estimated Payment
$ 2,394.42 per month $1,858.03 Principal & Interest $440.17 Property Tax $96.22 Homeowner's InsuranceChange Payment Information
Print This Listingx
Select a format below, new window will open and will prompt you to print.






4333 Coach Light Trail | MLS# 971833
This single family home located at 4333 Coach Light Trail, Dayton, OH 45424 is currently listed for sale with an asking price of $329,900. This property was built in 2001 and has 4 bedrooms and 2 full and 1 partial baths with 2344 sq. ft. Coach Light Trail is located in the Meadows Of Wynwood subdivision within the Fairborn school district. Search Meadows Of Wynwood real estate on www.leahackerman.com today.