
Listed By
Agency Name: Keller Williams Citywide
Agency Contact: rosebakersellshomes@gmail.com, 216-956-8109
Shown By
Agent Name: Leah Ackerman
Agent Phone: (614) 306-5050
Agency Title: Cutler Real Estate

TOUR THIS HOME
Choose a date and time to see 38467 Renwood Avenue, Avon, OH 44011.
I will get in touch with you shortly.

Property Description
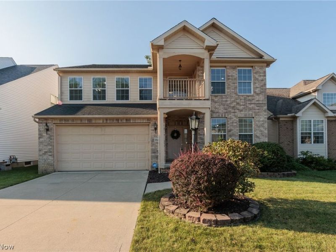
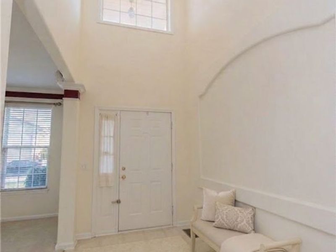
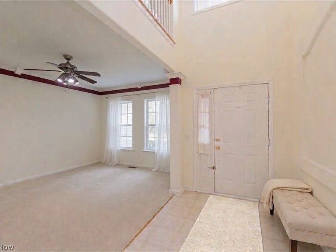
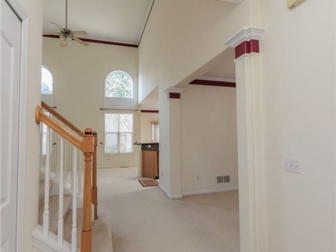
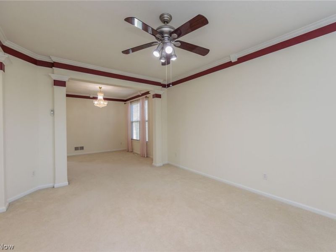
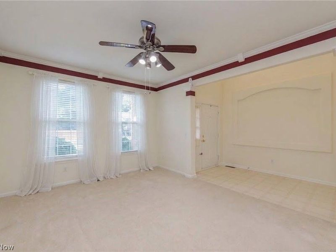
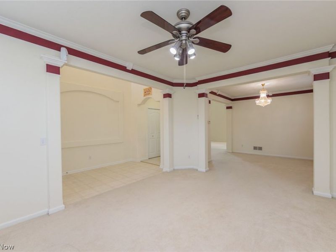
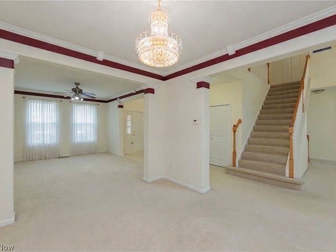
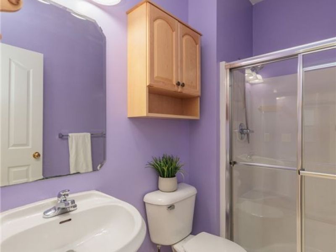
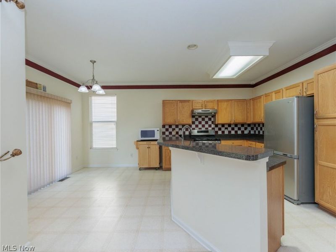
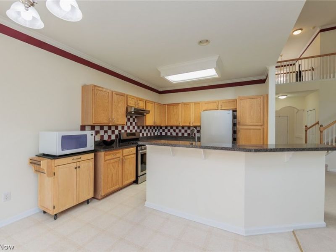
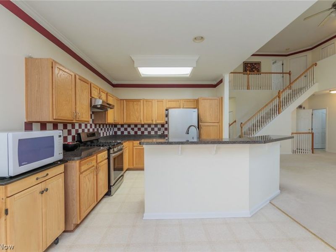
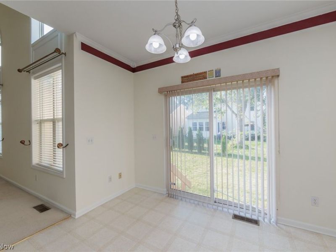
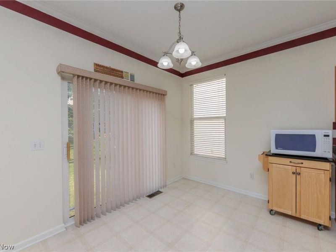
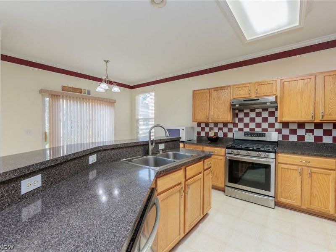
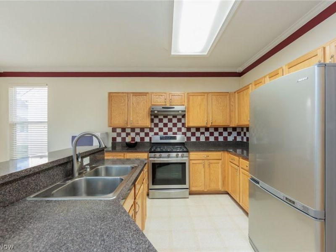
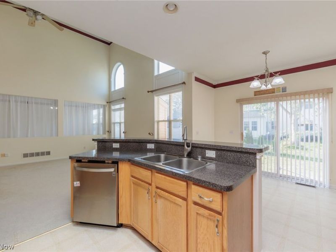
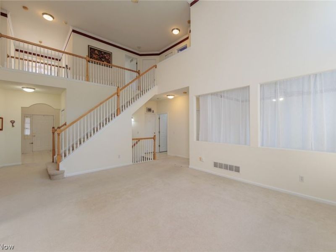
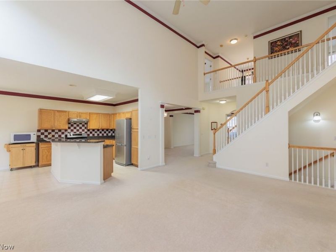
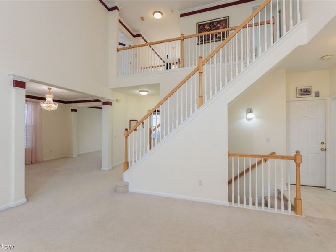
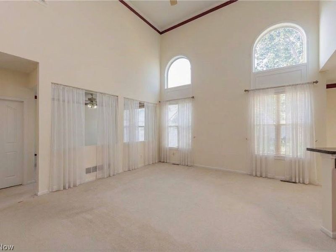
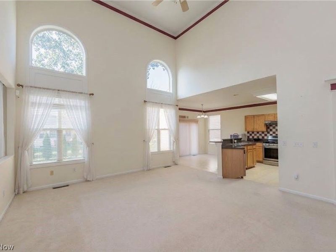
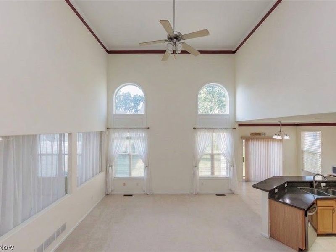
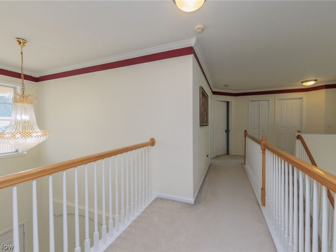
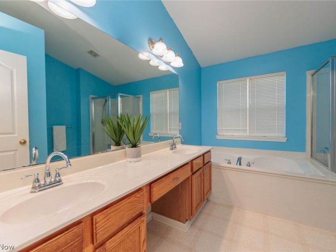
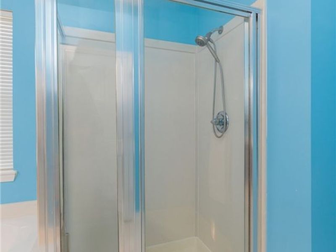
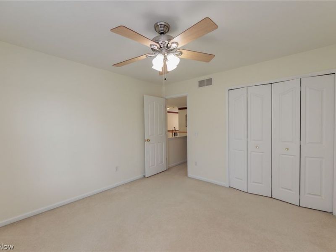
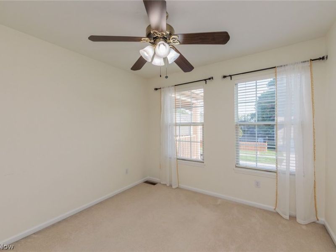
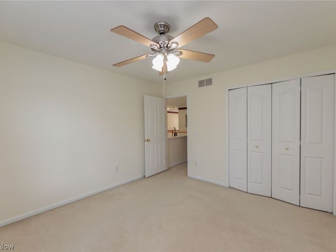
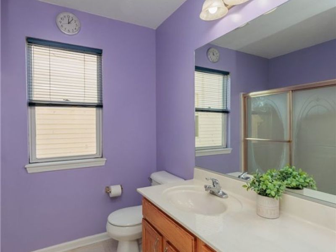
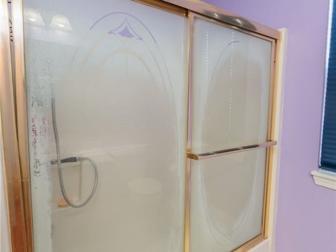
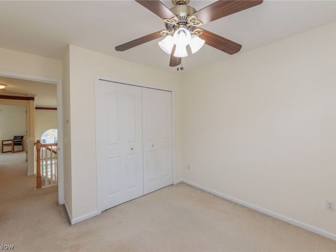
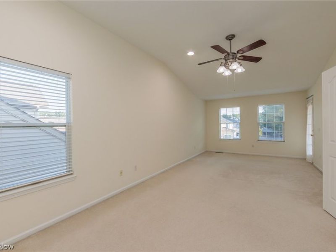
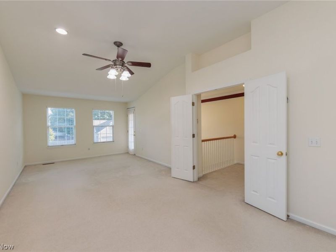
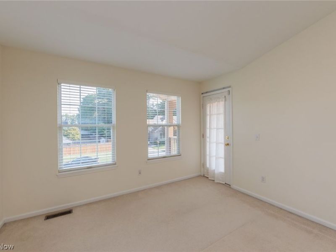
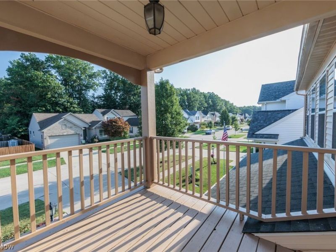
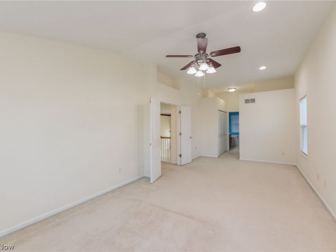
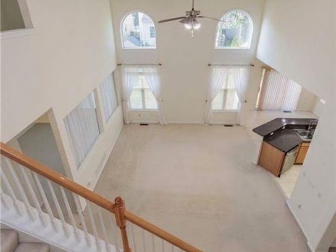
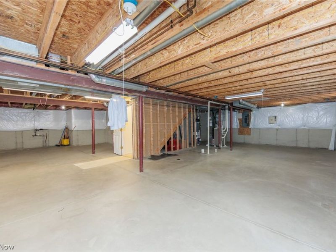
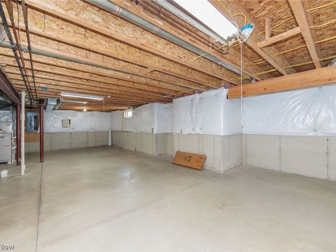
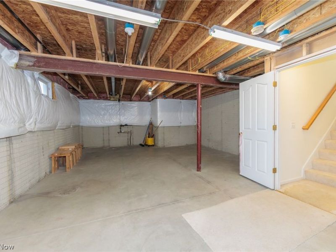
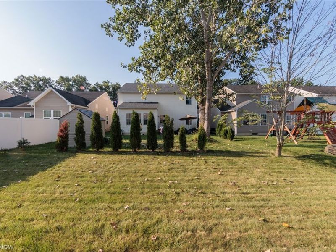
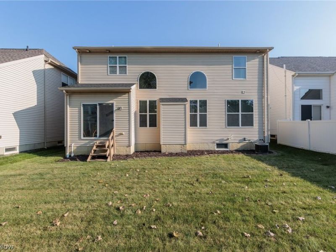
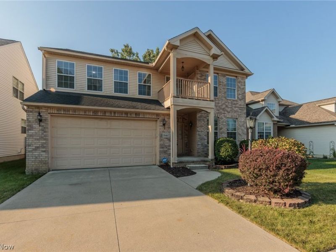
Welcome home to this beautiful 4-bedroom Colonial in Avon's sought-after Stonebridge Creek community! The main level offers an inviting open-concept layout filled with natural light, featuring a formal dining room, living room, and a grand great room complete with soaring cathedral ceilings and oversized windows framing views of the backyard. The adjacent eat-in kitchen comes fully equipped with sleek stainless steel appliances and ample dining space. Additionally, the first floor includes a versatile open-concept bonus room-perfect for a home office or playroom-as well as a convenient first-floor laundry room complete with washer and dryer! Upstairs, the primary suite serves as a peaceful retreat, featuring a private walk-out balcony, two generous closets, and an en-suite bath with a deep soaking tub and separate shower! Three additional bedrooms and a full bath provide plenty of comfortable space for family or guests. The expansive unfinished basement is already plumbed for a full bath, offering fantastic potential to create a customized rec room, home gym, or extra living area. Irrigation system makes watering the yard so easy! For added peace of mind, a home warranty is included! Conveniently located just minutes from top-rated Avon schools, Avon Commons, local parks, shopping, dining, and easy highway access. Make your appointment today!
Property Features
Property Type: Residential - Single Family
Basement: Yes
Basement: Full, Unfinished, Sump Pump
Cooling: Central Air
Days on Market: 36
Garage: 2 car attached
Heating: Forced Air, Gas
Home Style: Colonial
Lot Size: 0.11 Acres
Roof Type: Asphalt, Fiberglass
Stories: 2.0
Taxes: $5,820 / year
Year Built: 2003
Amenities
Irrigation Sprinklers
Feature Descriptions
Appliances: Dryer, Dishwasher, Range, Refrigerator, Washer
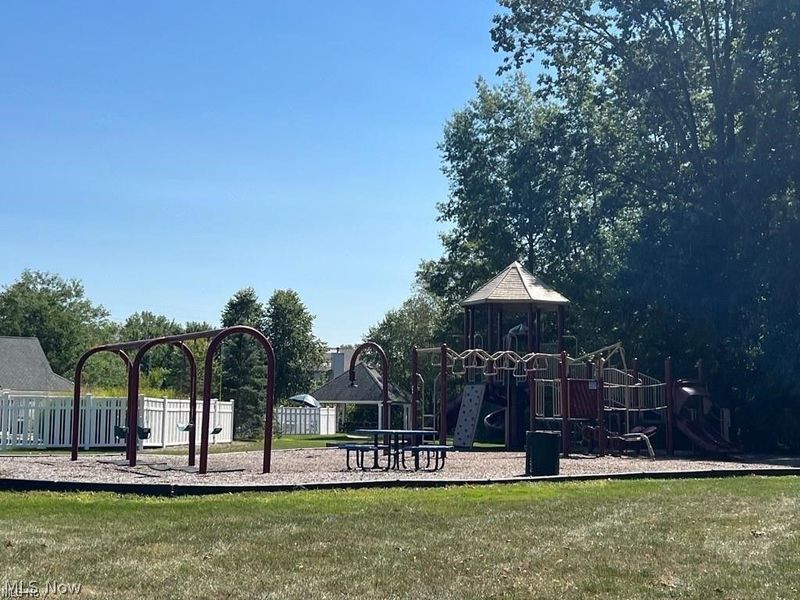
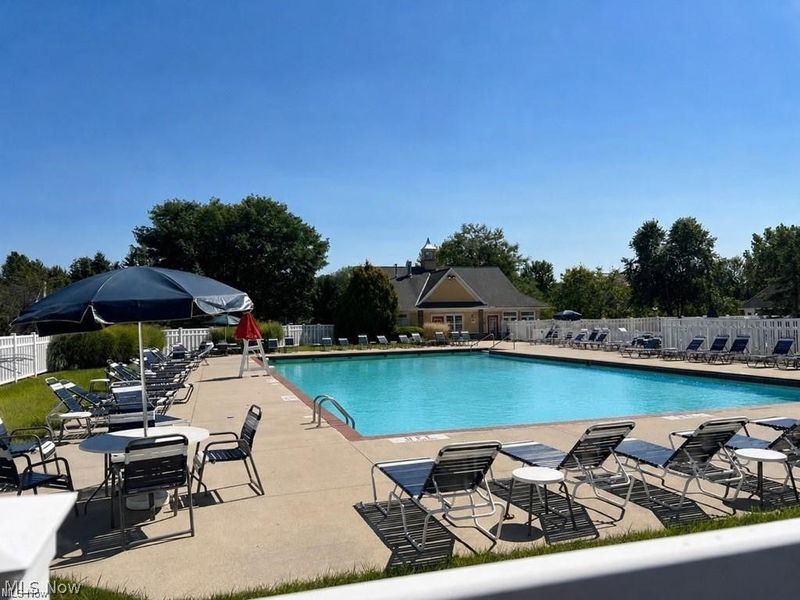
Community Features: Playground, Park, Pool
Exterior: Brick, Vinyl Siding
HOA: Yes
HOA Fee: 575/ Annually
Parcel#: 04-00-003-101-260
Parking: Attached, Garage
Pool: Community
Security: Security System, Smoke Detector(s)
Sewer: Public Sewer
Swimming Pool: Yes
Water: Public
Room Sizes
Office: 11 x 12 Level - First
Living Room: 16 x 12 Level - First
Primary Bedroom: 11 x 10 Level - Second
Primary Bedroom: 25 x 10 Level - Second
Bedroom: 10 x 9 Level - Second
Bedroom: 13 x 10 Level - Second
Bedroom: 12 x 12 Level - Second
Great Room: 15 x 18 Level - First
Eat-in Kitchen: 11 x 18 Level - First
Dining Room: 12 x 11 Level - First
Laundry: 8 x 5 Level - First
Local Schools
School District: Avon Local
Estimate Your Payment
Estimated Payment
$ 3,327.82 per month $2,702.85 Principal & Interest $485.00 Property Tax $139.97 Homeowner's InsuranceChange Payment Information
Print This Listingx
Select a format below, new window will open and will prompt you to print.






38467 Renwood Avenue | MLS# 5235131
This single family home located at 38467 Renwood Avenue, Avon, OH 44011 is currently listed for sale with an asking price of $479,900. This property was built in 2003 and has 4 bedrooms and 3 full and 1 partial baths with 2625 sq. ft. Renwood Avenue is located in the Stonebridge Creek subdivision within the Avon Local school district. Search Stonebridge Creek real estate on www.leahackerman.com today.