

3 beds
3 full baths
1 partial baths
6,655 sqft
Listed By
Agency Name: Berkshire Hathaway HomeServices Stouffer Realty
Agency Contact: SoldByLuisi@gmail.com, 330-814-4747
Shown By
Agent Name: Leah Ackerman
Agent Phone: (614) 306-5050
Agency Title: Cutler Real Estate

TOUR THIS HOME
Choose a date and time to see 3364 E Glencoe Road, Richfield, OH 44286.
I will get in touch with you shortly.

Property Description
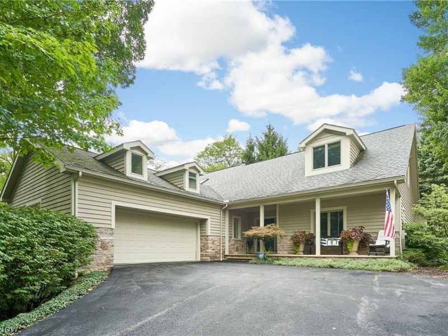
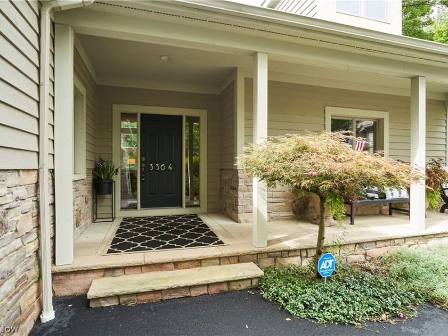
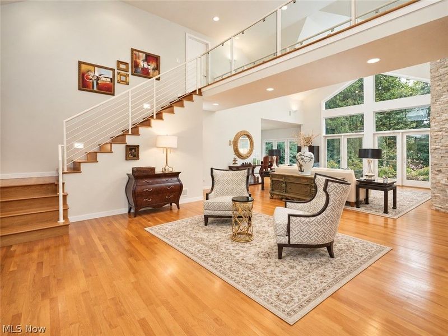
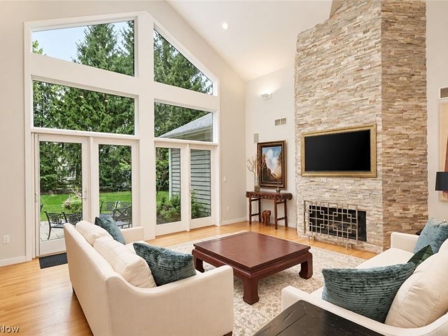
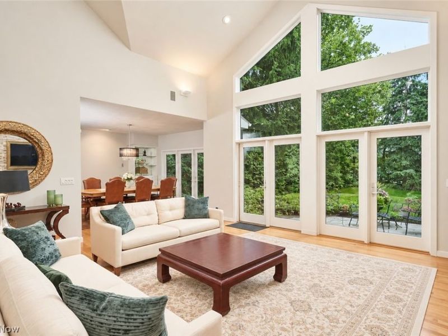
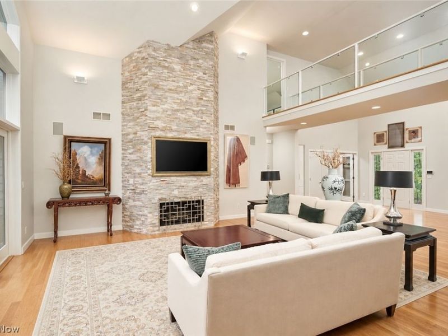
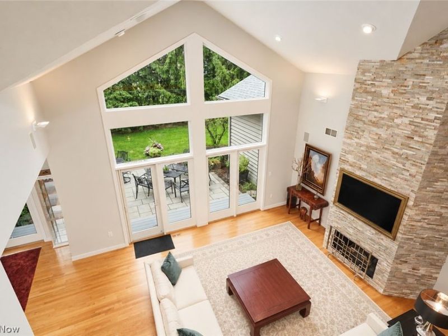
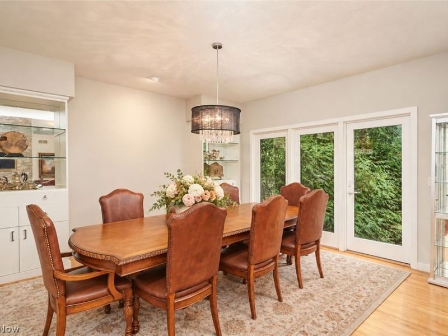
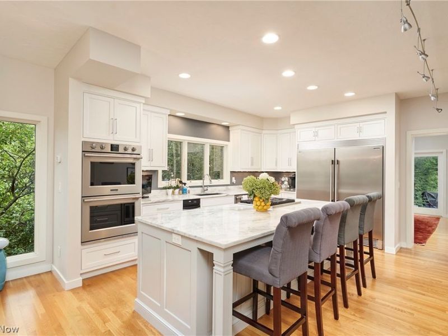
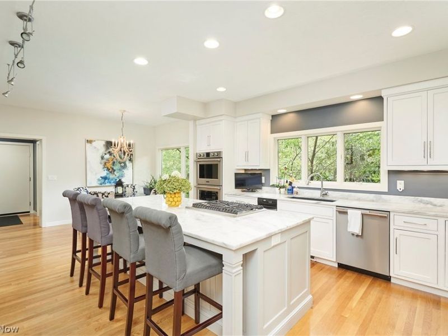
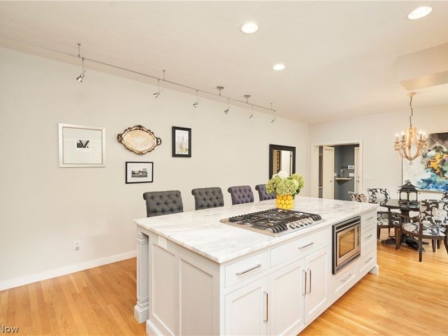
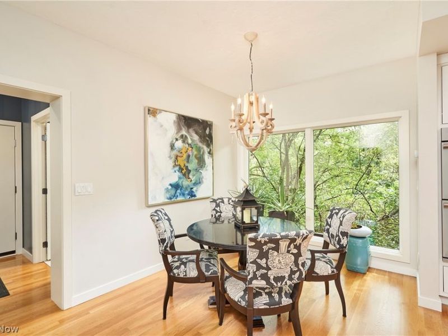
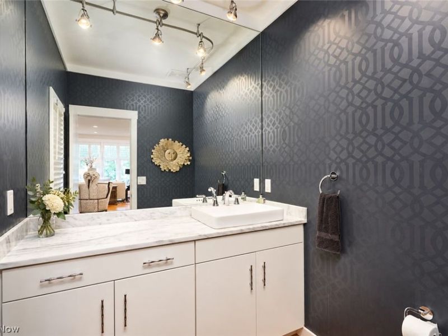
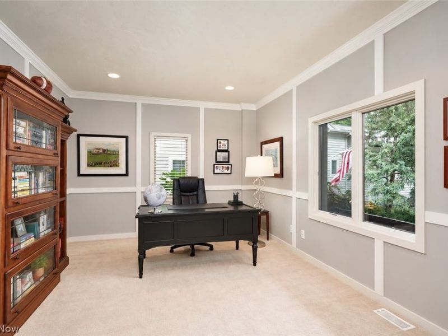
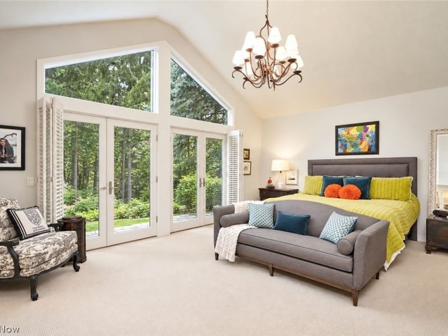
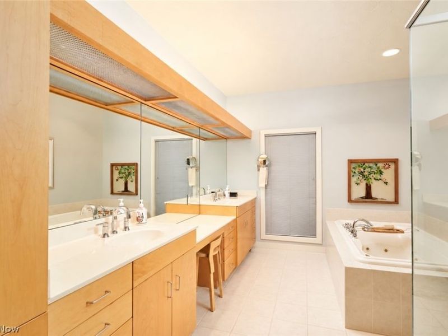
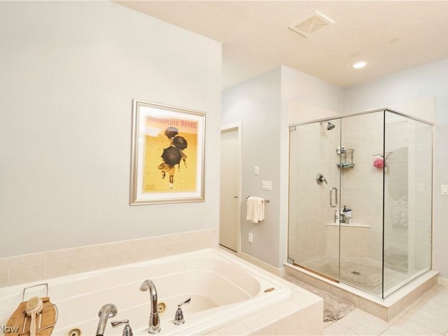
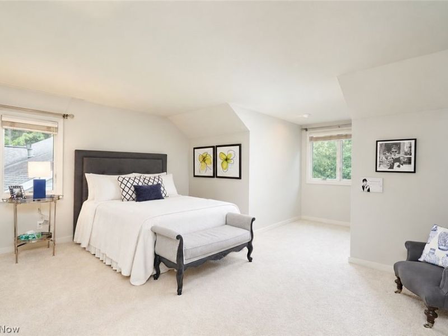
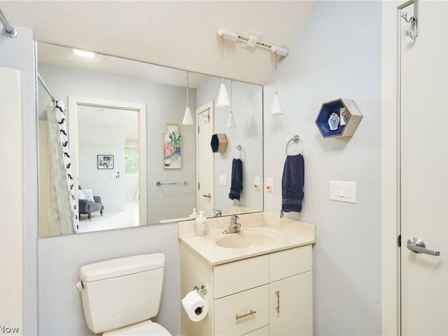
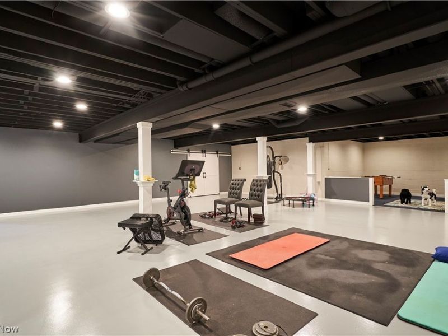
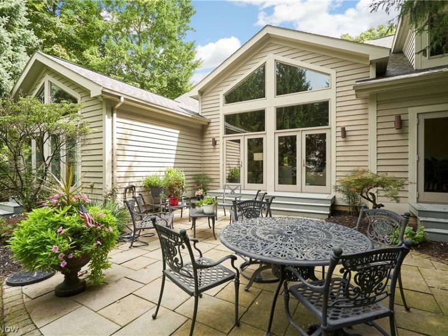
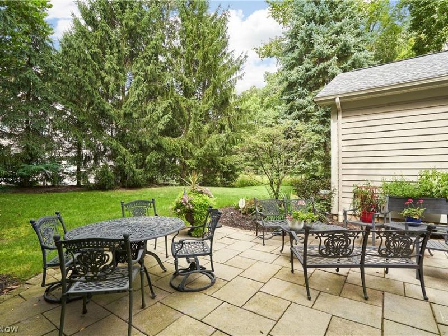
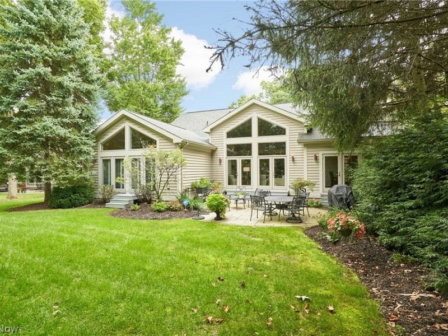
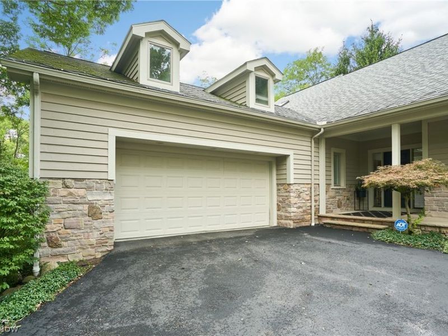
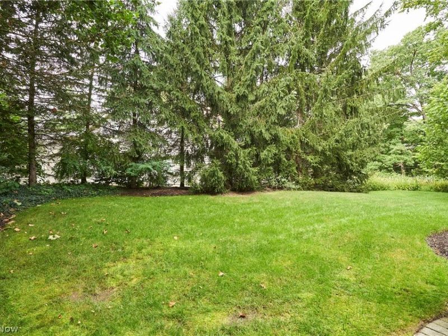
Tucked within the wooded setting of Glencairn Forest, this freestanding cluster home offers approx. 3900 sq ft, striking architecture, and the convenience of first-floor living. A covered front porch welcomes you into a light-filled interior with hardwood floors, soaring ceilings w/an open staircase, contemporary railings and a glass-accented overlook. The dramatic two-story great room features a floor-to-ceiling stone fireplace and expansive windows framing peaceful backyard views. The remodeled kitchen offers white cabinetry, stone countertops, stainless steel appliances, double ovens a generous island with cooktop and seating. A bright casual dining area overlooks the trees & features built-ins and patio access. The freshly painted and newly carpeted first-floor primary suite includes vaulted ceilings, outdoor access, two organized walk-in closets and a spacious bath with dual vanities, dressing area, soaking tub & separate shower. A private office, remodeled powder room and first-floor laundry add everyday convenience. Upstairs, two spacious bedrooms each have their own full bath. The remodeled lower level provides expansive flexible space currently used for fitness and recreation. Outside, enjoy a private patio framed by mature trees and established landscaping. Additional features include an oversized heated two-car garage and notable updates: roof (approx. 2020), furnace (approx. 2020), A/C (approx. 2022), water heater (approx. 2020), electrical panel (approx. 2017) and decking. Located in the Revere Local School District near Cuyahoga Valley National Park, shopping, dining and highway access, this home offers a rare balance of privacy, style and low-maintenance living.
Property Features
Property Type: Residential - Single Family
Basement: Yes
Basement: Full, Finished
Cooling: Central Air
Days on Market: 1
Fireplaces: 1
Garage: 2 car attached
Heating: Forced Air, Fireplace(s), Gas, Zoned
Home Style: Cape Cod, Cluster Home
Lot Size: 0.26 Acres
Roof Type: Asphalt, Fiberglass
Stories: 2.0
Taxes: $13,780 / year
Year Built: 2003
Amenities
Central Vacuum
Wired for Sound
Feature Descriptions
Appliances: Built-In Oven, Cooktop, Dryer, Dishwasher, Disposal, Microwave, Range, Refrigerator
Community Features: Playground, Park
Exterior: Cedar, Stone
Fireplace: Great Room, Gas
HOA: Yes
HOA Fee: 975/ Annually
Laundry: Main Level, Laundry Room
Lot: Cul-De-Sac, Irregular Lot
Parcel#: 4802494
Parking: Attached, Direct Access, Electricity, Garage, Garage Door Opener, Heated Garage, Paved, Water Available
Patio/Porch: Patio, Porch
Pets Allowed: Yes
Security: Carbon Monoxide Detector(s)
Sewer: Public Sewer
Water: Public
Local Schools
School District: Revere Local
Estimate Your Payment
Estimated Payment
$ 6,177.62 per month $4,781.66 Principal & Interest $1,148.33 Property Tax $247.63 Homeowner's InsuranceChange Payment Information
Print This Listingx
Select a format below, new window will open and will prompt you to print.






3364 E Glencoe Road | MLS# 5245834
This single family home located at 3364 E Glencoe Road, Richfield, OH 44286 is currently listed for sale with an asking price of $849,000. This property was built in 2003 and has 3 bedrooms and 3 full and 1 partial baths with 6655 sq. ft. E Glencoe Road is located in the Glencoe Clusters Ph Xiii subdivision within the Revere Local school district. Search Glencoe Clusters Ph Xiii real estate on www.leahackerman.com today.