
Listed By
Agency Name: RE/MAX Above & Beyond
Agency Contact: danielle.verdino@gmail.com, 216-299-2245
Shown By
Agent Name: Leah Ackerman
Agent Phone: (614) 306-5050
Agency Title: Cutler Real Estate

TOUR THIS HOME
Choose a date and time to see 2581 W 11th Street, Cleveland, OH 44113.
I will get in touch with you shortly.

Property Description
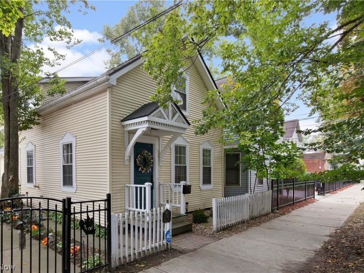
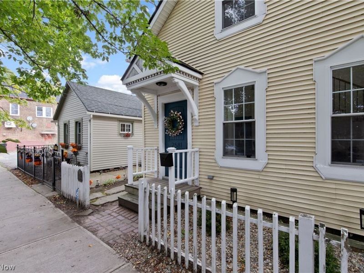
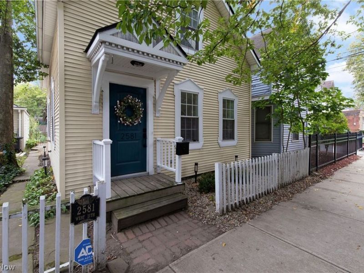
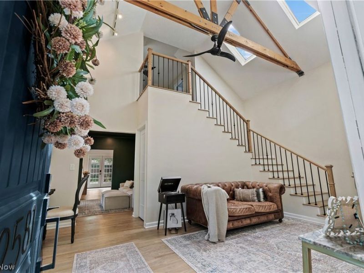
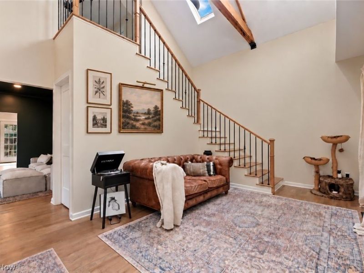
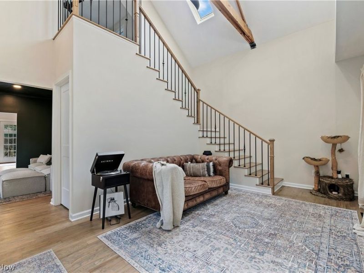
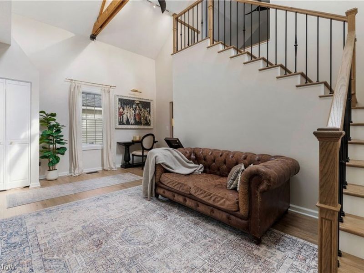
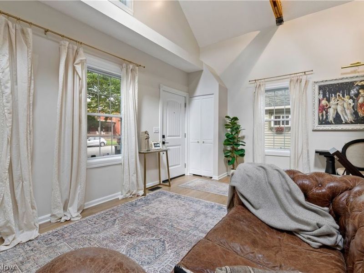
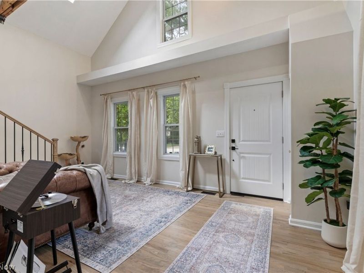
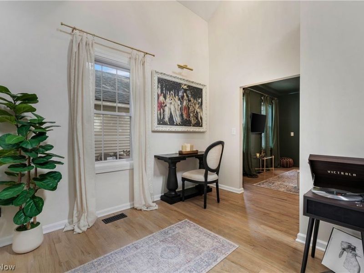
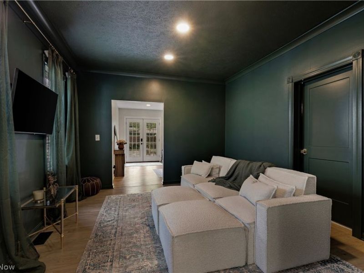
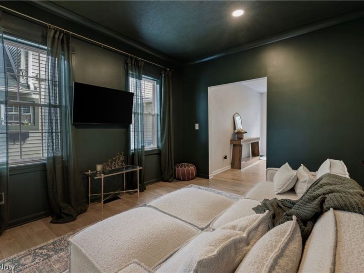
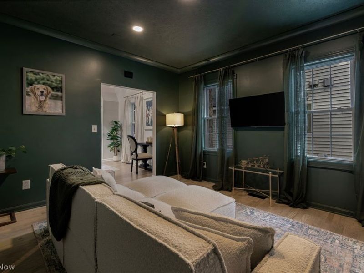
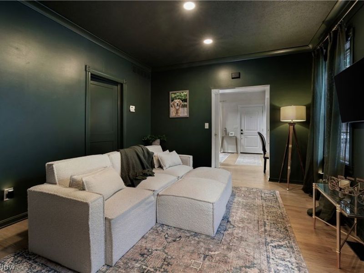
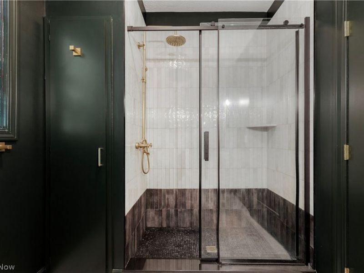
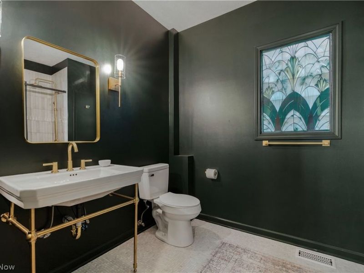
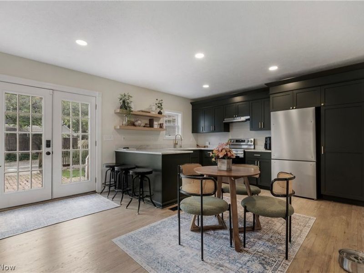
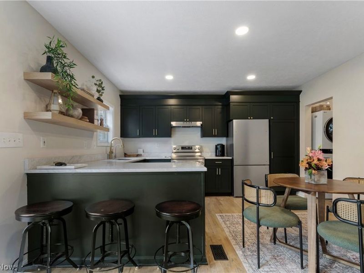
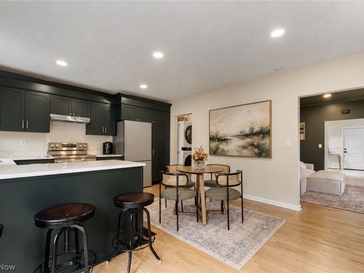
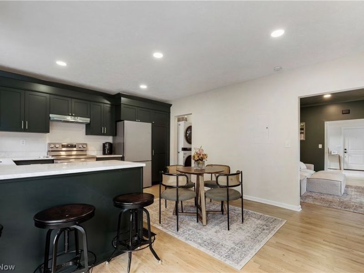
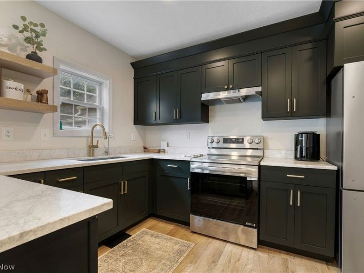
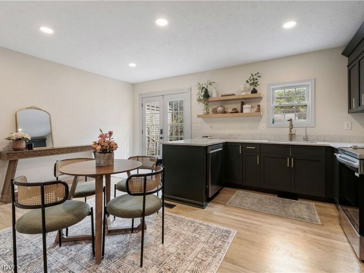
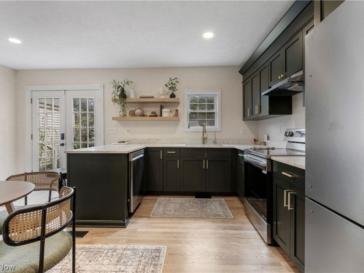
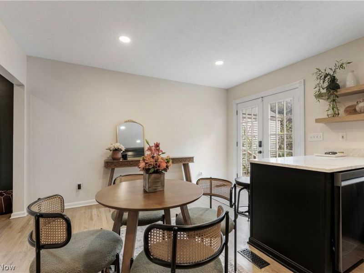
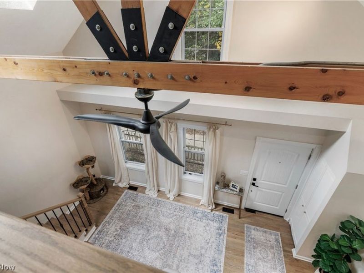
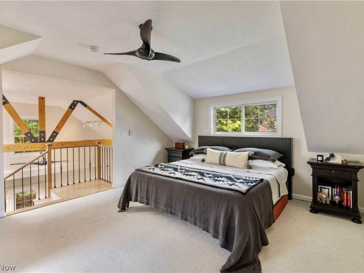
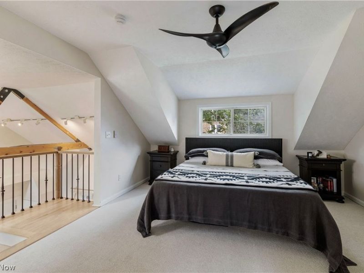
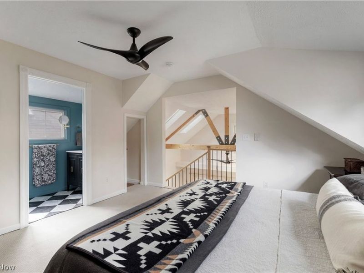
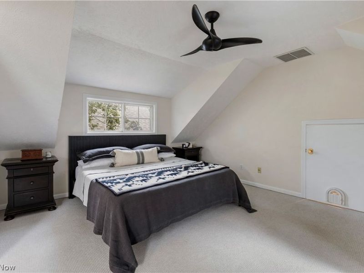
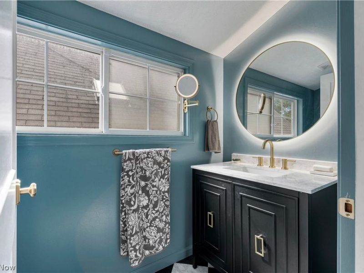
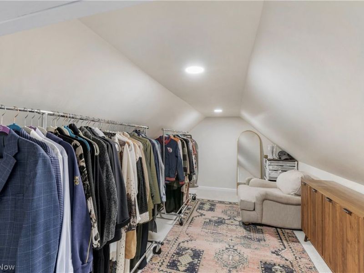
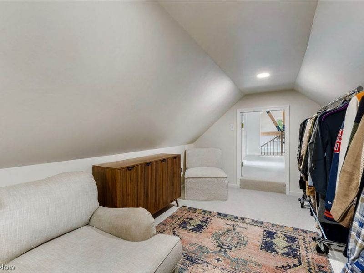
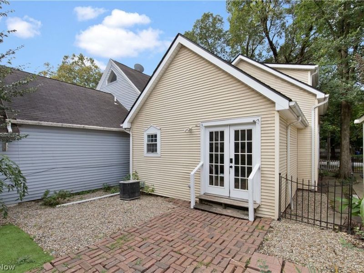
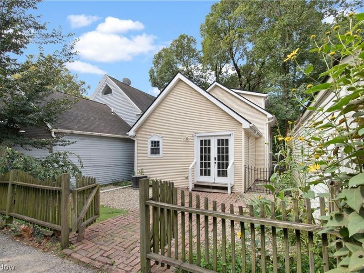
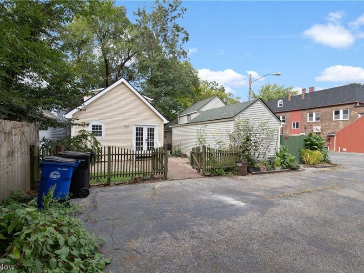
Historic Tremont charm meets thoughtful modern renovation in this one of a kind Cape Cod, in one of Cleveland's most vibrant neighborhoods. Step inside to a dramatic living room featuring vaulted ceilings, beautiful exposed wood beams, a skylight and a newly built staircase with integrated storage. Refinished hardwood floors and fresh paint flow throughout the first floor into a striking sitting/dining room wrapped in a deep, moody green with new crown molding. The beautifully renovated full bath features marble flooring, a marble Zellige tiled shower with glass doors, updated fixtures, and a new sink, mirror and toilet. A new hatch was installed to access the crawl space. At the back of the home, the renovated eat in kitchen shines with Amish built and refaced soft close cabinetry, marble countertops, oak floating shelves, new appliances (2024) and a reverse osmosis water system. A convenient first floor laundry includes a new stacked LG washer and dryer (2024). Upstairs, the loft style bedroom offers new carpet, fresh paint and a newly finished walk in closet, along with a stylishly renovated half bath featuring black and white checkered marble flooring and a marble topped vanity with backlit mirror. Extensive updates throughout blend seamlessly with the home's historic personality. Enjoy everything Tremont is known for-restaurants, coffee shops, art galleries, neighborhood events and an incredible sense of community all while being minutes from Downtown Cleveland, Lake Erie and convenient highway access. A distinctive home in a neighborhood with just as much character.
Property Features
Property Type: Residential - Single Family
Basement: Yes
Basement: Crawl Space, Unfinished
Cooling: Central Air, Ceiling Fan(s)
Days on Market: 3
Heating: Forced Air
Home Style: Cape Cod
Lot Size: 0.04 Acres
Roof Type: Asphalt, Fiberglass
Stories: 2.0
Taxes: $5,736 / year
Year Built: 1878
Amenities
Beamed Ceilings
Breakfast Bar
Ceiling Fan(s)
Eat-in Kitchen
High Ceilings
Recessed Lighting
Vaulted Ceiling(s)
Walk-In Closet(s)
Feature Descriptions
Exterior: Vinyl Siding
Fencing: Fenced
Laundry: Main Level
Parcel#: 004-21-049
Parking: On Street
Patio/Porch: Patio
Sewer: Public Sewer
Water: Public
Local Schools
School District: Cleveland Municipal - 1809
Estimate Your Payment
Estimated Payment
$ 2,107.04 per month $1,548.83 Principal & Interest $478.00 Property Tax $80.21 Homeowner's InsuranceChange Payment Information
Print This Listingx
Select a format below, new window will open and will prompt you to print.






2581 W 11th Street | MLS# 5249471
This single family home located at 2581 W 11th Street, Cleveland, OH 44113 is currently listed for sale with an asking price of $275,000. This property was built in 1878 and has 1 bedrooms and 1 full and 1 partial baths with 1252 sq. ft. W 11th Street is located in the University Heights subdivision within the Cleveland Municipal - 1809 school district. Search University Heights real estate on www.leahackerman.com today.