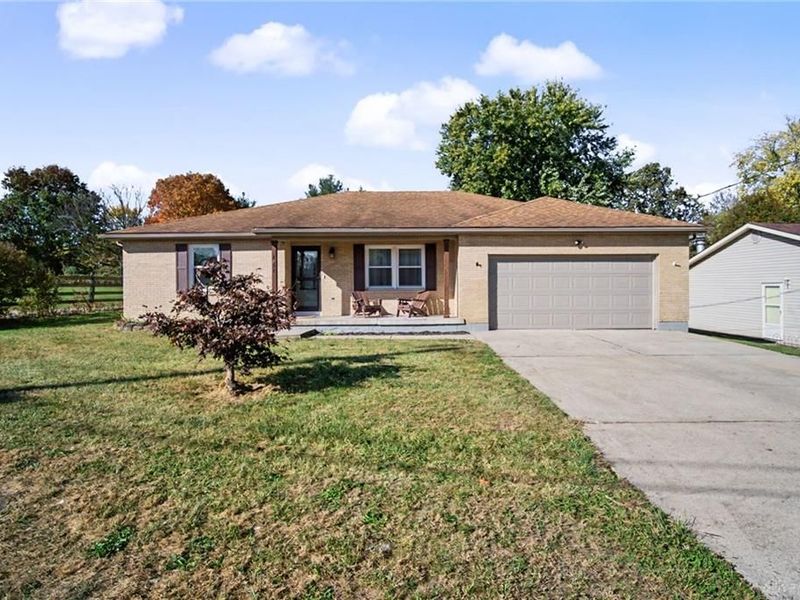
2233 Trinity DriveMiddletown, OH 45044

Residential - Single Family MLS 972129 New to the Market
3 beds 2 full baths 1,638 sqft
Active $349,900
  • 2233 Trinity Drive, Middletown, OH 45044 Photo 1
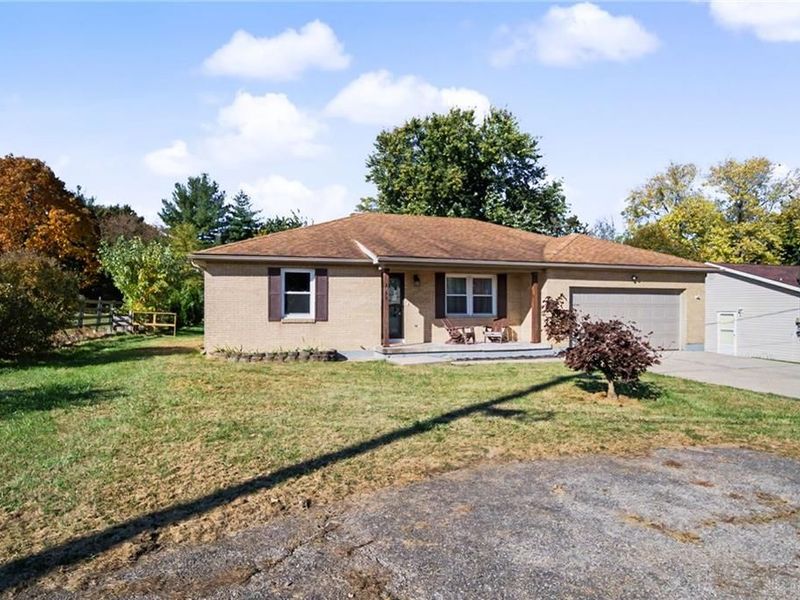
  • 2233 Trinity Drive, Middletown, OH 45044 Photo 2
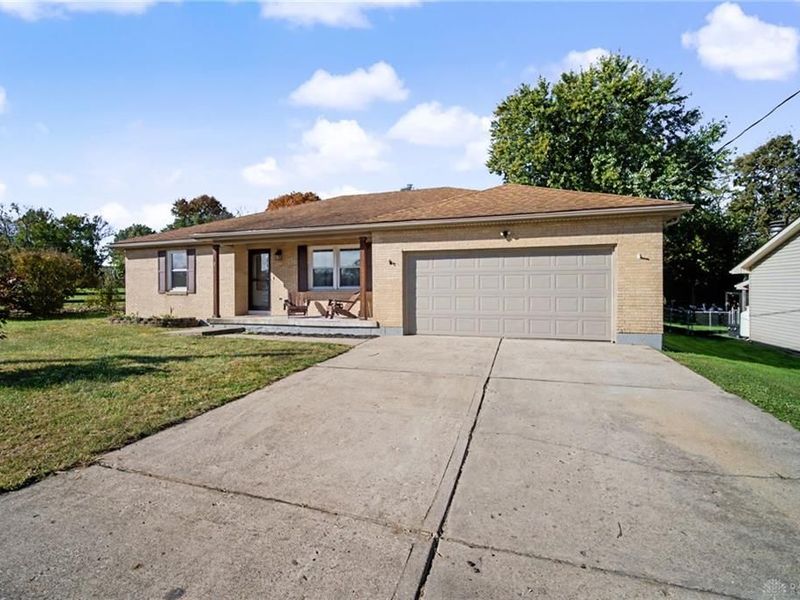
  • 2233 Trinity Drive, Middletown, OH 45044 Photo 3
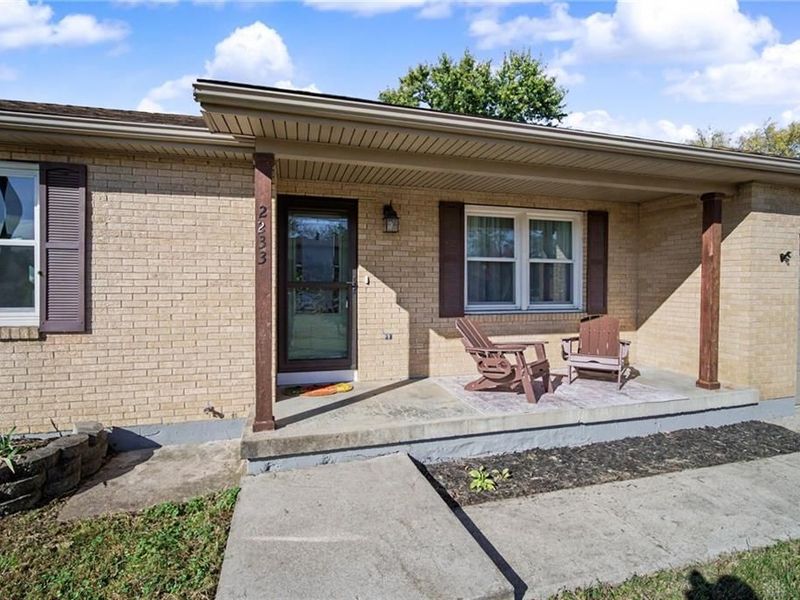
  • 2233 Trinity Drive, Middletown, OH 45044 Photo 4
  • 2233 Trinity Drive, Middletown, OH 45044 Photo 5
  • 2233 Trinity Drive, Middletown, OH 45044 Photo 6
  • 2233 Trinity Drive, Middletown, OH 45044 Photo 7
  • 2233 Trinity Drive, Middletown, OH 45044 Photo 8
  • 2233 Trinity Drive, Middletown, OH 45044 Photo 9
  • 2233 Trinity Drive, Middletown, OH 45044 Photo 10
  • 2233 Trinity Drive, Middletown, OH 45044 Photo 11
  • 2233 Trinity Drive, Middletown, OH 45044 Photo 12
  • 2233 Trinity Drive, Middletown, OH 45044 Photo 13
  • 2233 Trinity Drive, Middletown, OH 45044 Photo 14
  • 2233 Trinity Drive, Middletown, OH 45044 Photo 15
  • 2233 Trinity Drive, Middletown, OH 45044 Photo 16
  • 2233 Trinity Drive, Middletown, OH 45044 Photo 17
  • 2233 Trinity Drive, Middletown, OH 45044 Photo 18
  • 2233 Trinity Drive, Middletown, OH 45044 Photo 19
  • 2233 Trinity Drive, Middletown, OH 45044 Photo 20
  • 2233 Trinity Drive, Middletown, OH 45044 Photo 21
  • 2233 Trinity Drive, Middletown, OH 45044 Photo 22
  • 2233 Trinity Drive, Middletown, OH 45044 Photo 23
  • 2233 Trinity Drive, Middletown, OH 45044 Photo 24
  • 2233 Trinity Drive, Middletown, OH 45044 Photo 25
  • 2233 Trinity Drive, Middletown, OH 45044 Photo 26
  • 2233 Trinity Drive, Middletown, OH 45044 Photo 27
  • 2233 Trinity Drive, Middletown, OH 45044 Photo 28
  • 2233 Trinity Drive, Middletown, OH 45044 Photo 29
  • 2233 Trinity Drive, Middletown, OH 45044 Photo 30
  • 2233 Trinity Drive, Middletown, OH 45044 Photo 31
  • 2233 Trinity Drive, Middletown, OH 45044 Photo 32
  • 2233 Trinity Drive, Middletown, OH 45044 Photo 33
  • 2233 Trinity Drive, Middletown, OH 45044 Photo 34
  • 2233 Trinity Drive, Middletown, OH 45044 Photo 35
  • 2233 Trinity Drive, Middletown, OH 45044 Photo 36
  • 2233 Trinity Drive, Middletown, OH 45044 Photo 37
  • 2233 Trinity Drive, Middletown, OH 45044 Photo 38
  • 2233 Trinity Drive, Middletown, OH 45044 Photo 39
  • 2233 Trinity Drive, Middletown, OH 45044 Photo 40
  • 2233 Trinity Drive, Middletown, OH 45044 Photo 41
  • 2233 Trinity Drive, Middletown, OH 45044 Photo 42
  • 2233 Trinity Drive, Middletown, OH 45044 Photo 43
  • 2233 Trinity Drive, Middletown, OH 45044 Photo 44
  • 2233 Trinity Drive, Middletown, OH 45044 Photo 45
  • 2233 Trinity Drive, Middletown, OH 45044 Photo 46
  • 2233 Trinity Drive, Middletown, OH 45044 Photo 47
  • 2233 Trinity Drive, Middletown, OH 45044 Photo 48
  • 2233 Trinity Drive, Middletown, OH 45044 Photo 49
  • 2233 Trinity Drive, Middletown, OH 45044 Photo 50
1/50 Virtual Tour Fullscreen

Listed By

Agency Name: Coldwell Banker Heritage
Agency Phone: (937) 748-5500

Shown By

Agent Name: Leah Ackerman
Agent Phone: (614) 306-5050
Agency Title: Cutler Real Estate

IDX logo

TOUR THIS HOME

Choose a date and time to see 2233 Trinity Drive, Middletown, OH 45044.
I will get in touch with you shortly.

Choose your video chat app
Request a Showing
  • Friday October 30
  • Saturday October 31
  • Sunday November 1
  • Monday November 2
  • Tuesday November 3
  • Wednesday November 4
  • Thursday November 5
  • Friday November 6
  • Saturday November 7
  • Sunday November 8
  • Monday November 9
  • Tuesday November 10
  • Wednesday November 11
  • Thursday November 12
  • Friday November 13
  • 7:00 AM
  • 7:30 AM
  • 8:00 AM
  • 8:30 AM
  • 9:00 AM
  • 9:30 AM
  • 10:00 AM
  • 10:30 AM
  • 11:00 AM
  • 11:30 AM
  • 12:00 PM
  • 12:30 PM
  • 1:00 PM
  • 1:30 PM
  • 2:00 PM
  • 2:30 PM
  • 3:00 PM
  • 3:30 PM
  • 4:00 PM
  • 4:30 PM
  • 5:00 PM
  • 5:30 PM
  • 6:00 PM
  • 6:30 PM
  • 7:00 PM
  • 7:30 PM
  • 8:00 PM
  • 8:30 PM
  • 9:00 PM
Preferred Communication Method

Property Description

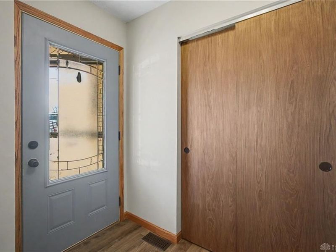
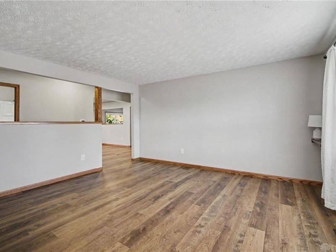
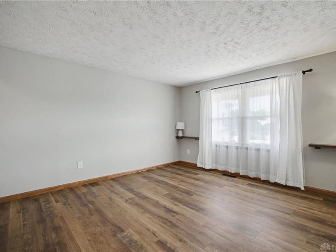
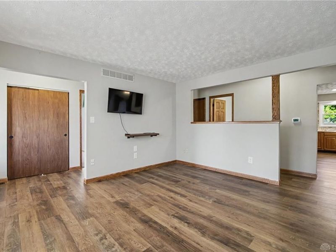
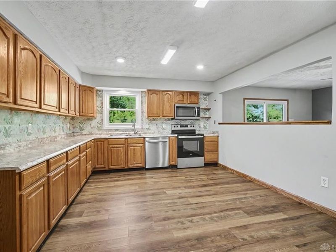
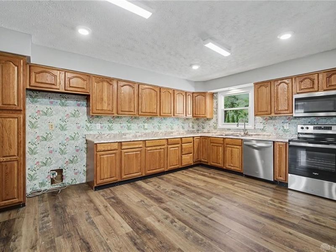
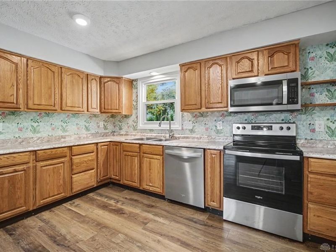
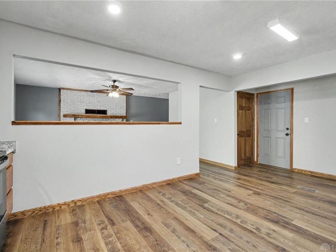
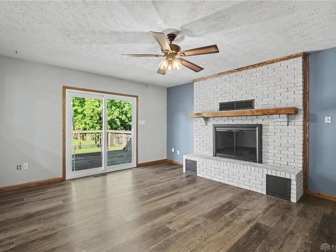
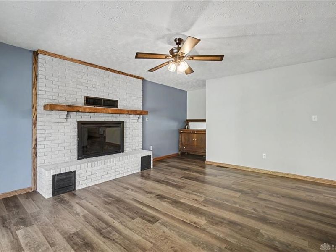
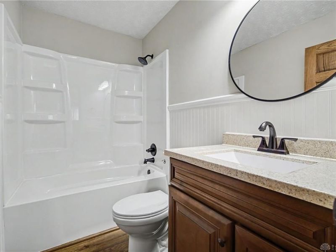
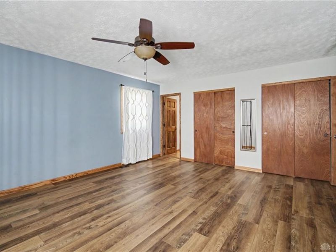
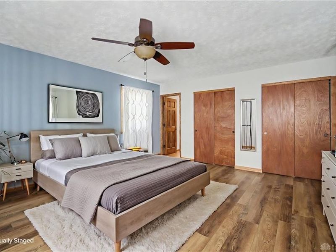
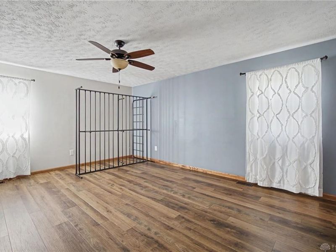
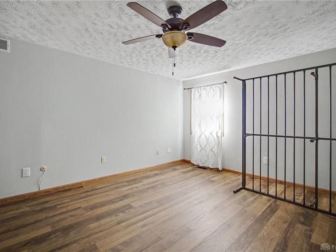
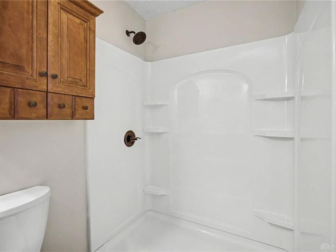
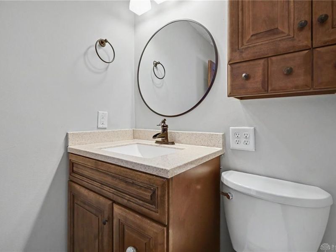
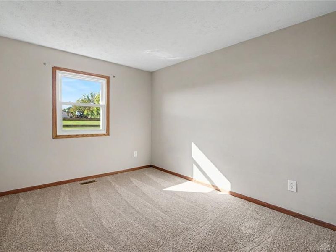
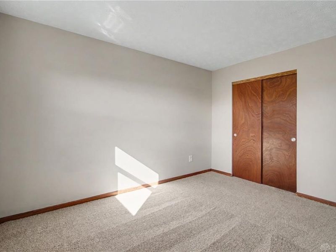
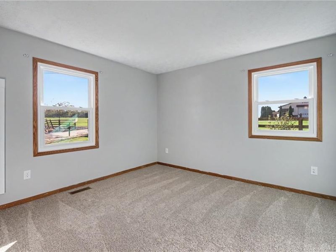
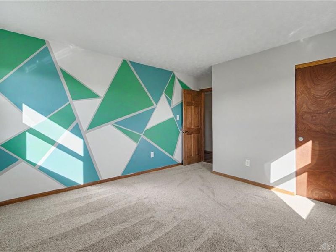
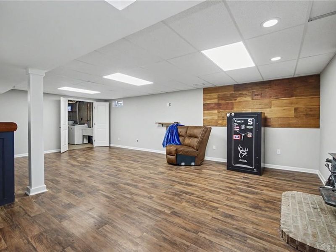
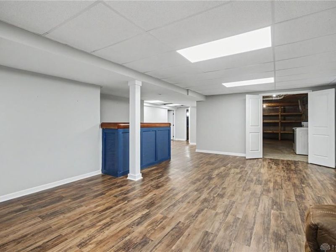
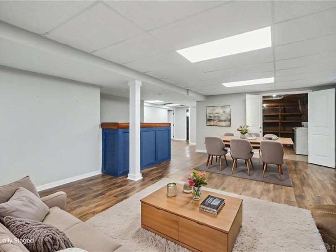
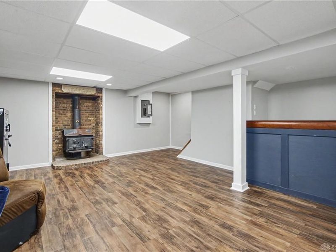
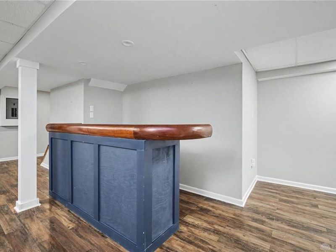
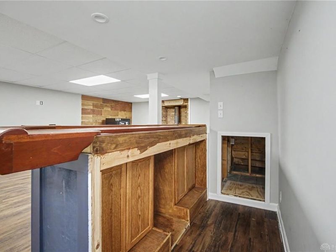
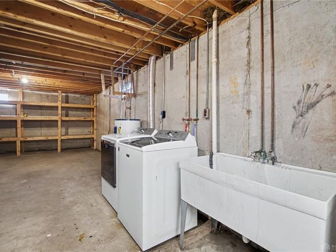
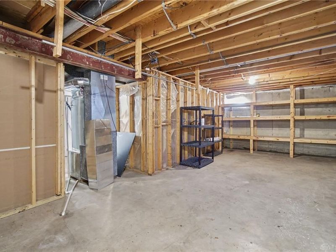
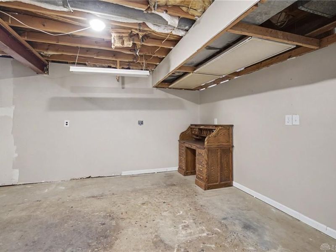
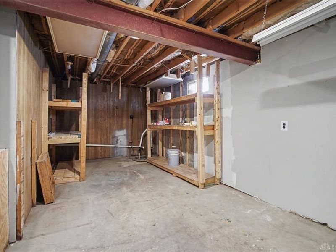
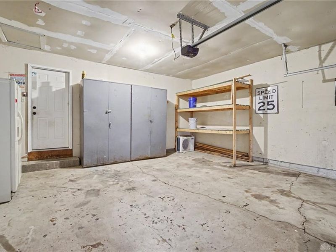
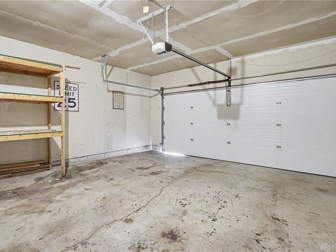
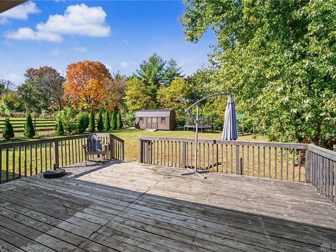
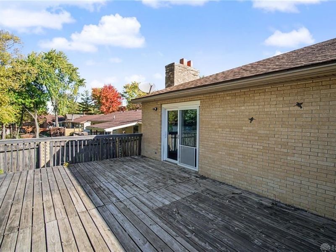
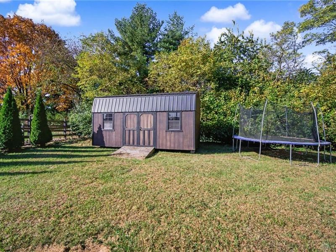
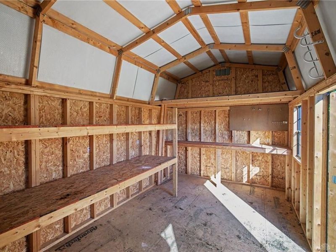
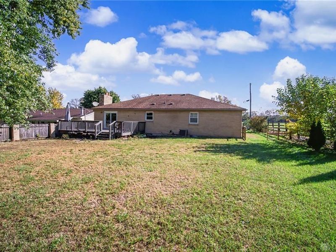
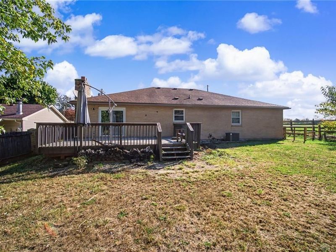
Welcome to 2233 Trinity Drive! This well-maintained 3-bedroom, 2-full-bath brick ranch offers comfortable one-level living, a full basement, an attached 2-car garage and plenty of updates throughout — all within Lebanon City Schools.Inside, you’ll find consistent flooring throughout the home, remodeled bathrooms and a spacious kitchen with plenty of cabinetry and newer stainless appliances. The full basement adds an entirely separate level of living and entertaining space with a finished rec area and bar featuring a recessed mini-fridge cutout, while still providing additional storage and flexibility.Outside, enjoy a spacious, private backyard with a large deck perfect for relaxing or entertaining. A 10x20 storage shed, added in 2020, gives you even more room for lawn equipment, outdoor gear, hobbies and storage.Many of the major updates have already been completed, including roof in 2014; complete HVAC in 2018; windows, gutters, garage door, privacy fence and solid wood oak interior doors in 2021; consistent flooring throughout in 2023; both bathrooms remodeled in 2023; and appliances in 2024.With its all-brick construction, full basement, generous backyard, ample storage and extensive list of improvements, this home offers the space, functionality and updates buyers are looking for. Move in, settle in and make it yours!

2233 Trinity Drive | MLS# 972129

This single family home located at 2233 Trinity Drive, Middletown, OH 45044 is currently listed for sale with an asking price of $349,900. This property was built in 1980 and has 3 bedrooms and 2 full baths with 1638 sq. ft. Trinity Drive is located in the Stonewall subdivision within the Lebanon school district. Search Stonewall real estate on www.leahackerman.com today.

Property Features

Property Type: Residential - Single Family
Basement: Yes
Cooling: Central
Fenced: Yes
Garage: 2 car attached
Heating: Heat Pump
Lot Size: 0.38 Acres
Stories: 1.0
Taxes: $3,030
Year Built: 1980

Feature Descriptions

Appliance Features: Dishwasher, Microwave, Range
Basement Features: Finished, Partial
Exterior: Brick
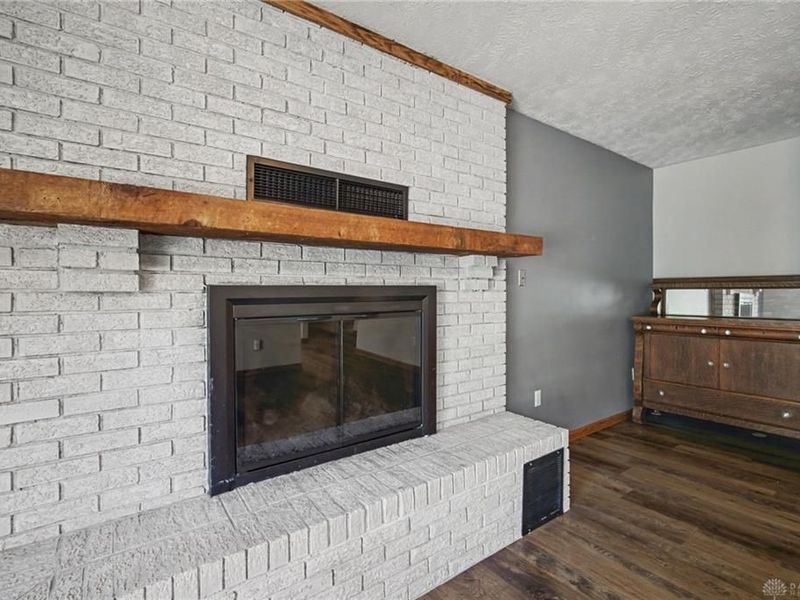
Fireplace. Features: Woodburning
Garage Features: 2 Car, Attached
Lot Dimensions: 183x84x183x77
Outside Features: Deck, Fence, Storage Shed
Utilities: Public Water, Sanitary Sewer

Room Sizes

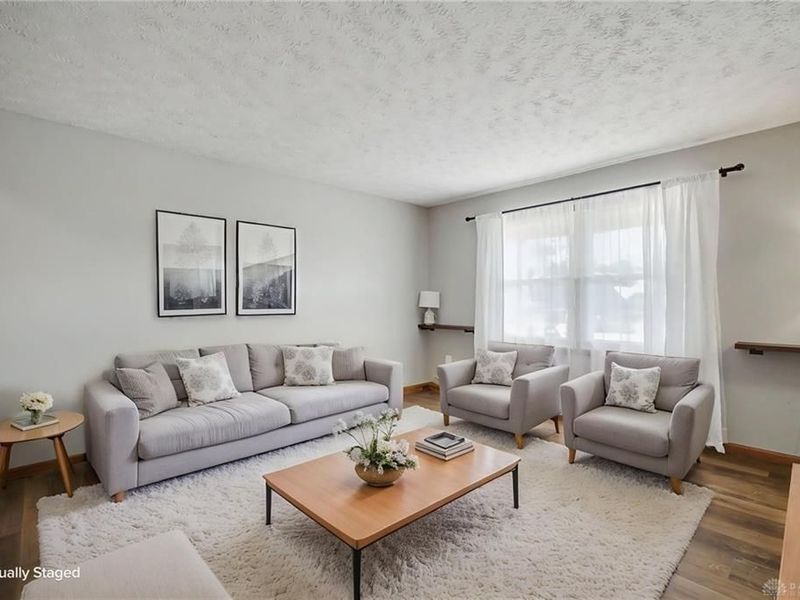
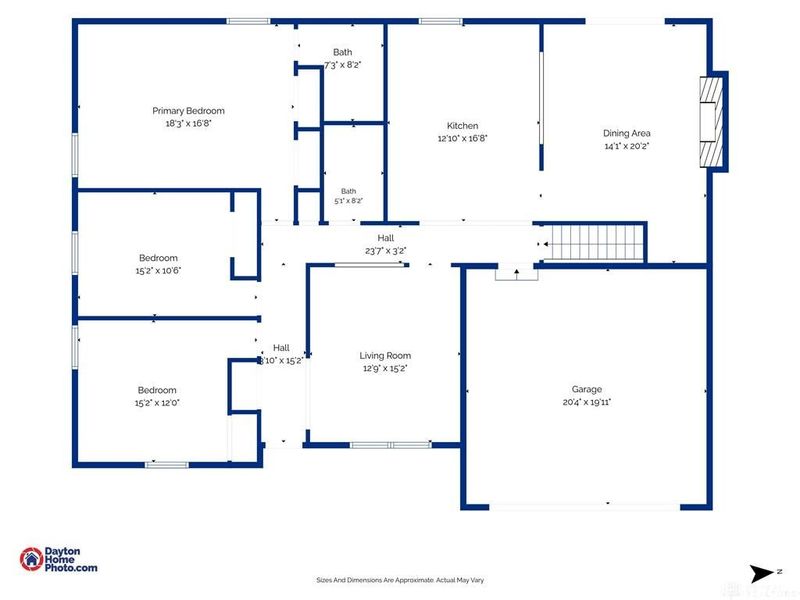
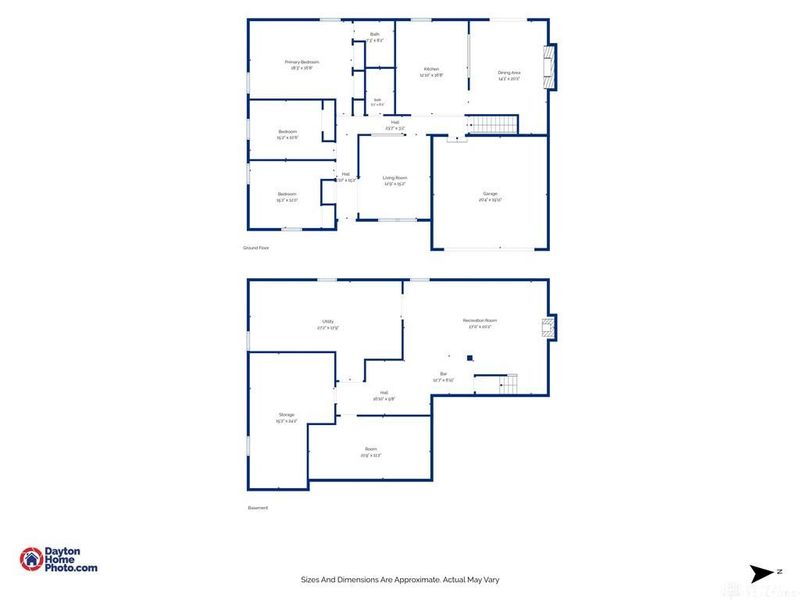
Living Room: 13 X 15 Level - Main
Eat In Kitchen: 13 X 17 Level - Main
Family Room: 14 X 20 Level - Main
Primary Bedroom: 18 X 17 Level - Main
Bedroom: 15 X 11 Level - Main
Bedroom: 15 X 12 Level - Main
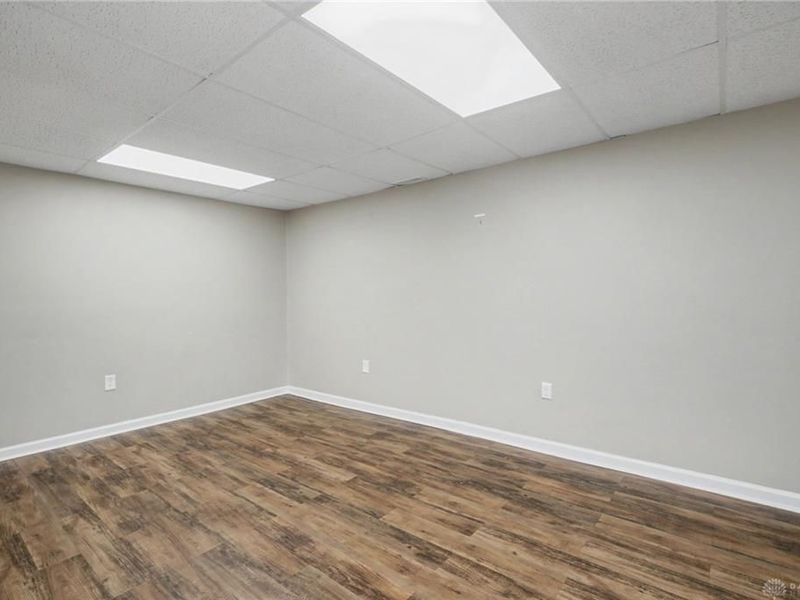
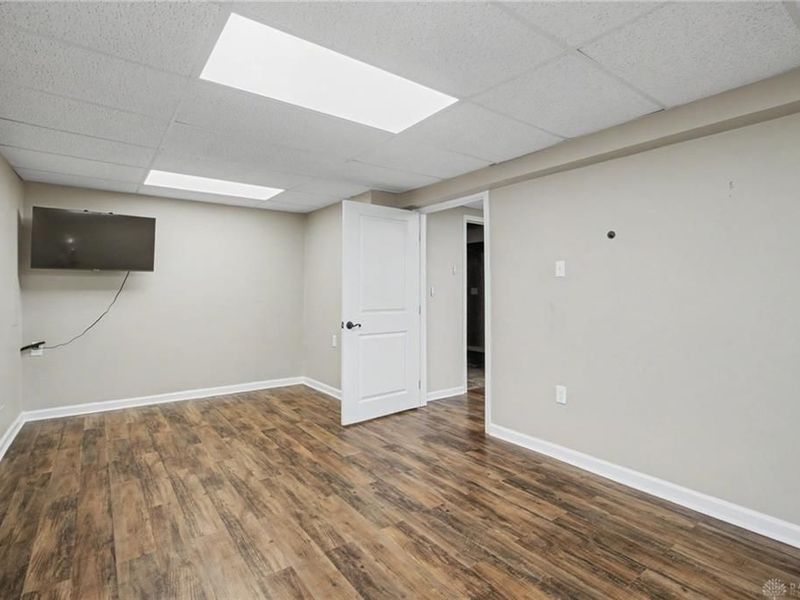
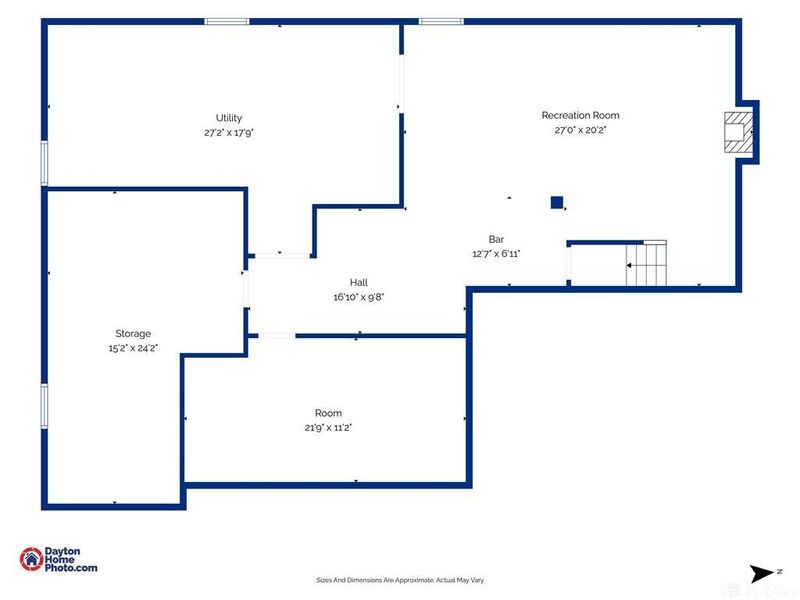
Rec Room: 27 X 20 Level - Basement
Other: 13 X 7 Level - Basement
Bonus Room: 22 X 11 Level - Basement
Utility Room: 27 X 18 Level - Basement
E X ercise Room: 15 X 24 Level - Basement

Local Schools

School District: Lebanon

Estimate Your Payment

Estimated Payment

$ 2,325.23 per month $1,970.68 Principal & Interest $252.50 Property Tax $102.05 Homeowner's Insurance

Change Payment Information

%
years/fixed
yearly
yearly (est.)
(Payments are an estimate and may vary by lender)
Croos Country Mortgage

Login to My Homefinder

Forgot your password / First Login?

Login to My Homefinder



