
Listed By
Agency Name: RE/MAX Crossroads Properties
Agency Contact: tony@tonymorganti.com, 330-352-9513
Shown By
Agent Name: Leah Ackerman
Agent Phone: (614) 306-5050
Agency Title: Cutler Real Estate

TOUR THIS HOME
Choose a date and time to see 222 W Garwood Drive, Tallmadge, OH 44278.
I will get in touch with you shortly.

Property Description
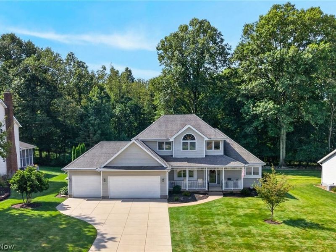
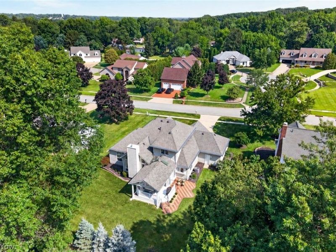
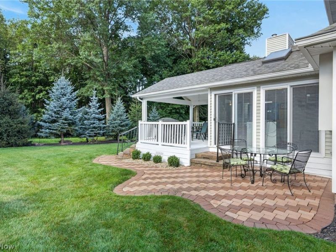
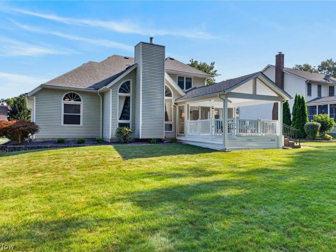
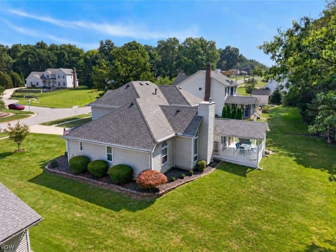
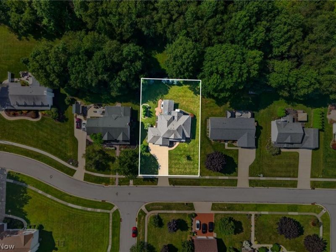
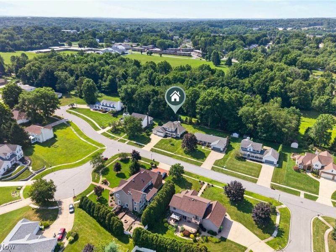
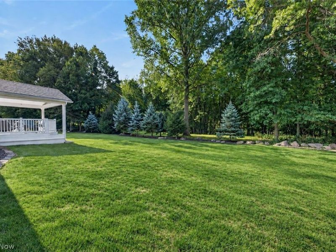
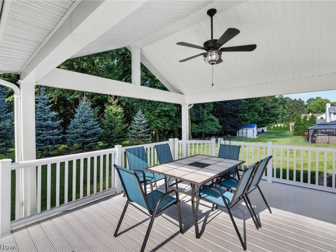
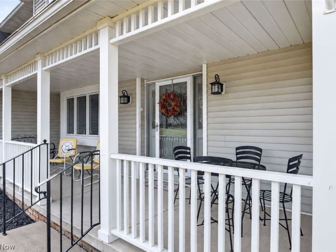
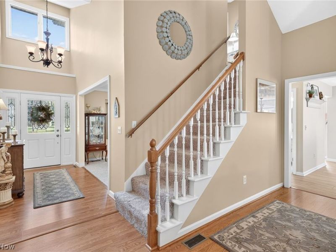
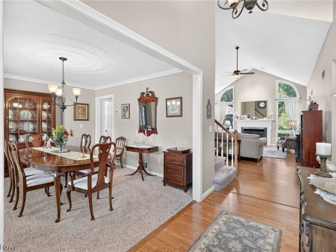
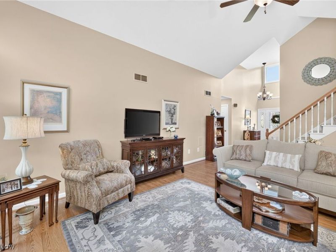
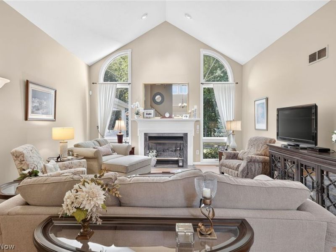
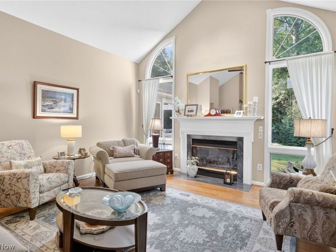
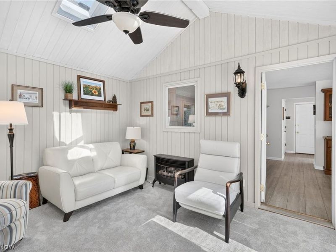
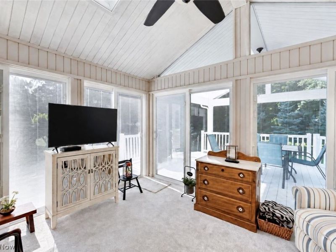
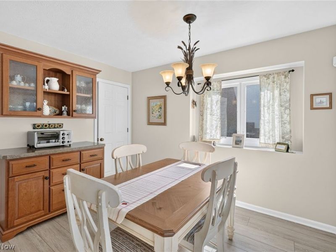
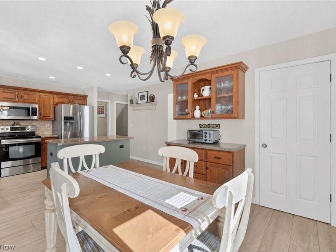
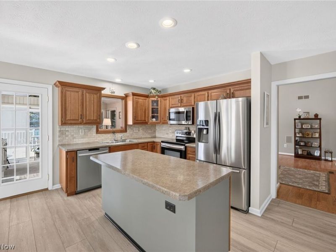
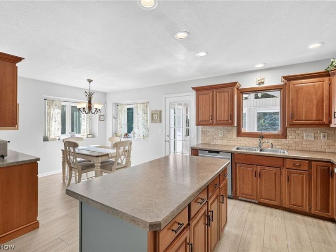
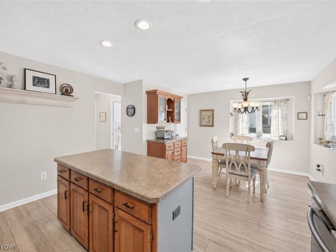
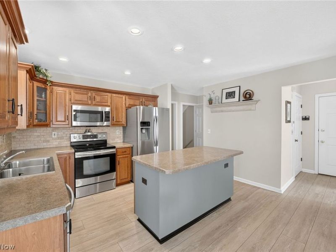
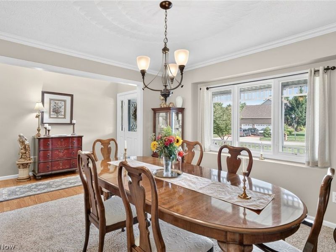
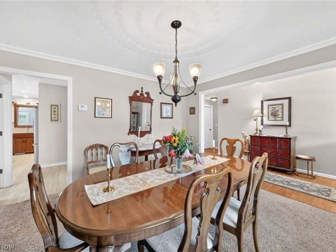
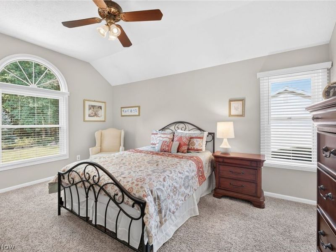
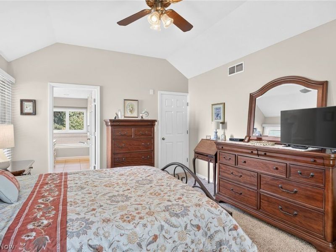
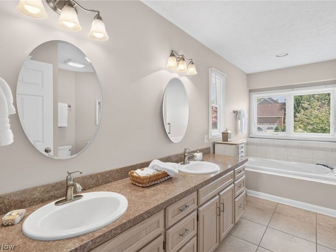
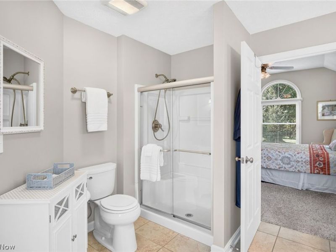
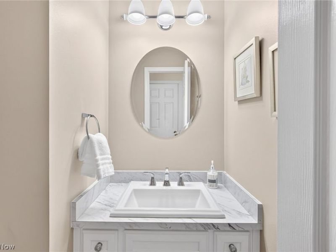
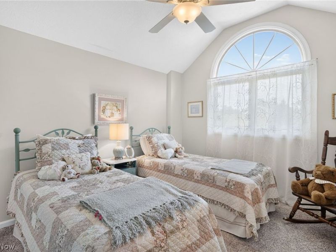
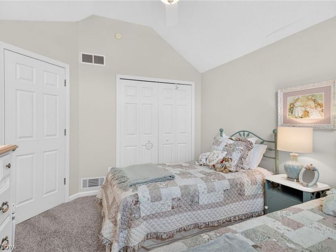
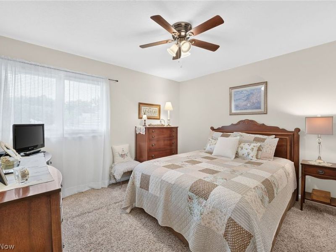
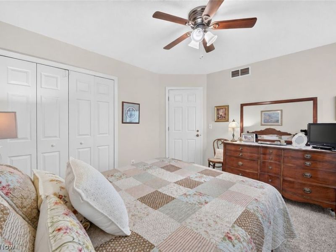
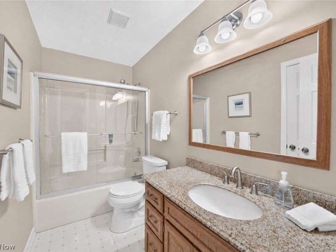
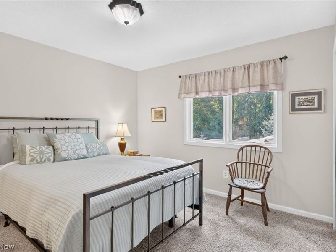
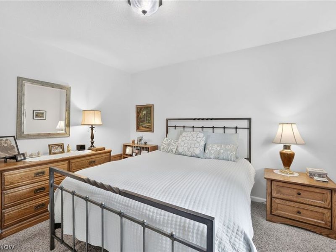
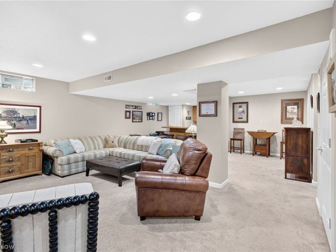
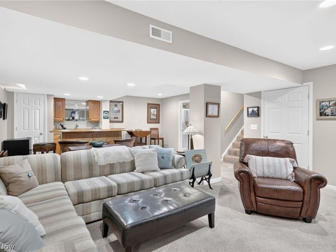
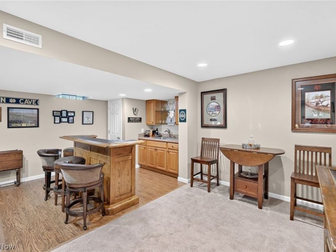
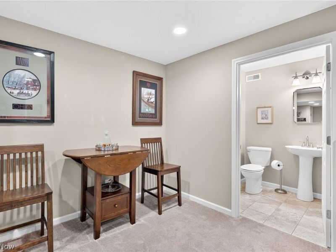
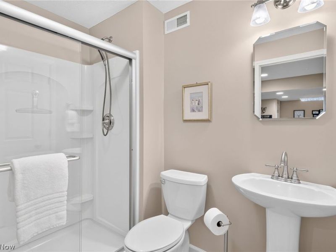
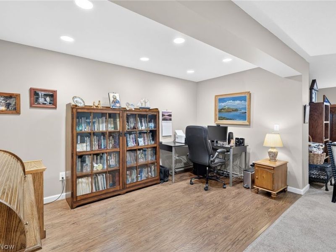
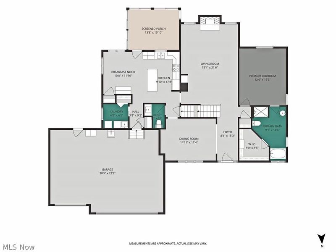
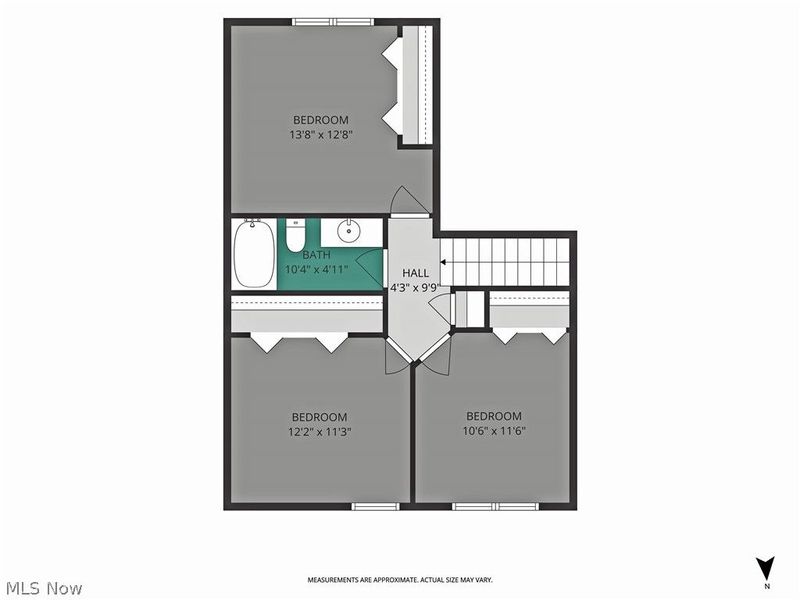
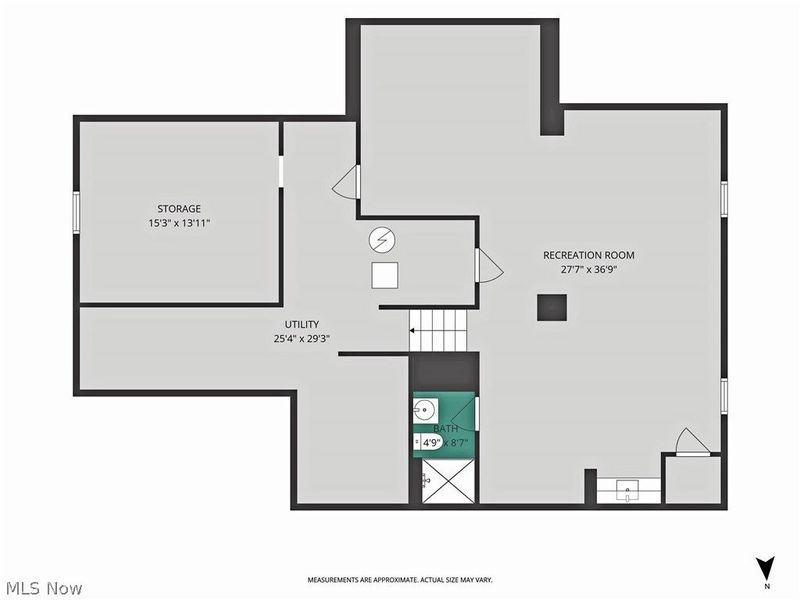
Gorgeously remodeled, 4-bedroom, 3.5-bath Colonial in Tallmadge, situated upon peaceful, parklike setting in wooded neighborhood with sidewalks. Quality workmanship is evident with beautiful built-ins that add so much charm and character throughout. This bright and spacious home is as comfortable when hosting large gatherings as it is when providing quiet relaxation for everyday living. The living spaces are inviting and classic? from First Floor Primary Suite with large Walk-In Closet to warm and welcoming Eat-in Kitchen; lovely Great Room with gas log fireplace and soaring cathedral ceiling; cozy Four-Season Room surrounded with views of nature's beauty; 29 x18, versatile (and epic) Lower Level Family Room; and more! Generous storage is available on every level. Backyard composite deck feels private. Its vaulted roof and integrated ceiling fan create a truly exceptional outdoor living area. Side-entry, 3-Car Garage includes hot and cold water, utility sink, floor drain, and service door. Great location is close to major hubs, within driving distance of Akron, Cleveland, Kent State University and The University of Akron. Residents have quick access to Munroe Falls Metro Park, Goodyear Heights Metro Park, the paved Summit Metro Parks Freedom Trail, and Tallmadge Rec Center. One year warranty is included. Schedule your private showing today!
Property Features
Property Type: Residential - Single Family
Basement: Yes
Basement: Full, Finished, Storage Space, Sump Pump
Cooling: Central Air, Ceiling Fan(s), Electric
Days on Market: 2
Fireplaces: 1
Garage: 3 car attached
Heating: Forced Air, Gas
Home Style: Contemporary, Colonial
Lot Size: 0.36 Acres
Roof Type: Asphalt, Fiberglass
Stories: 2.0
Taxes: $5,704 / year
Year Built: 1992
Amenities
Breakfast Bar
Built-in Features
Ceiling Fan(s)
Chandelier
Crown Molding
Dry Bar
Double Vanity
Entrance Foyer
Eat-in Kitchen
Kitchen Island
Primary Downstairs
Open Floorplan
Pantry
Recessed Lighting
Storage
Soaking Tub
Vaulted Ceiling(s)
Walk-In Closet(s)
Feature Descriptions
Appliances: Dryer, Dishwasher, Disposal, Humidifier, Microwave, Range, Refrigerator, Washer
Community Features: Suburban, Sidewalks
Exterior: Vinyl Siding
Fireplace: Gas, Glass Doors, Gas Log, Great Room
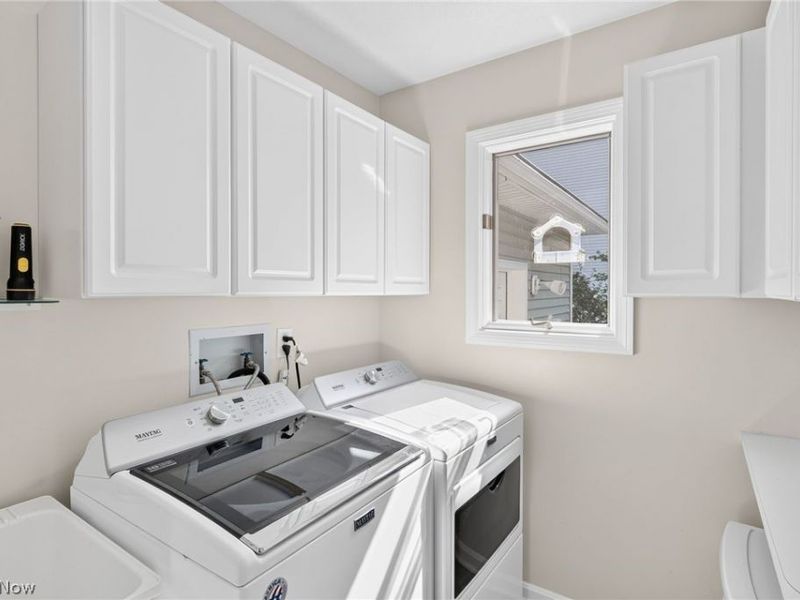
Laundry: Main Level, Laundry Room
Lot: Back Yard, Flat, Level, Wooded
Parcel#: 6007392
Parking: Attached, Drain, Garage Faces Front, Garage, Garage Door Opener, Water Available
Patio/Porch: Covered, Deck, Front Porch, Patio
Sewer: Public Sewer
View: Trees/Woods
Water: Public
Window: Skylight(s)
Local Schools
School District: Tallmadge City
Estimate Your Payment
Estimated Payment
$ 3,434.26 per month $2,813.24 Principal & Interest $475.33 Property Tax $145.69 Homeowner's InsuranceChange Payment Information
Print This Listingx
Select a format below, new window will open and will prompt you to print.






222 W Garwood Drive | MLS# 5247804
This single family home located at 222 W Garwood Drive, Tallmadge, OH 44278 is currently listed for sale with an asking price of $499,500. This property was built in 1992 and has 4 bedrooms and 3 full and 1 partial baths with 3584 sq. ft. W Garwood Drive is located in the Lesher Meadows subdivision within the Tallmadge City school district. Search Lesher Meadows real estate on www.leahackerman.com today.