
Listed By
Agency Name: RE/MAX Results
Agency Contact: bschmikla@sbcglobal.net, 440-537-7653
Shown By
Agent Name: Leah Ackerman
Agent Phone: (614) 306-5050
Agency Title: Cutler Real Estate

TOUR THIS HOME
Choose a date and time to see 198 E Brookside Avenue, Akron, OH 44301.
I will get in touch with you shortly.

Property Description
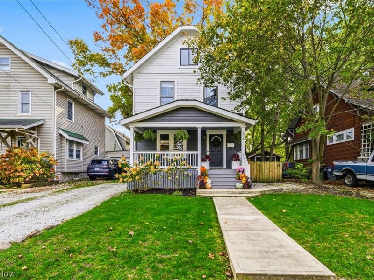
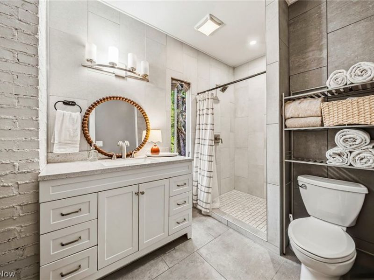
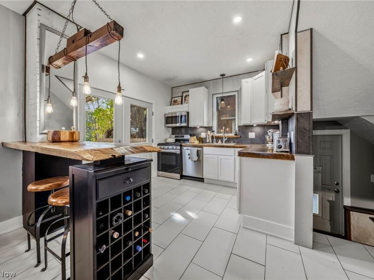
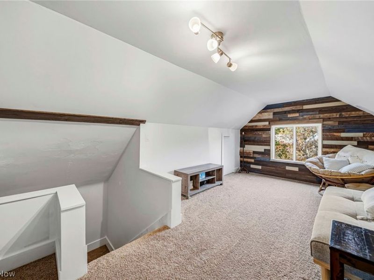
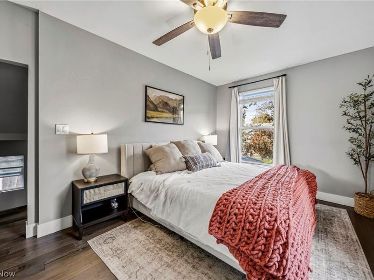
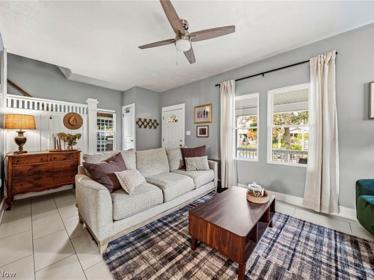
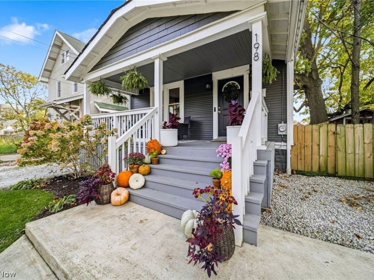
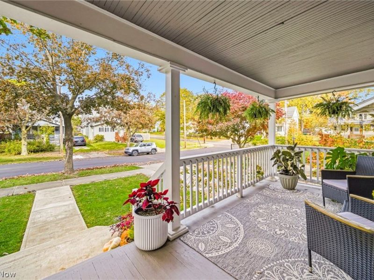
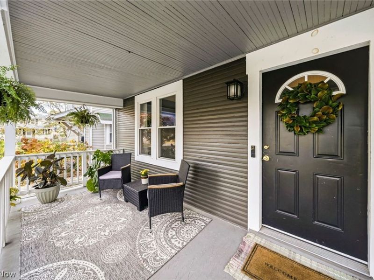
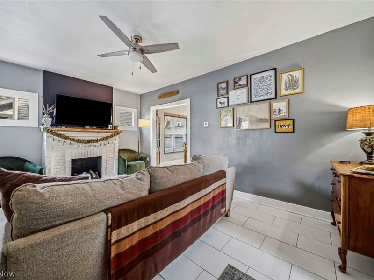
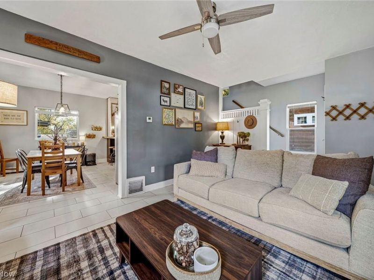
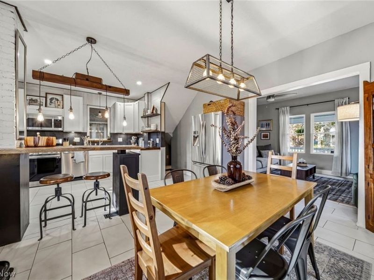
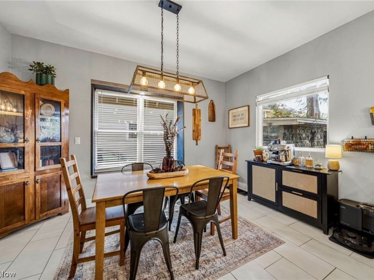
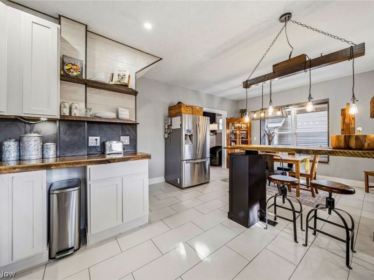
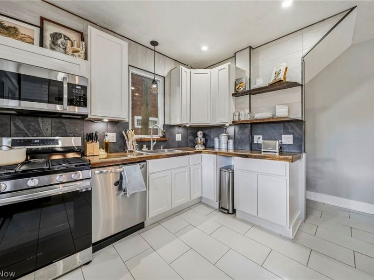
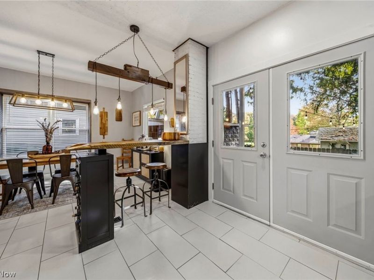
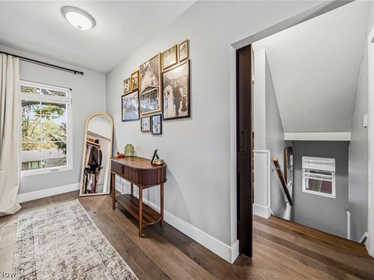
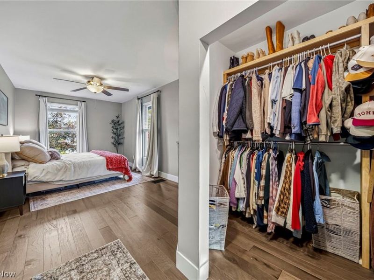
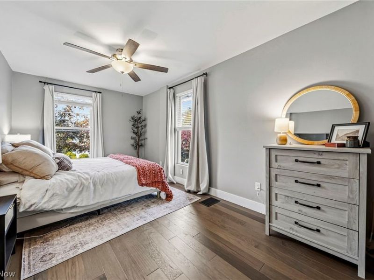
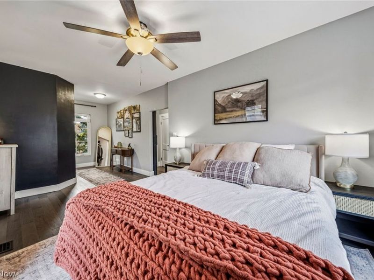
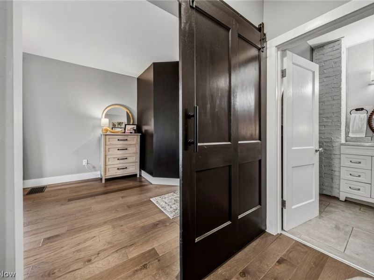
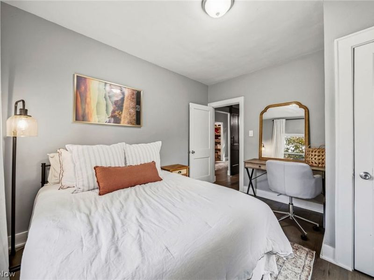
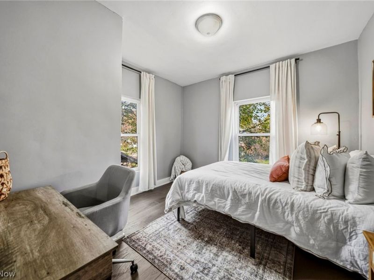
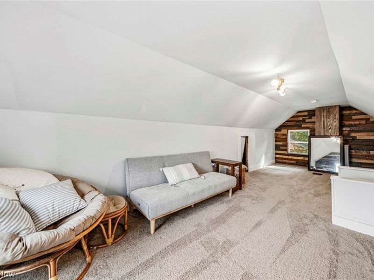
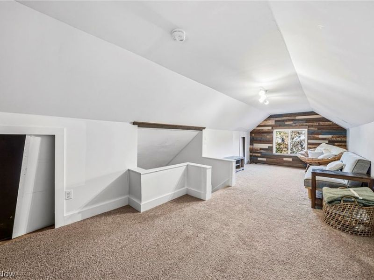
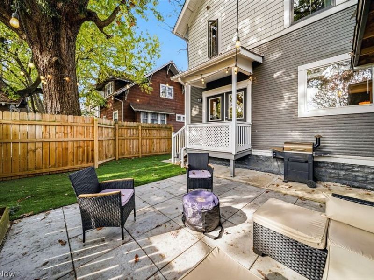
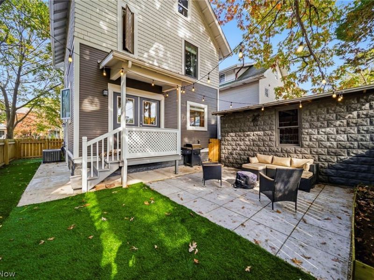
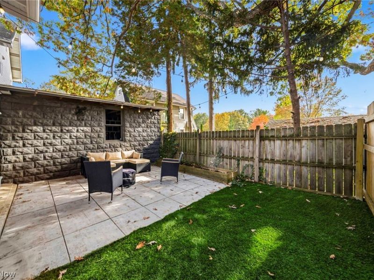
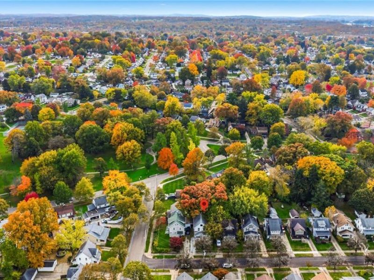
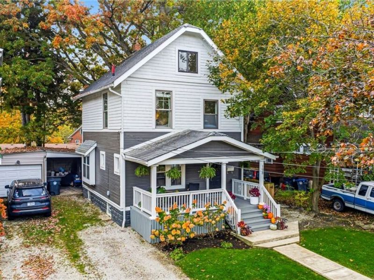
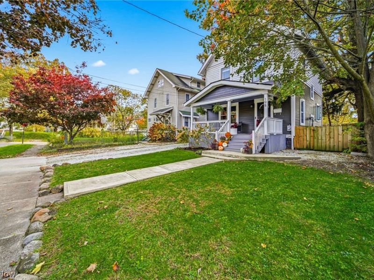
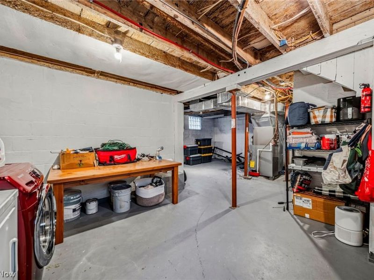
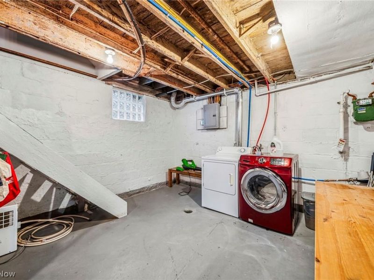
Discover the perfect blend of modern updates, timeless character, and thoughtful craftsmanship in this beautifully renovated 3-bedroom, 1-bath home in Akron's desirable Firestone Park neighborhood. Far from your typical renovation, this property showcases distinctive custom woodwork throughout, including kitchen countertops, shelving, and a fireplace mantel crafted from reclaimed wood salvaged from Akron's historic Cedar Street Bridge. The beautifully updated kitchen serves as the heart of the home, featuring soft-close cabinetry, stainless steel appliances, a tile backsplash, and a spacious island complete with a built-in wine rack. The open layout flows seamlessly into the dining area, while the inviting living room features a fireplace and access to the home's charming covered front porch. Upstairs, you'll find an expansive primary bedroom with a walk-in closet, originally designed as two separate bedrooms, along with an additional bedroom and a beautifully renovated full bathroom featuring a tiled walk-in shower. The finished third floor offers versatile additional living space, ideal for a home office, guest room, or recreation area. Extensive improvements include updated electrical, plumbing, HVAC, windows, flooring, additional insulation, a hot water tank, garage roof, interior and exterior paint, and a comprehensive exterior basement waterproofing system. Ideally located less than 500 feet from the Firestone Park Community Center, this home offers convenient access to neighborhood recreation, I-77, downtown Akron, and the University of Akron. With its unique history, quality updates, and desirable location, this property offers an exceptional opportunity to own a truly distinctive home.
Property Features
Property Type: Residential - Single Family
Basement: Yes
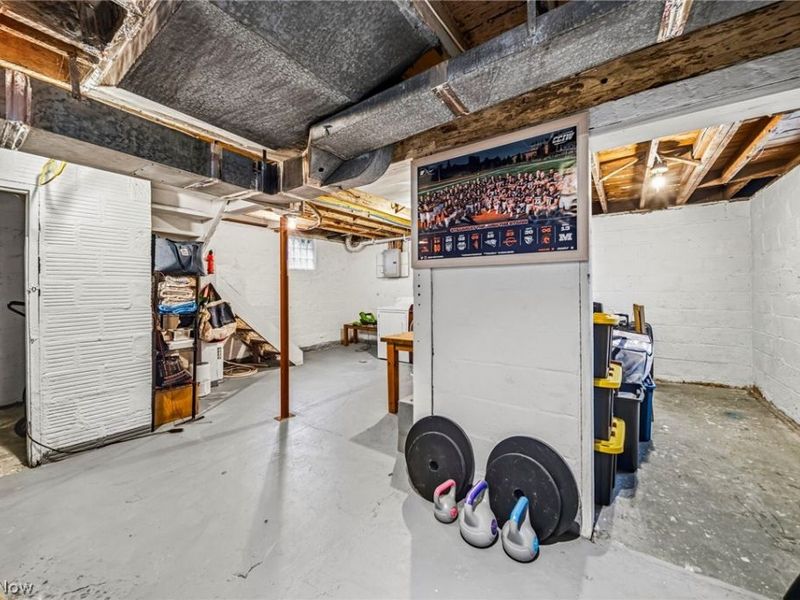
Basement: Full, Unfinished
Cooling: Central Air
Days on Market: 1
Fireplaces: 1
Garage: 1
Heating: Forced Air, Gas
Home Style: Colonial
Lot Size: 0.07 Acres
Roof Type: Asphalt, Fiberglass
Stories: 2.0
Taxes: $2,337 / year
Year Built: 1919
Amenities
Built-in Features
Ceiling Fan(s)
Eat-in Kitchen
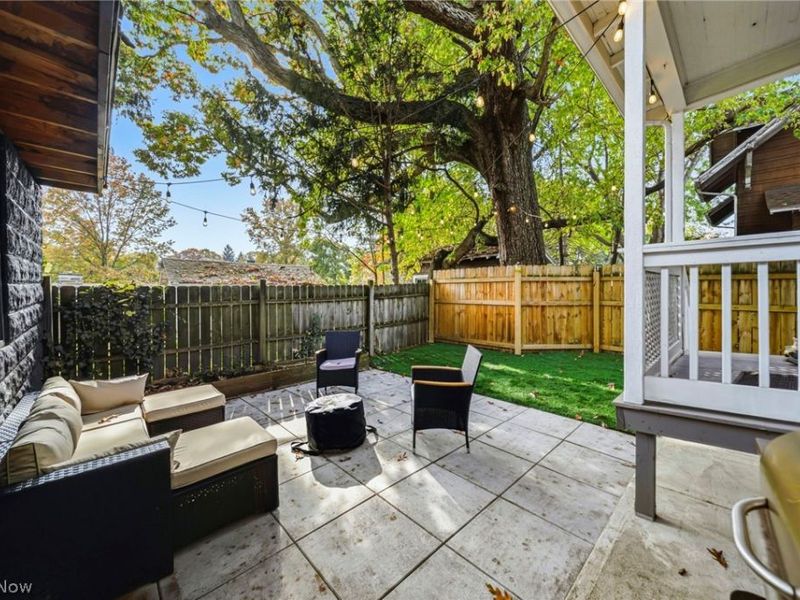
Private Yard
Feature Descriptions
Appliances: Dryer, Dishwasher, Disposal, Microwave, Range, Refrigerator, Washer
Community Features: Park
Exterior: Cedar, Wood Siding
Fencing: Back Yard
Laundry: In Basement
Lot: Back Yard
Parcel#: 6728165
Parking: Detached, Garage, Other, Shared Driveway, Unpaved
Patio/Porch: Front Porch
Sewer: Public Sewer
View: City
Water: Public
Room Sizes
Other: 4.9 x 7.9 Level - Second
Bonus Room: 9.1 x 24.11 Level - Third
Bedroom: 10.11 x 11.5 Level - Second
Primary Bedroom: 10.2 x 25 Level - Second
Dining Room: 10.7 x 13.2 Level - First
Kitchen: 10.1 x 9.11 Level - First
Living Room: 18 x 11.5 Level - First
Local Schools
School District: Akron City
Estimate Your Payment
Estimated Payment
$ 1,112.94 per month $872.98 Principal & Interest $194.75 Property Tax $45.21 Homeowner's InsuranceChange Payment Information
Print This Listingx
Select a format below, new window will open and will prompt you to print.






198 E Brookside Avenue | MLS# 5256876
This single family home located at 198 E Brookside Avenue, Akron, OH 44301 is currently listed for sale with an asking price of $155,000. This property was built in 1919 and has 3 bedrooms and 1 full baths with 1373 sq. ft. E Brookside Avenue is located in the Thornton Heights subdivision within the Akron City school district. Search Thornton Heights real estate on www.leahackerman.com today.