
Listed By
Agency Name: BHHS Professional Realty
Agency Phone: (937) 436-9494
Shown By
Agent Name: Leah Ackerman
Agent Phone: (614) 306-5050
Agency Title: Cutler Real Estate

TOUR THIS HOME
Choose a date and time to see 1946 Michelle Lane, Middletown, OH 45044.
I will get in touch with you shortly.

Property Description
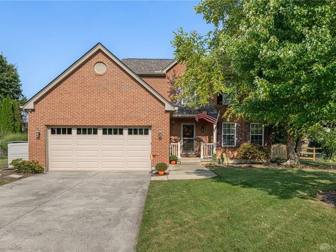
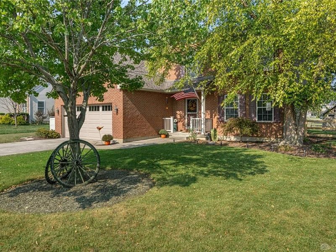
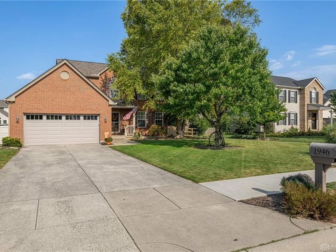
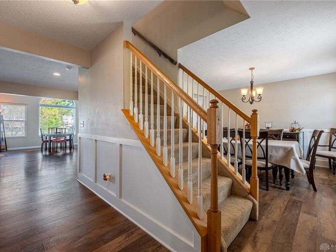
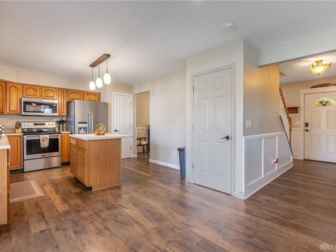
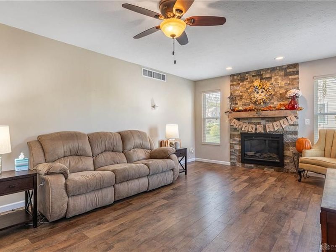
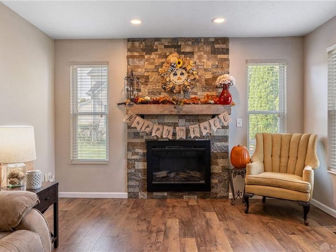
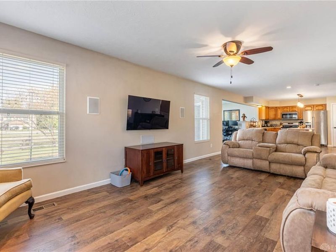
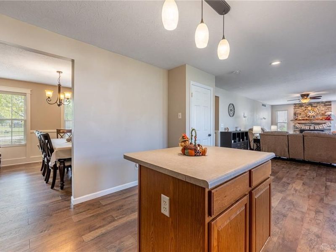
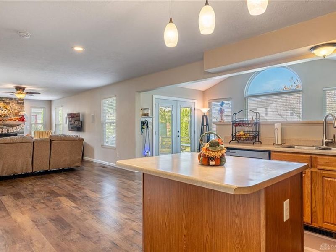
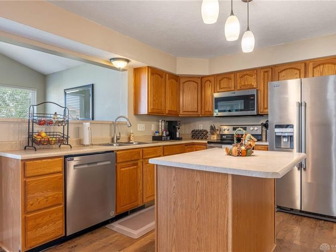
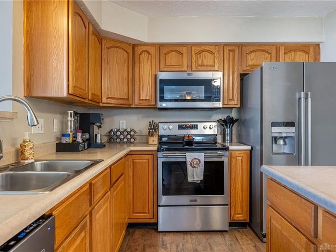
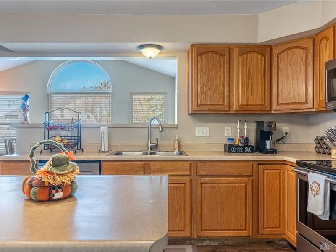
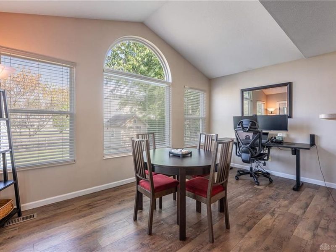
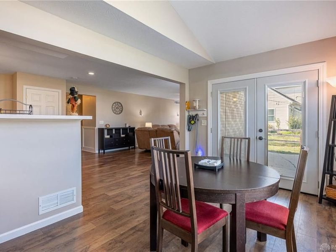
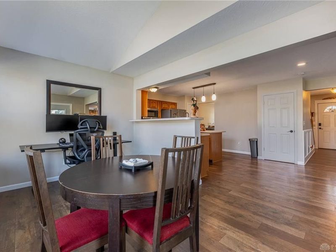
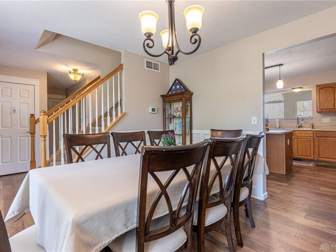
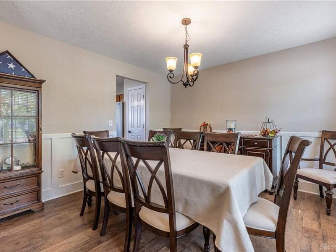
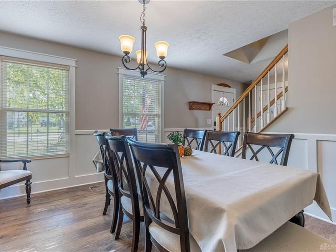
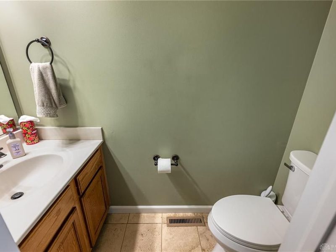
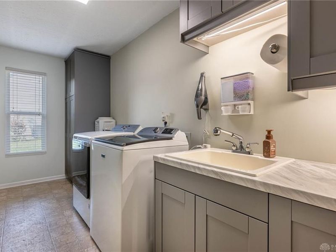
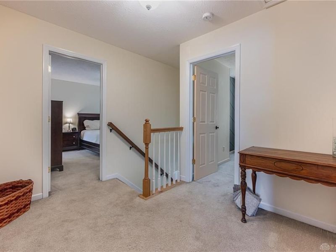
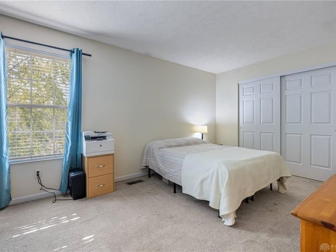
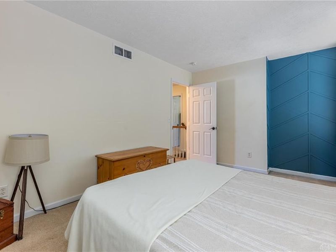
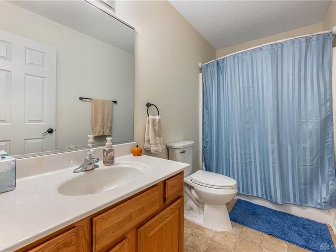
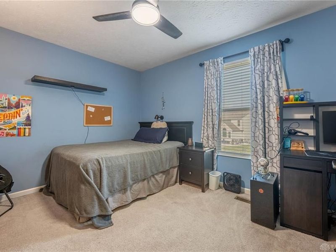
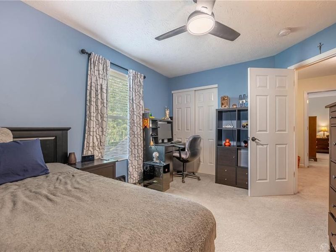
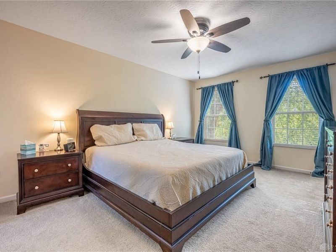
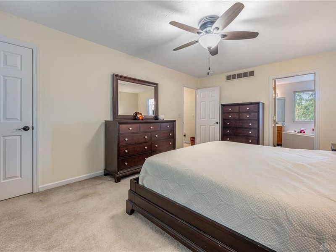
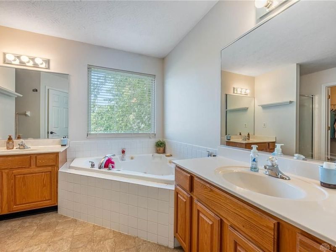
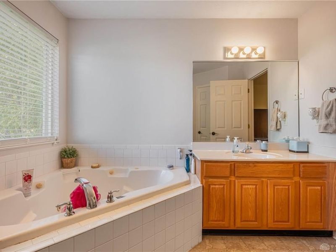
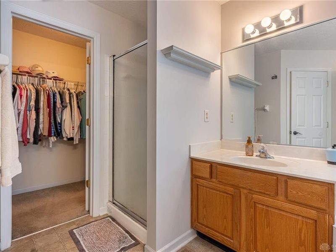
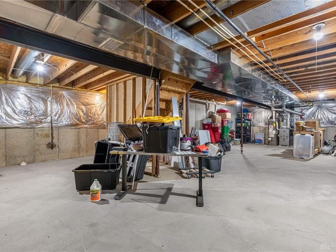
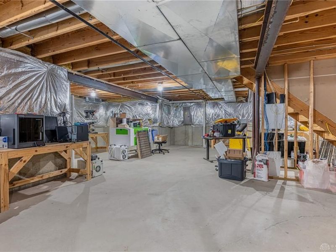
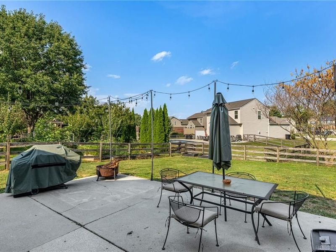
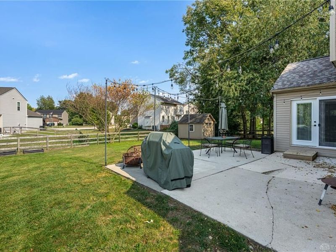
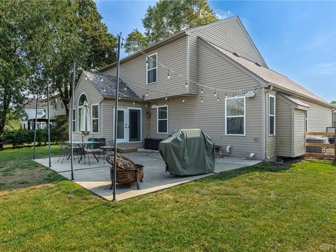
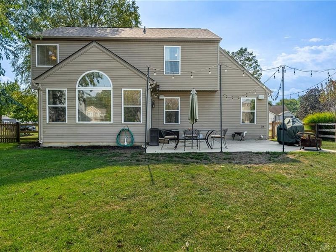
Welcome to 1946 Michelle Lane in Monroe, Ohio's Todd Glen Reserve. This spacious 2 story home offers 2,134 square fee of above grade living space; 3 beds, 2.5 baths and a full unfinished basement with exceptional storage and future finishing potential.Step inside to a welcoming wainscoted foyer and formal dining room. A spacious living room featuring an updated fireplace with attractive stonework and vintage barn beam mantle. The kitchen features a center island and opens to a bright breakfast area, creating am inviting space for everyday living and entertaining.French doors installed in 2025 lead to a brand new 20x22 foot concrete patio with matching step, providing wonderful outdoor space for relaxing and entertaining. Upstairs, the master suite offers a comfortable retreat, along with 2 additional bedrooms and a full bath. New carpeting being installed in upstairs living space.Recent improvements include new roof, gutter guards, energy-efficient HVAC system with dual stage blower(2026), completly replaced 440 sq. ft. concete patio and step (2026), french doors (2025), updated kitchen appliances and laundry cabinetry (2023), and an insualated garage door with high lift tracks and a side mount WiFi enabled opener with battery back up (2022).Located in Monroe, this home combines generous living space, thoughtful upgrades and significqant recent investment i the home's major systems.Schedule your showing today and discover everything 1946 Michelle Lane has to offer.
Property Features
Property Type: Residential - Single Family
Basement: Yes
Cooling: Central
Days on Market: 48
Fenced: Yes
Garage: 2 car attached
Heating: Forced Air, Natural Gas
Lot Size: 0.27 Acres
Stories: 2.0
Taxes: $4,729
Year Built: 2005
Feature Descriptions
Appliance Features: Dishwasher, Range
Basement Features: Full, Unfinished
Exterior: Brick, Vinyl
Fireplace. Features: Gas
Garage Features: 2 Car, Attached, Opener
Lot Dimensions: 0.2710
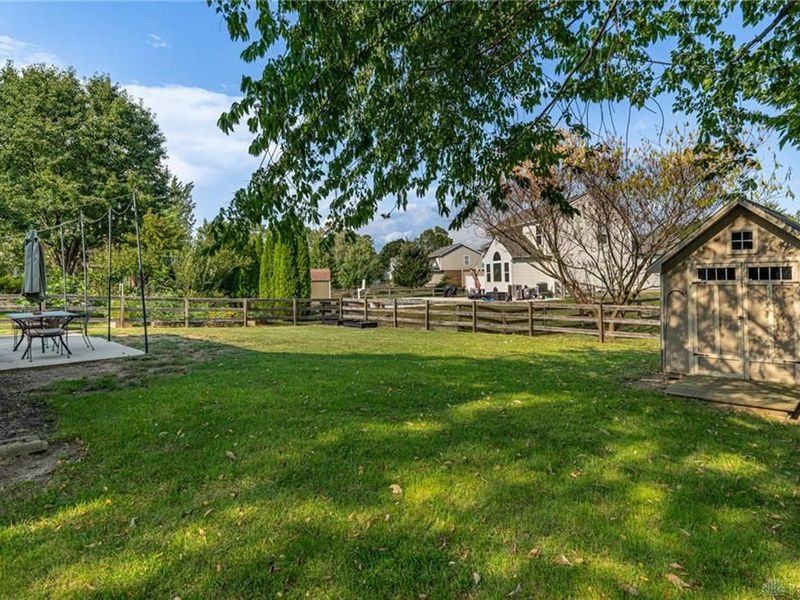
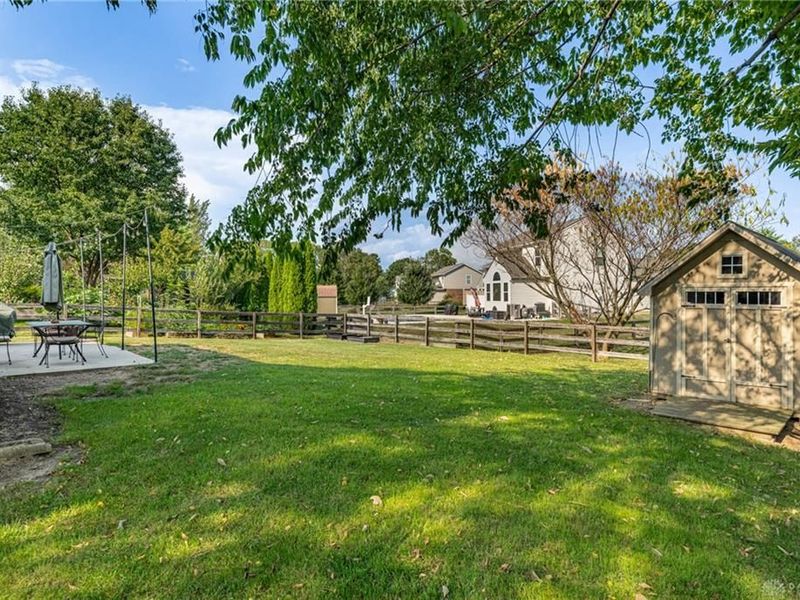
Outside Features: Cable TV, Partial Fence, Patio, Porch, Storage Shed
Utilities: Public Water, Sanitary Sewer
Room Sizes
Primary Bedroom: 15 X 11 Level - Second
Bedroom: 14 X 9 Level - Second
Bedroom: 12 X 10 Level - Second
Breakfast Room: 15 X 10 Level - Main
Dining Room: 11 X 10 Level - Main
Entry Room: 8 X 6 Level - Main
Kitchen: 15 X 10 Level - Main
Laundry: 14 X 5 Level - Main
Living Room: 21 X 12 Level - Main
Local Schools
School District: Monroe
Estimate Your Payment
Estimated Payment
$ 2,674.15 per month $2,167.80 Principal & Interest $394.08 Property Tax $112.26 Homeowner's InsuranceChange Payment Information
Print This Listingx
Select a format below, new window will open and will prompt you to print.






1946 Michelle Lane | MLS# 968742
This single family home located at 1946 Michelle Lane, Middletown, OH 45044 is currently listed for sale with an asking price of $384,900. This property was built in 2005 and has 3 bedrooms and 2 full and 1 partial baths. Michelle Lane is located in the Todds Glen Reserve Ph 01 subdivision within the Monroe school district. Search Todds Glen Reserve Ph 01 real estate on www.leahackerman.com today.