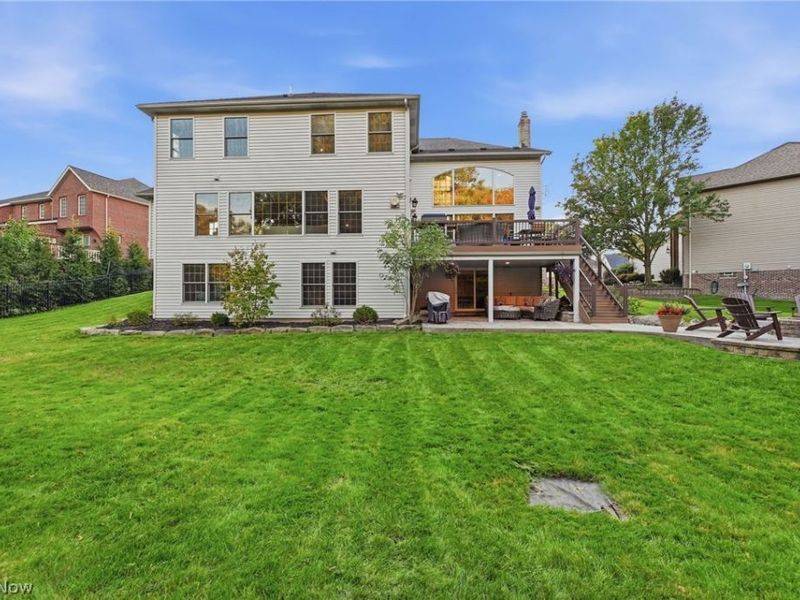
18643 Comstock CircleMiddleburg Heights, OH 44130

Residential - Single Family MLS 5248706 Price Reduced $15,100 on October 27th, 2026
5 beds 4 full baths 1 partial baths 5,827 sqft
Active $699,900
  • 18643 Comstock Circle, Middleburg Heights, OH 44130 Photo 1
  • 18643 Comstock Circle, Middleburg Heights, OH 44130 Photo 2
  • 18643 Comstock Circle, Middleburg Heights, OH 44130 Photo 3
  • 18643 Comstock Circle, Middleburg Heights, OH 44130 Photo 4
  • 18643 Comstock Circle, Middleburg Heights, OH 44130 Photo 5
  • 18643 Comstock Circle, Middleburg Heights, OH 44130 Photo 6
  • 18643 Comstock Circle, Middleburg Heights, OH 44130 Photo 7
  • 18643 Comstock Circle, Middleburg Heights, OH 44130 Photo 8
  • 18643 Comstock Circle, Middleburg Heights, OH 44130 Photo 9
  • 18643 Comstock Circle, Middleburg Heights, OH 44130 Photo 10
  • 18643 Comstock Circle, Middleburg Heights, OH 44130 Photo 11
  • 18643 Comstock Circle, Middleburg Heights, OH 44130 Photo 12
  • 18643 Comstock Circle, Middleburg Heights, OH 44130 Photo 13
  • 18643 Comstock Circle, Middleburg Heights, OH 44130 Photo 14
  • 18643 Comstock Circle, Middleburg Heights, OH 44130 Photo 15
  • 18643 Comstock Circle, Middleburg Heights, OH 44130 Photo 16
  • 18643 Comstock Circle, Middleburg Heights, OH 44130 Photo 17
  • 18643 Comstock Circle, Middleburg Heights, OH 44130 Photo 18
  • 18643 Comstock Circle, Middleburg Heights, OH 44130 Photo 19
  • 18643 Comstock Circle, Middleburg Heights, OH 44130 Photo 20
  • 18643 Comstock Circle, Middleburg Heights, OH 44130 Photo 21
  • 18643 Comstock Circle, Middleburg Heights, OH 44130 Photo 22
  • 18643 Comstock Circle, Middleburg Heights, OH 44130 Photo 23
  • 18643 Comstock Circle, Middleburg Heights, OH 44130 Photo 24
  • 18643 Comstock Circle, Middleburg Heights, OH 44130 Photo 25
  • 18643 Comstock Circle, Middleburg Heights, OH 44130 Photo 26
  • 18643 Comstock Circle, Middleburg Heights, OH 44130 Photo 27
  • 18643 Comstock Circle, Middleburg Heights, OH 44130 Photo 28
  • 18643 Comstock Circle, Middleburg Heights, OH 44130 Photo 29
  • 18643 Comstock Circle, Middleburg Heights, OH 44130 Photo 30
  • 18643 Comstock Circle, Middleburg Heights, OH 44130 Photo 31
  • 18643 Comstock Circle, Middleburg Heights, OH 44130 Photo 32
  • 18643 Comstock Circle, Middleburg Heights, OH 44130 Photo 33
  • 18643 Comstock Circle, Middleburg Heights, OH 44130 Photo 34
  • 18643 Comstock Circle, Middleburg Heights, OH 44130 Photo 35
  • 18643 Comstock Circle, Middleburg Heights, OH 44130 Photo 36
  • 18643 Comstock Circle, Middleburg Heights, OH 44130 Photo 37
  • 18643 Comstock Circle, Middleburg Heights, OH 44130 Photo 38
  • 18643 Comstock Circle, Middleburg Heights, OH 44130 Photo 39
  • 18643 Comstock Circle, Middleburg Heights, OH 44130 Photo 40
  • 18643 Comstock Circle, Middleburg Heights, OH 44130 Photo 41
  • 18643 Comstock Circle, Middleburg Heights, OH 44130 Photo 42
  • 18643 Comstock Circle, Middleburg Heights, OH 44130 Photo 43
  • 18643 Comstock Circle, Middleburg Heights, OH 44130 Photo 44
  • 18643 Comstock Circle, Middleburg Heights, OH 44130 Photo 45
  • 18643 Comstock Circle, Middleburg Heights, OH 44130 Photo 46
  • 18643 Comstock Circle, Middleburg Heights, OH 44130 Photo 47
  • 18643 Comstock Circle, Middleburg Heights, OH 44130 Photo 48
  • 18643 Comstock Circle, Middleburg Heights, OH 44130 Photo 49
1/49 Virtual Tour Fullscreen

Listed By

Agency Name: Keller Williams Elevate
Agency Contact: jfivehomes@gmail.com, 440-503-1730

Shown By

Agent Name: Leah Ackerman
Agent Phone: (614) 306-5050
Agency Title: Cutler Real Estate

IDX logo

TOUR THIS HOME

Choose a date and time to see 18643 Comstock Circle, Middleburg Heights, OH 44130.
I will get in touch with you shortly.

Choose your video chat app
Request a Showing
  • Friday October 30
  • Saturday October 31
  • Sunday November 1
  • Monday November 2
  • Tuesday November 3
  • Wednesday November 4
  • Thursday November 5
  • Friday November 6
  • Saturday November 7
  • Sunday November 8
  • Monday November 9
  • Tuesday November 10
  • Wednesday November 11
  • Thursday November 12
  • Friday November 13
  • 7:00 AM
  • 7:30 AM
  • 8:00 AM
  • 8:30 AM
  • 9:00 AM
  • 9:30 AM
  • 10:00 AM
  • 10:30 AM
  • 11:00 AM
  • 11:30 AM
  • 12:00 PM
  • 12:30 PM
  • 1:00 PM
  • 1:30 PM
  • 2:00 PM
  • 2:30 PM
  • 3:00 PM
  • 3:30 PM
  • 4:00 PM
  • 4:30 PM
  • 5:00 PM
  • 5:30 PM
  • 6:00 PM
  • 6:30 PM
  • 7:00 PM
  • 7:30 PM
  • 8:00 PM
  • 8:30 PM
  • 9:00 PM
Preferred Communication Method

Property Description

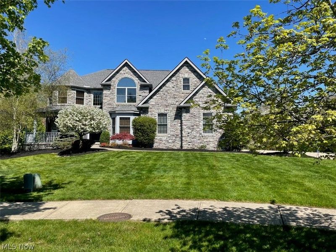
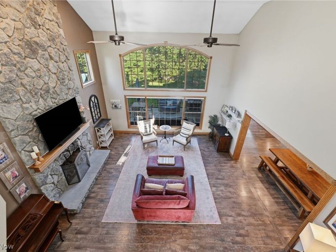
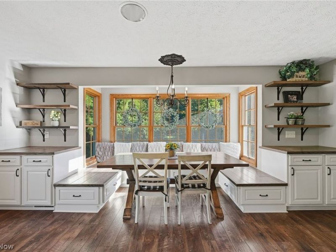
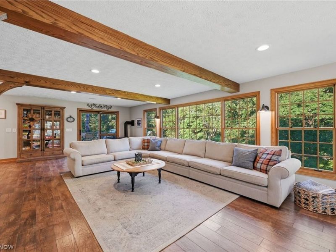
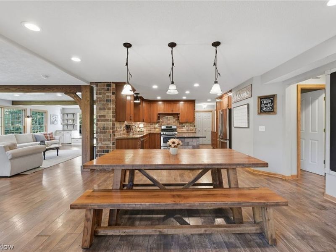
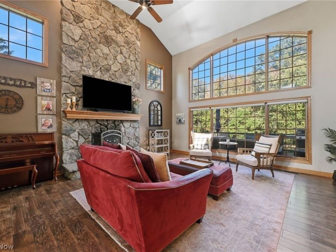
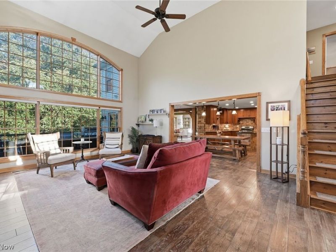
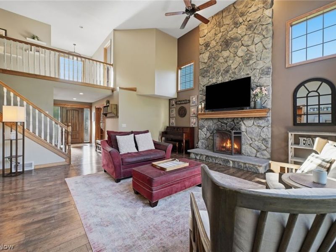
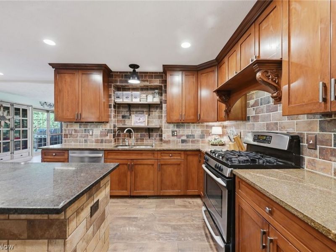
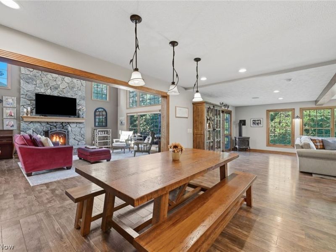
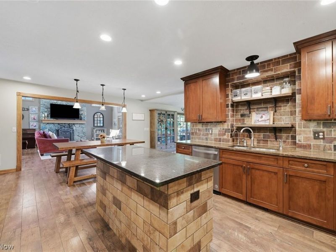
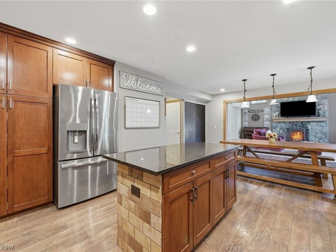
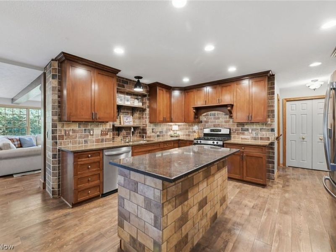
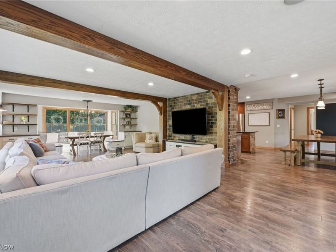
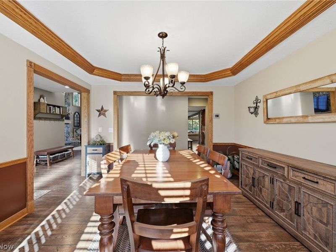
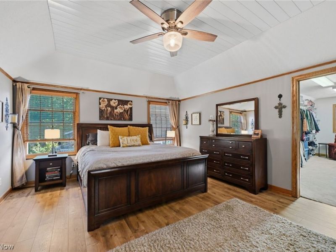
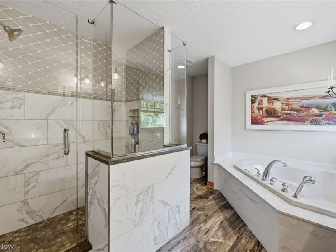
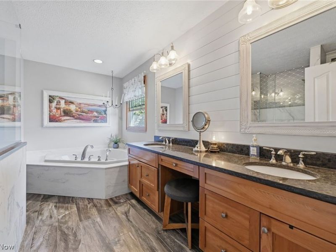
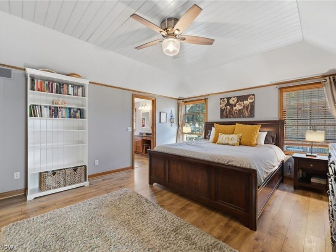
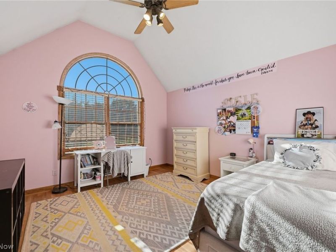
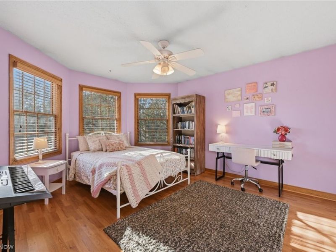
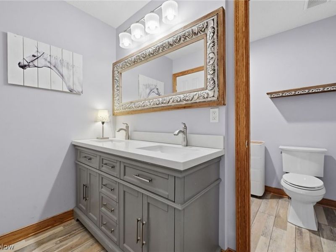
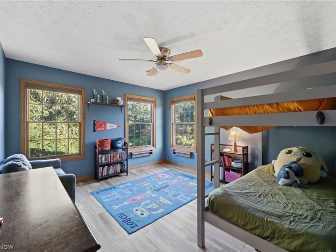
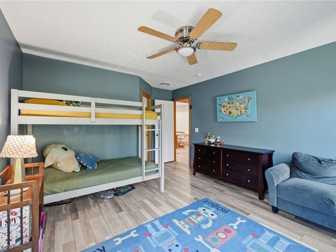
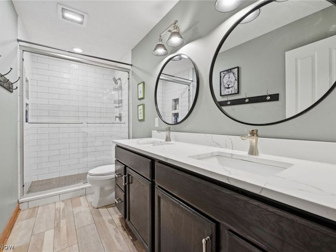
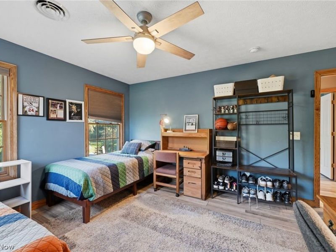
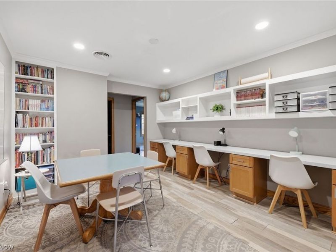
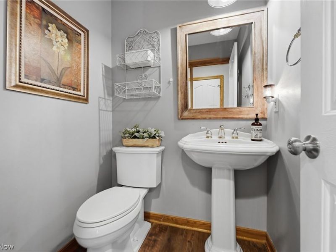
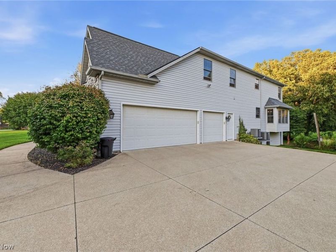
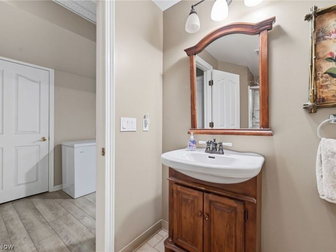
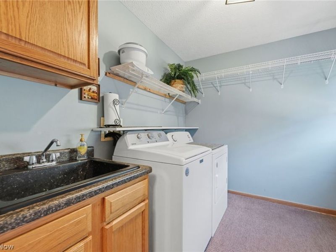
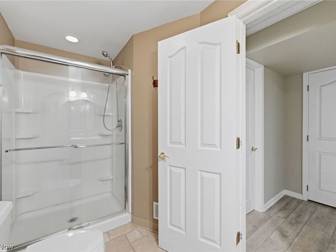
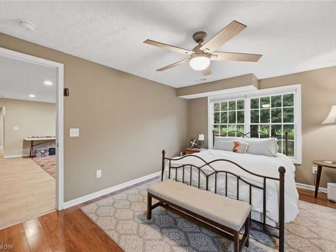
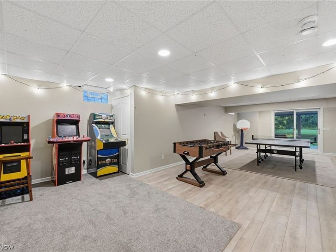
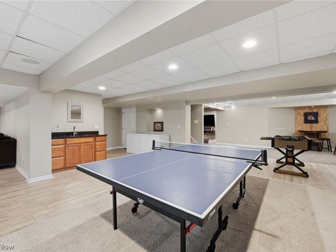
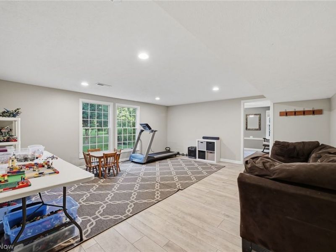
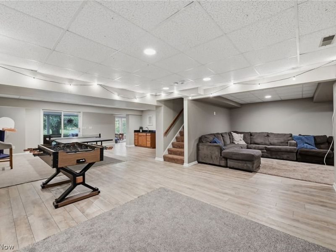
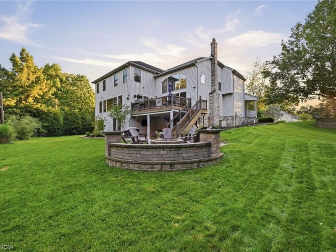
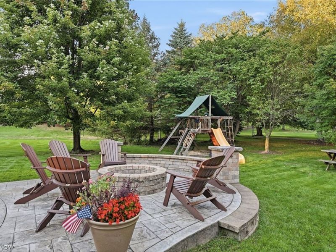
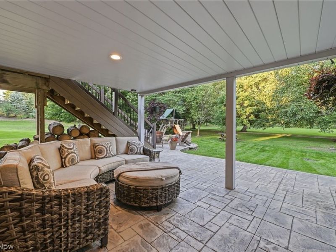
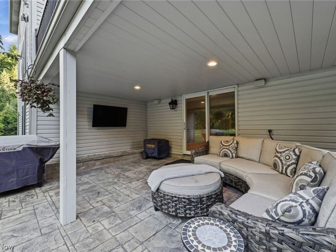
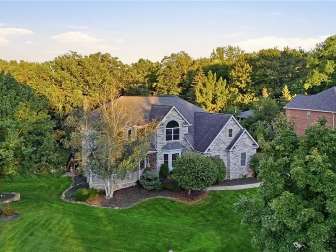
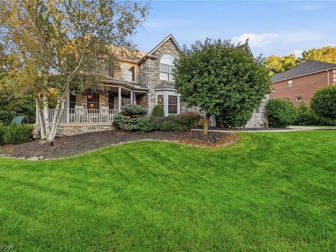
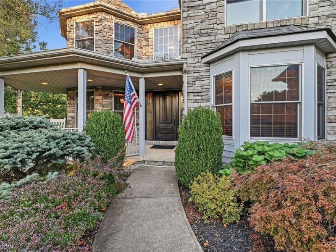
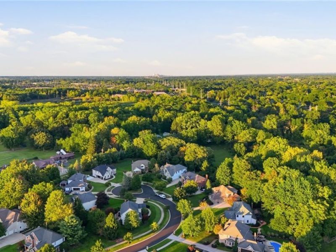
Welcome to this beautiful and thoughtfully expanded 5-bedroom, 4.5-bath home offering 5,827 sq. ft. of inviting living space! A major 2019 addition added approximately 1,800 sq. ft. across three levels, creating exceptional space for everyday living and entertaining. The home features a spacious living room with cathedral ceilings and a raised stone fireplace, an eat-in kitchen with granite island and updated backsplash, high ceilings, walk-in closets, and a finished basement. A dedicated main-level laundry room adds convenience, while the attached garage offers 3-car parking. The main level welcomes you with an open, comfortable layout and beautiful updated flooring throughout. The kitchen offers plenty of workspace and gathering room, while the expanded living room provides a warm focal point around the stone fireplace. Five bedrooms, additional living space above the front entry, and multiple updated bathrooms provide flexibility throughout the home. The primary bathroom features an updated shower, sinks, granite countertops and fixtures, while another full bath offers a double-sink vanity and separate shower area. The finished basement is a place to gather or entertain, including a dedicated media/TV area with surround sound and subwoofer. Sonos whole-home speakers extend throughout the home and outdoors. A new roof was installed in 2019, along with a luxury solid-wood ProVia front door. Step outside to enjoy an impressive collection of outdoor living spaces, including a covered stamped-concrete patio with TV area, upper-level composite deck, custom built-in stone/concrete fire pit with sitting wall, and beautifully landscaped grounds overlooking the Metroparks. A backyard playground and professionally cemented Gorilla basketball hoop add even more enjoyment. Appliances staying include range, refrigerator, dishwasher, plus all mounted TVs stay. This home offers space, style, comfort and incredible opportunities for living and entertaining!

18643 Comstock Circle | MLS# 5248706

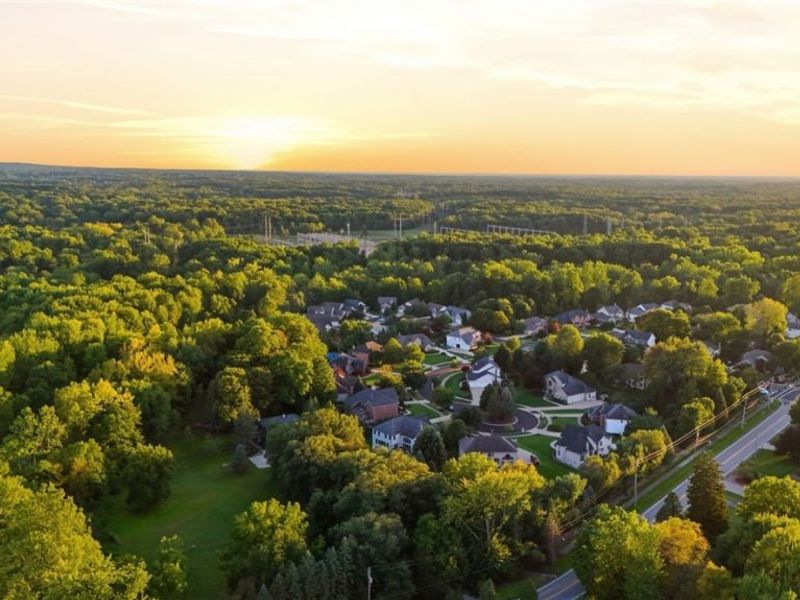
This single family home located at 18643 Comstock Circle, Middleburg Heights, OH 44130 is currently listed for sale with an asking price of $699,900. This property was built in 1998 and has 5 bedrooms and 4 full and 1 partial baths with 5827 sq. ft. Comstock Circle is located in the Lake Isaac subdivision within the Berea City school district. Search Lake Isaac real estate on www.leahackerman.com today.

Property Features

Property Type: Residential - Single Family
Basement: Yes
Basement: Finished
Cooling: Central Air
Days on Market: 19
Fireplaces: 1
Garage: 3 car attached
Heating: Forced Air
Home Style: Colonial
Lot Size: 0.45 Acres
Roof Type: Asphalt, Shingle
Stories: 2.0
Taxes: $9,788 / year
Year Built: 1998

Amenities

Ceiling Fan(s)
Cathedral Ceiling(s)
Double Vanity
Entrance Foyer
Eat-in Kitchen
High Ceilings
Walk-In Closet(s)
Fire Pit
Playground

Feature Descriptions

Appliances: Dishwasher, Range, Refrigerator
Exterior: Brick, Frame
Fencing: None
Fireplace: Living Room, Raised Hearth, Stone
HOA: Yes
HOA Fee: 700/ Annually
Laundry: Main Level, Laundry Room, Laundry Tub, Sink
Lot: Landscaped
Parcel#: 373-14-024
Parking: Attached, Driveway, Garage
Patio/Porch: Patio
Sewer: Public Sewer
Water: Public

Local Schools

School District: Berea City

Estimate Your Payment

Estimated Payment

$ 4,961.72 per month $3,941.92 Principal & Interest $815.67 Property Tax $204.14 Homeowner's Insurance

Change Payment Information

%
years/fixed
yearly
yearly (est.)
(Payments are an estimate and may vary by lender)
Croos Country Mortgage

Login to My Homefinder

Forgot your password / First Login?

Login to My Homefinder



