
Listed By
Agency Name: Ohio Broker Direct, LLC
Agent Name: Joan Elflein
Agency Phone: 614-989-7215

Shown By
Agent Name: Leah Ackerman
Agent Phone: (614) 306-5050
Agency Title: Cutler Real Estate

TOUR THIS HOME
Choose a date and time to see 16077 Hawn Road , Plain City, OH 43064.
I will get in touch with you shortly.

Property Description
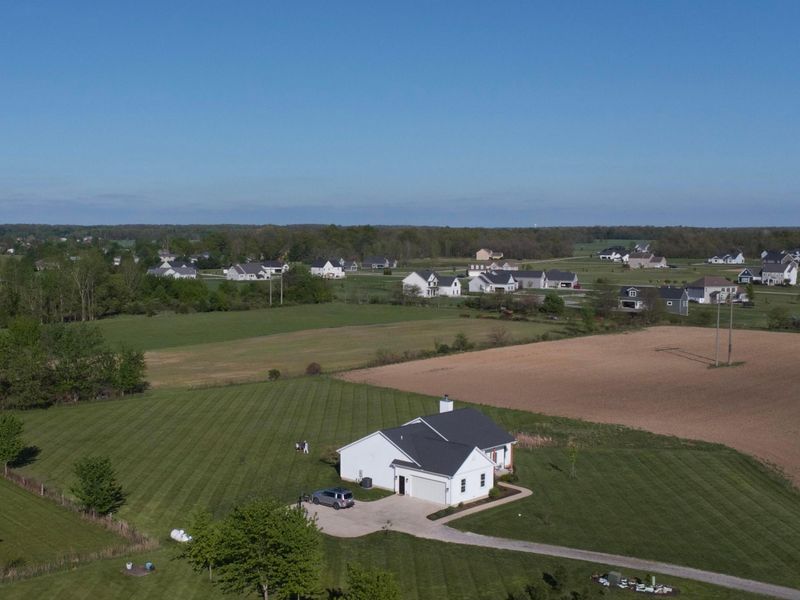
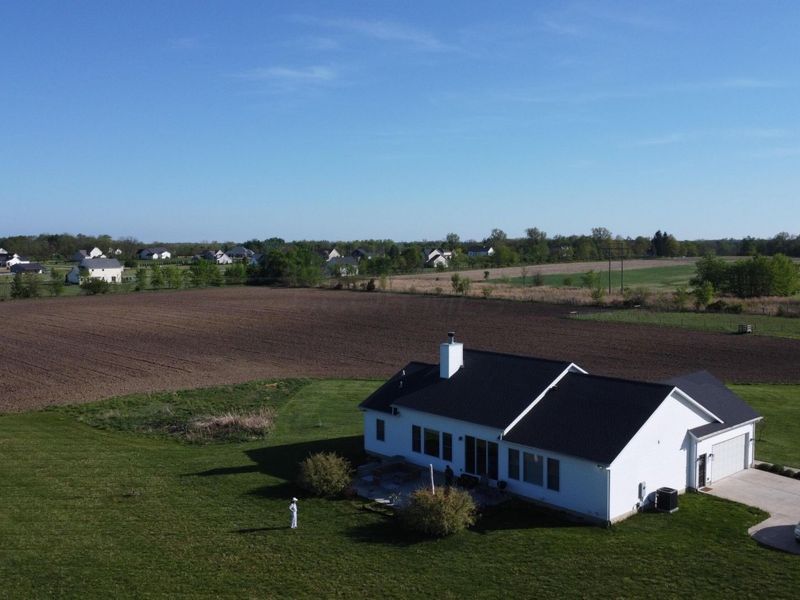
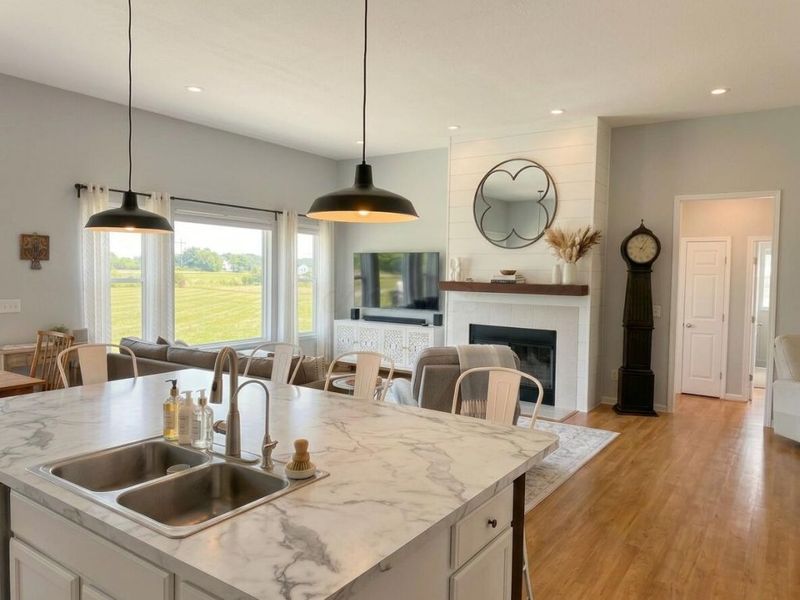
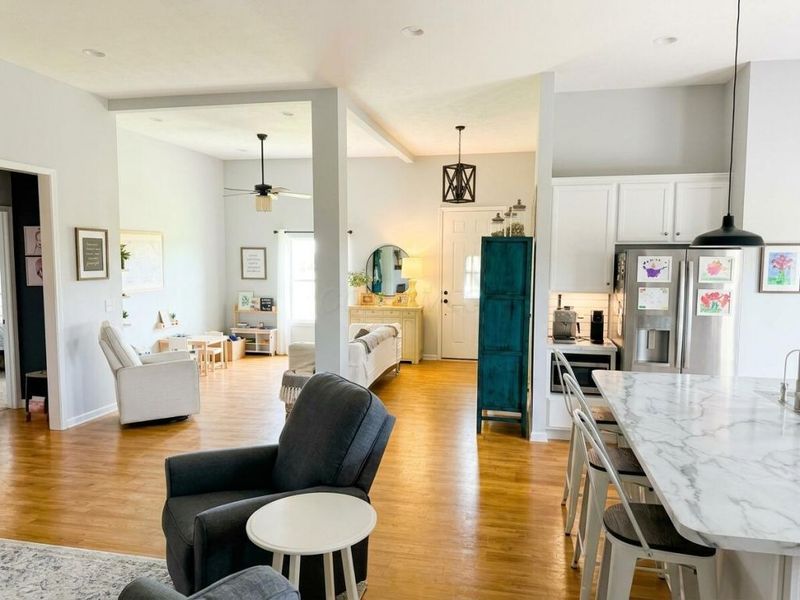
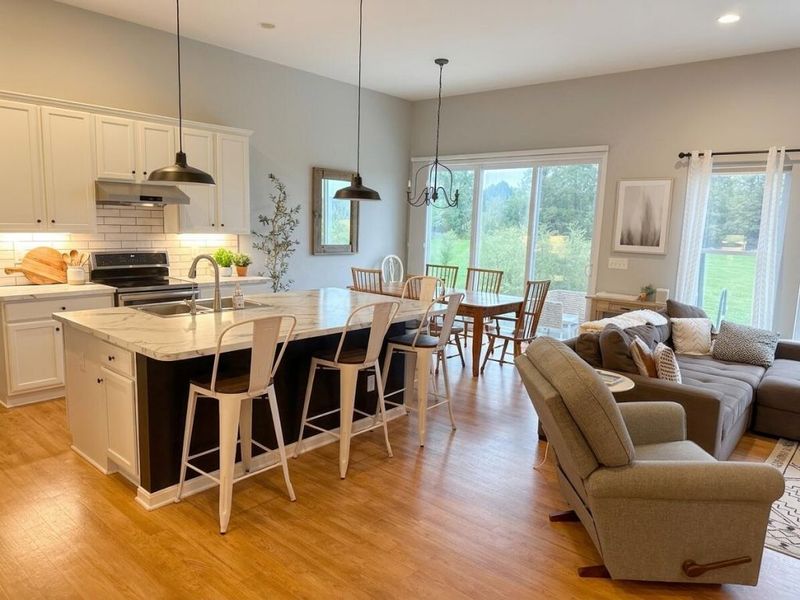
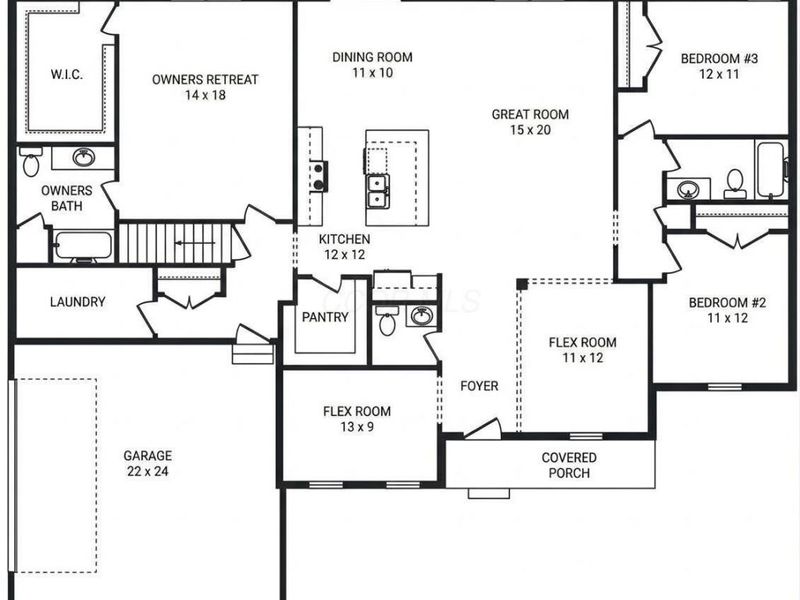
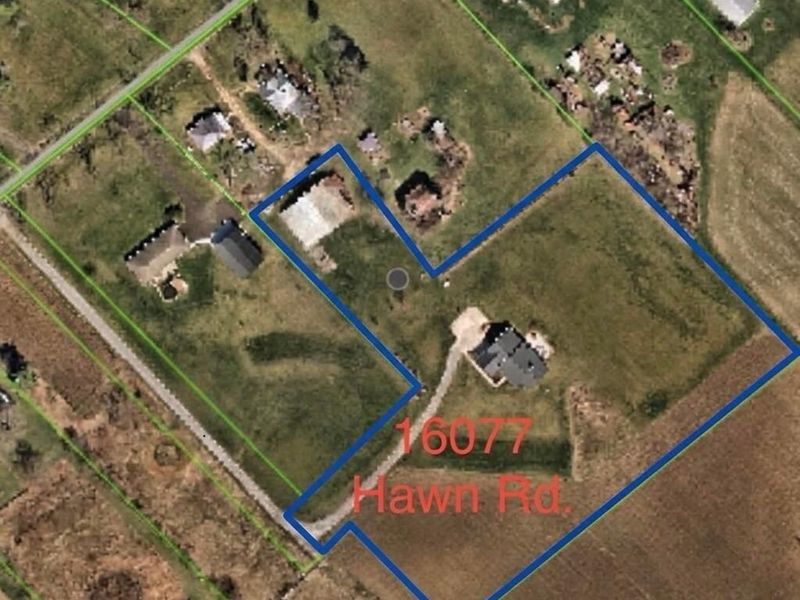
Stunning modern ranch home situated on 5 private acres near Plain City, Ohio! Built in 2018 with high-quality 2x6 exterior wall construction, this property offers peaceful country living with quick, convenient access to Plain City, Marysville, and Dublin. A long private driveway leads to the residence, which features an accessible design boasting 3-foot-wide interior door openings throughout. Step inside to an inviting open-concept floor plan highlighted by soaring 11-foot ceilings in the main living areas and 9-foot ceilings throughout the rest of the home. The bright living room features a wood-burning fireplace with a solid black walnut mantle, while the adjacent kitchen is a chef's dream with a massive center island, walk-in pantry, and dedicated vent hood. An oversized 9x10-foot patio door creates a seamless indoor-outdoor flow to the expansive 20x32-foot rear patio, which overlooks 1.5 acres of manicured backyard grass. The thoughtful split-bedroom layout ensures maximum privacy. The primary suite occupies its own wing, complete with a spacious walk-in closet and an en-suite bath with a double vanity. Two additional bedrooms and a full bath sit on the opposite side of the home. Need more space? The massive unfinished basement features 9-foot wall heights and a rough-in for a full bath, ready for your custom finishes. Mechanically, this home is built to handle it all. The insulated 24x22-foot garage comes equipped with two 220V outlets, perfect for Level 2 EV charging or welding equipment. Heavy electrical needs are covered by two 200-amp electrical panels, providing plenty of capacity for a future outbuilding or barn. The property relies on a private well and an on-site sewer system. Do not miss this rare opportunity to own a modern, single-level home with incredible infrastructure and plenty of room to spread out! Adjacent 10acres may be purchased under separate agreement.
Property Features
Property Type: Residential - Single Family
Basement: Yes
Basement: Full
Cooling: Central Air
Days on Market: 11
Fireplaces: 1
Garage: 2 car attached
Home Style: Ranch
Lot Size: 5.00 Acres
Taxes: $9,119
Year Built: 2018
Feature Descriptions
Exterior: Vinyl Siding
Fireplace: Wood Burning, One
Flooring: Vinyl
Parcel #: 41-0021010-0010
Parking: Garage Door Opener, Attached Garage, Side Load
Local Schools
School District: FAIRBANKS LOCAL
Estimate Your Payment
Estimated Payment
$ 4,936.18 per month $3,970.64 Principal & Interest $759.92 Property Tax $205.62 Homeowner's InsuranceChange Payment Information
Print This Listingx
Select a format below, new window will open and will prompt you to print.






16077 Hawn Road | MLS# 226039601
This single family home located at 16077 Hawn Road , Plain City, OH 43064 is currently listed for sale with an asking price of $704,999. This property was built in 2018 and has 3 bedrooms and 2 full and 1 partial baths with 2178 sq. ft. Hawn Road is located within the FAIRBANKS LOCAL school district. Search Plain City real estate on www.leahackerman.com today.