
Listed By
Agency Name: Platinum Real Estate
Agency Contact: daniellesellsohio@gmail.com, 440-488-1893
Shown By
Agent Name: Leah Ackerman
Agent Phone: (614) 306-5050
Agency Title: Cutler Real Estate

TOUR THIS HOME
Choose a date and time to see 1460 Greenfield Lane, Painesville Township, OH 44077.
I will get in touch with you shortly.

Property Description
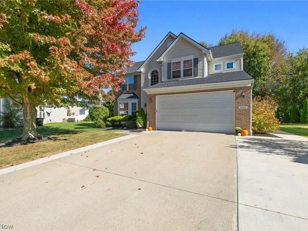
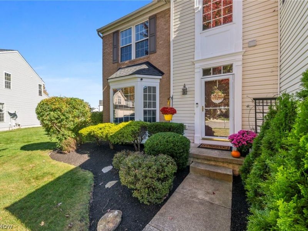
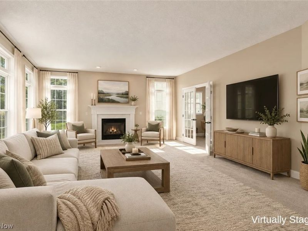
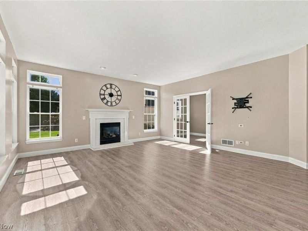
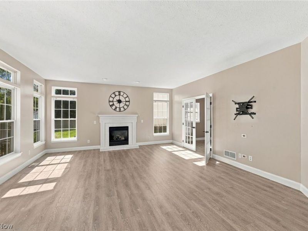
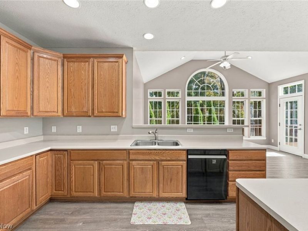
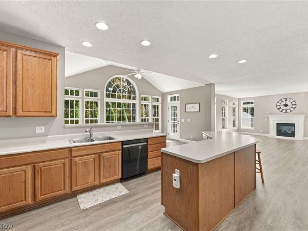
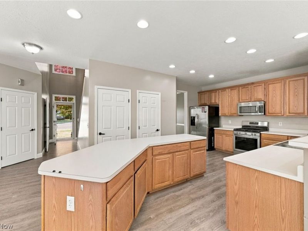
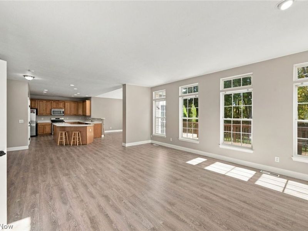
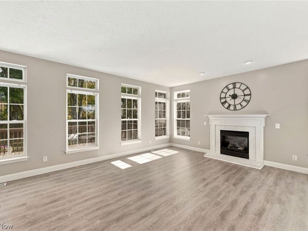
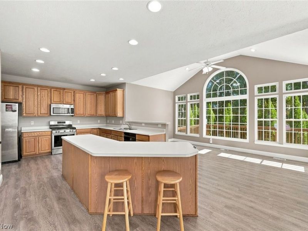
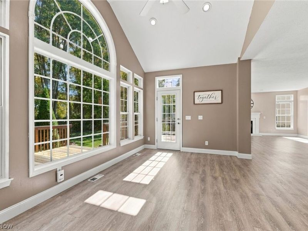
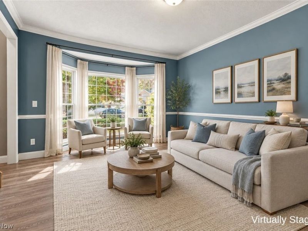
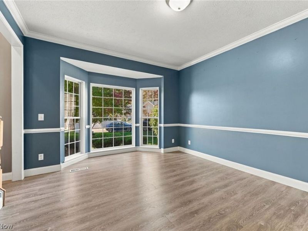
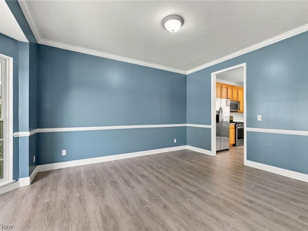
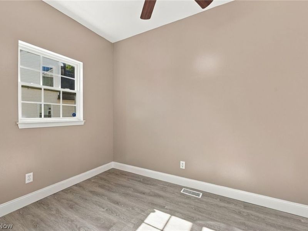
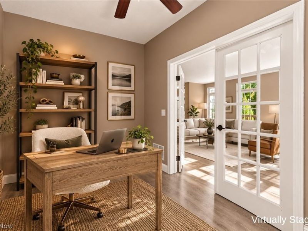
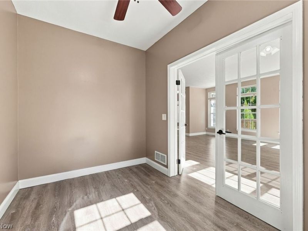
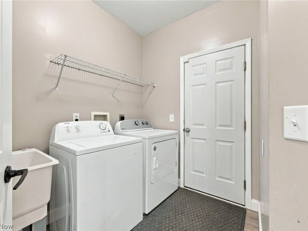
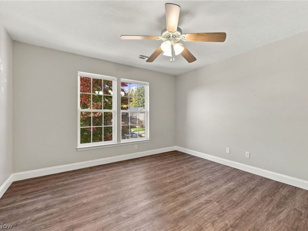
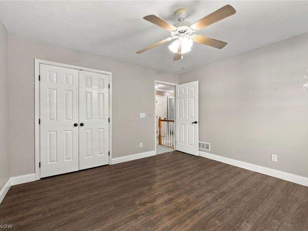
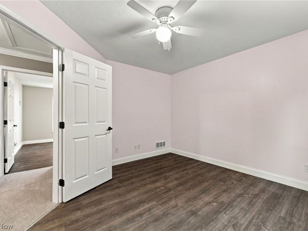
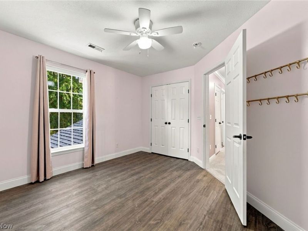
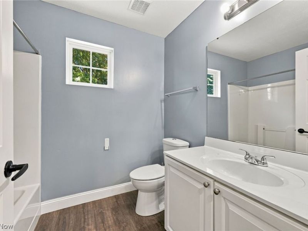
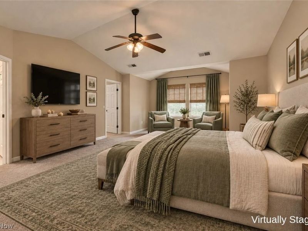
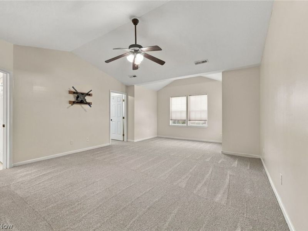
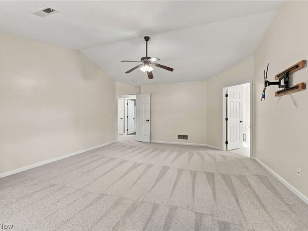
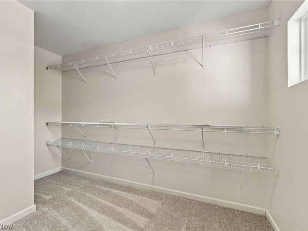
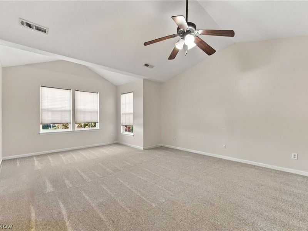
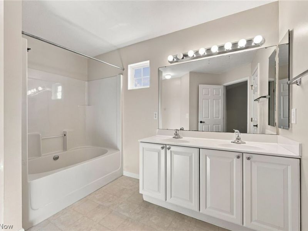
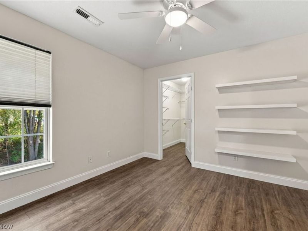
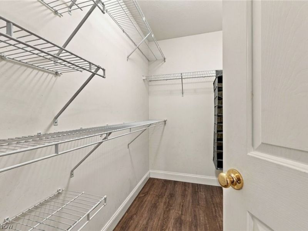
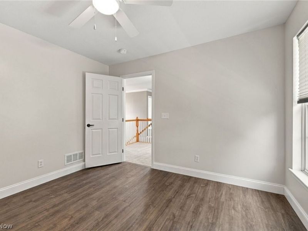
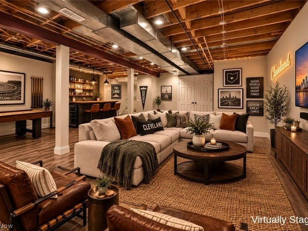
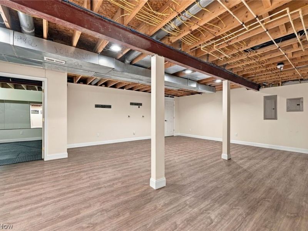
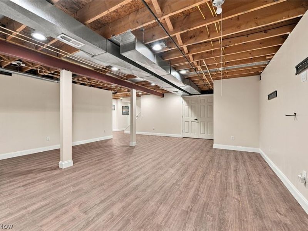
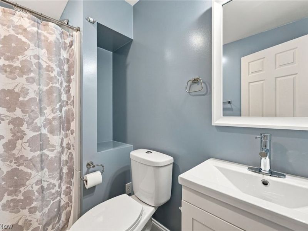
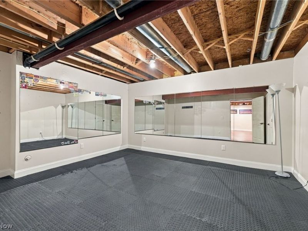
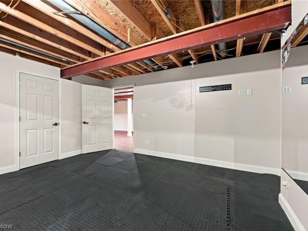
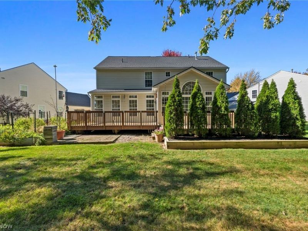
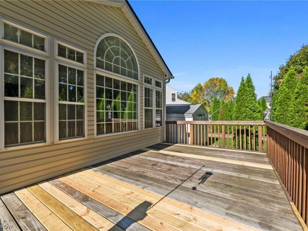
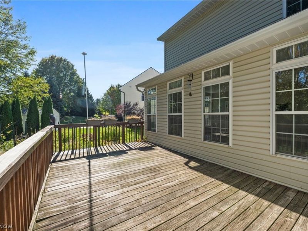
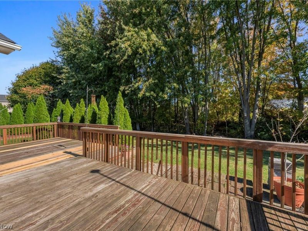
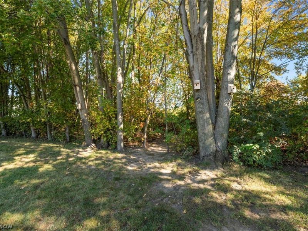
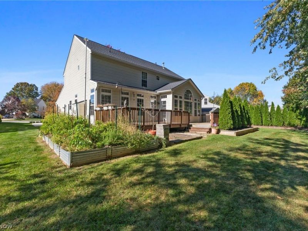
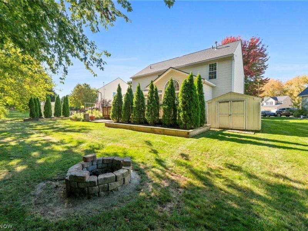
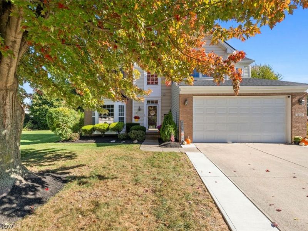
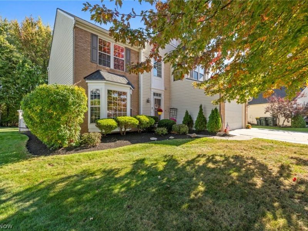
Welcome to 1460 Greenfield Lane in the desirable Heisley Park community! Originally built as the community's model home, this 4-bedroom, 3 full and 1 half-bath property offers unique features, spacious living areas, and thoughtful details throughout. The open first-floor layout creates an inviting flow between the great room, eat-in kitchen, and bright morning room, where natural light fills the space. Just off the great room, an adjoining room with French doors, previously used as an office, offers flexibility for a home office, study, or additional living space. Upstairs, the spacious primary suite features a large walk-in closet and an en-suite bathroom with a relaxing soaking tub. Three additional bedrooms and a full bathroom complete the second floor, while the first-floor laundry room adds everyday convenience. Storage is abundant throughout the home, including built-in shelving in the utility room and a dedicated basement storage room. The finished basement, completed in 2023, provides even more living space with a recreation room, bonus room, full bathroom, and additional storage. Outside, enjoy a private backyard retreat with a large multi-level deck, and raised garden beds that will remain for the new owners. The current owners have continued to invest in the home, with major improvements including new flooring and added subflooring throughout in 2023, a new furnace and A/C in 2024, and a new roof in 2025. Additional updates include a driveway extension, new window screens, and Trimlight Edge exterior trim lighting in 2025, along with new carpeting and deck repairs in 2026. With its model-home distinction, extensive updates, flexible living spaces, and private backyard, this home offers a wonderful opportunity to enjoy all that Heisley Park has to offer!
Property Features
Property Type: Residential - Single Family
Basement: Yes
Basement: Partially Finished
Cooling: Central Air, Ceiling Fan(s)
Days on Market: 6
Fireplaces: 1
Garage: 2 car attached
Heating: Forced Air, Gas
Home Style: Colonial
Lot Size: 0.19 Acres
Roof Type: Asphalt, Fiberglass
Stories: 2.0
Taxes: $5,192 / year
Year Built: 2004
Amenities
Eat-in Kitchen
Kitchen Island
Pantry
Walk-In Closet(s)
Feature Descriptions
Appliances: Dryer, Dishwasher, Disposal, Microwave, Range, Refrigerator, Washer
Exterior: Vinyl Siding
Fireplace: Living Room
HOA: Yes
HOA Fee: 250/ Semi-Annually
Laundry: Main Level
Lot: Garden
Parcel#: 35-A-005-A-00-005-0
Parking: Attached, Driveway, Garage, Garage Door Opener
Patio/Porch: Deck
Security: Carbon Monoxide Detector(s), Smoke Detector(s)
Sewer: Public Sewer
View: Neighborhood
Water: Public
Room Sizes
Primary Bedroom: 21 x 15 Level - Second
Dining Room: 15 x 12 Level - First
Utility Room: 20 x 15 Level - Basement
Bathroom: 7 x 6 Level - Second
Bedroom: 12 x 12 Level - Second
Recreation: 24 x 19 Level - Basement
Great Room: 19 x 17 Level - First
Bonus Room: 15 x 13 Level - Basement
Bedroom: 12 x 11 Level - Second
Primary Bathroom: 10 x 7 Level - Second
Laundry: 7 x 5 Level - First
Bedroom: 10 x 10 Level - Second
Sitting Room: 17 x 9 Level - First
Office: 11 x 7 Level - First
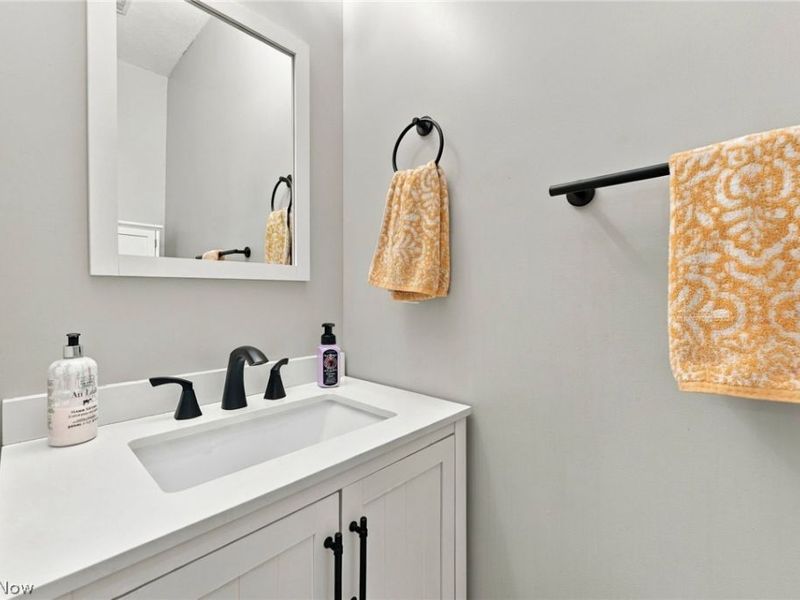
Bathroom: 6 x 3 Level - First
Other: 18 x 3 Level - Basement
Eat-in Kitchen: 18 x 10 Level - First
Local Schools
School District: Riverside Local
Estimate Your Payment
Estimated Payment
$ 3,039.13 per month $2,478.13 Principal & Interest $432.67 Property Tax $128.33 Homeowner's InsuranceChange Payment Information
Print This Listingx
Select a format below, new window will open and will prompt you to print.






1460 Greenfield Lane | MLS# 5252564
This single family home located at 1460 Greenfield Lane, Painesville Township, OH 44077 is currently listed for sale with an asking price of $440,000. This property was built in 2004 and has 4 bedrooms and 3 full and 1 partial baths with 3992 sq. ft. Greenfield Lane is located in the Heisley Park Residential Sub subdivision within the Riverside Local school district. Search Heisley Park Residential Sub real estate on www.leahackerman.com today.