
Listed By
Agency Name: Real of Ohio
Agency Contact: aaronport8100@gmail.com, 216-333-5526
Shown By
Agent Name: Leah Ackerman
Agent Phone: (614) 306-5050
Agency Title: Cutler Real Estate

TOUR THIS HOME
Choose a date and time to see 14351 Indian Creek Drive, Middleburg Heights, OH 44130.
I will get in touch with you shortly.

Property Description
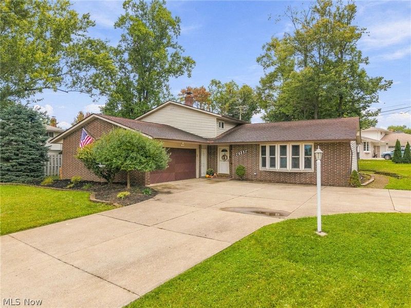
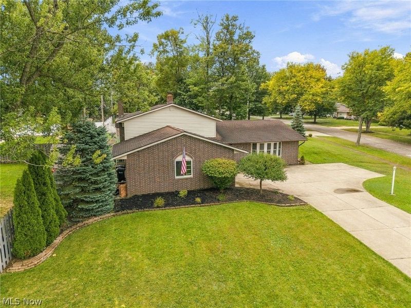
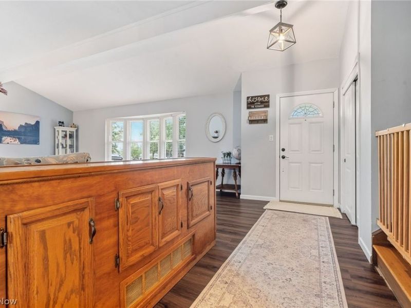
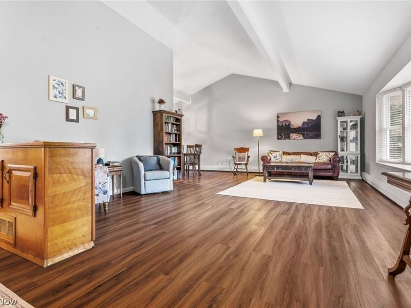
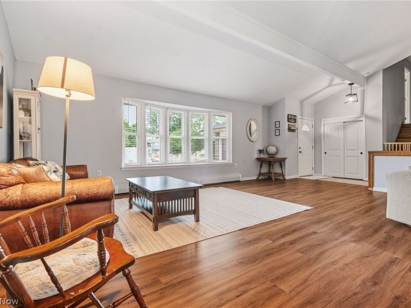
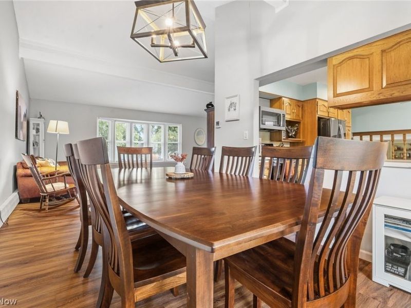
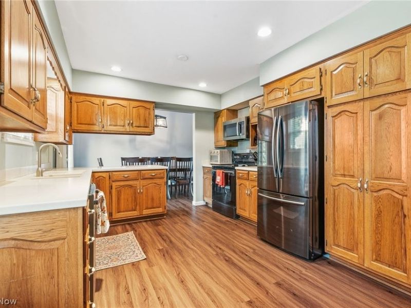
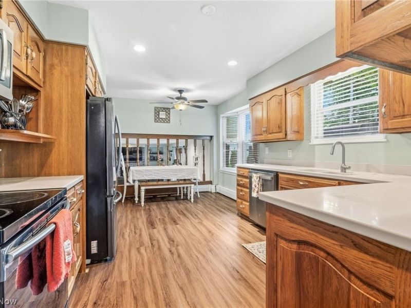
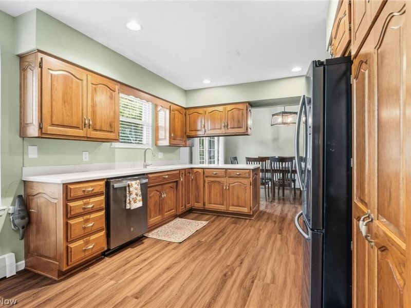
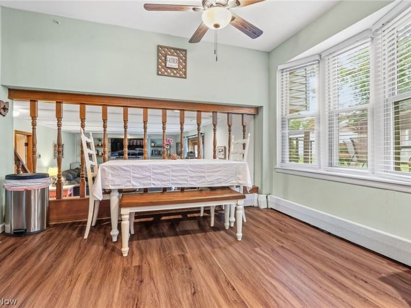
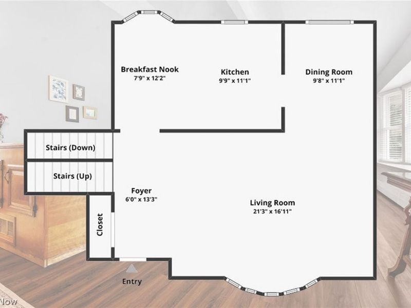
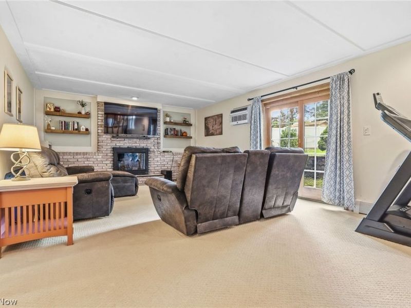
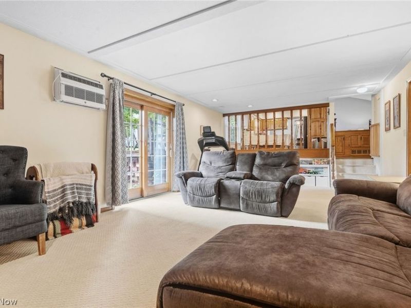
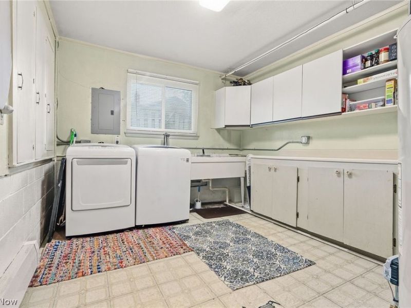
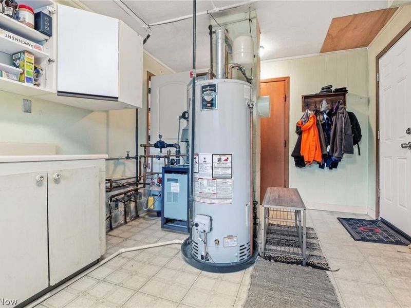
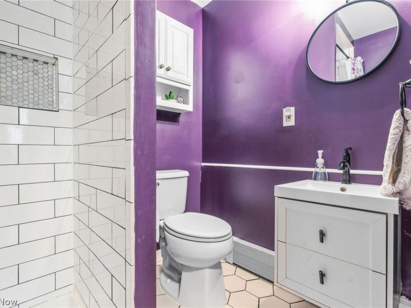
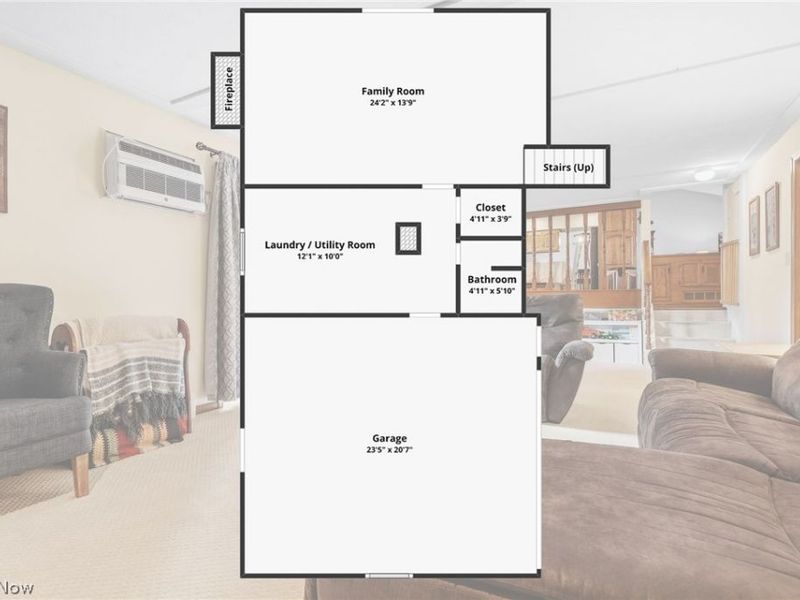
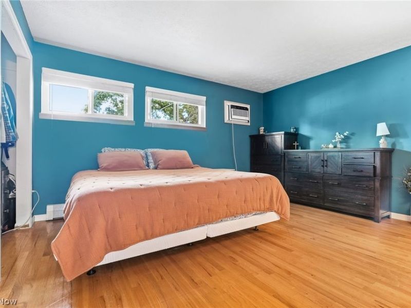
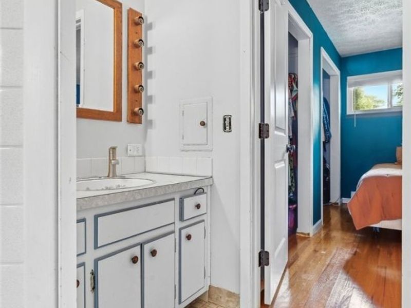
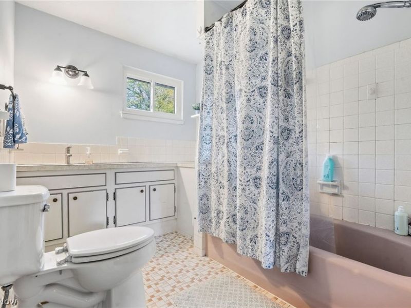
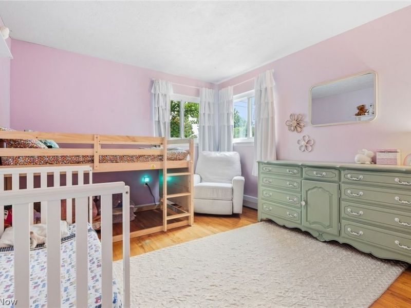
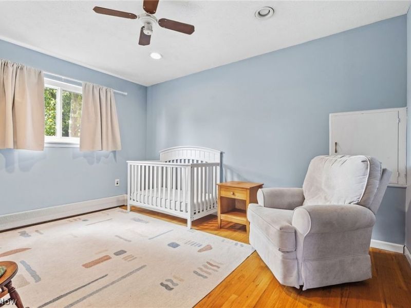
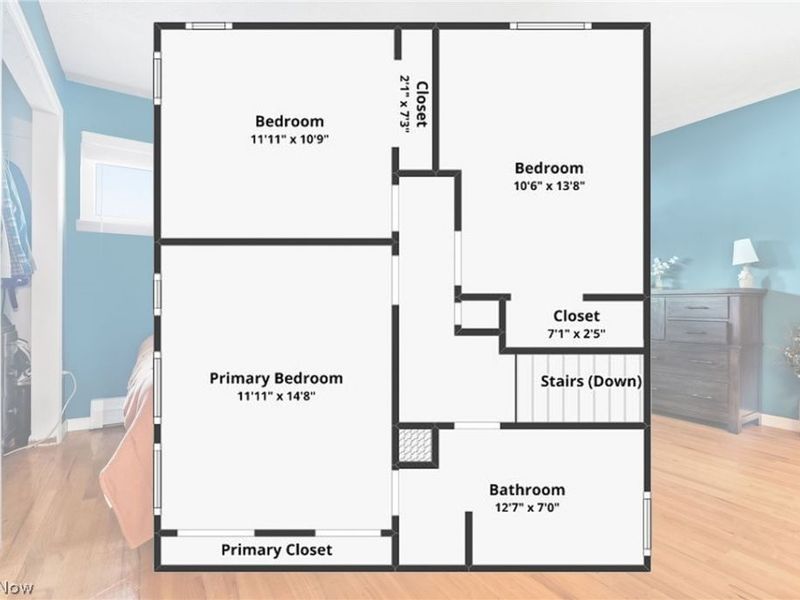
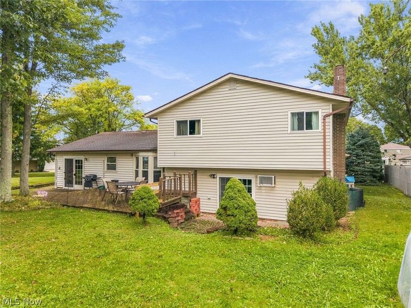
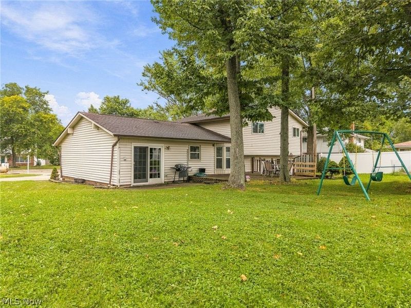
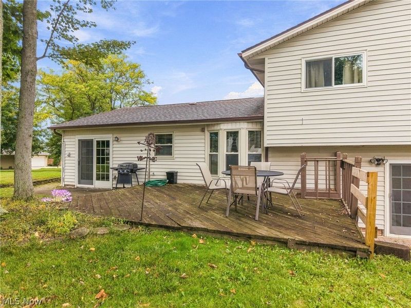
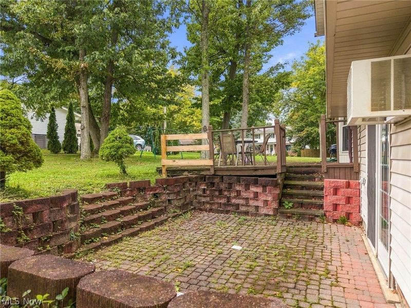
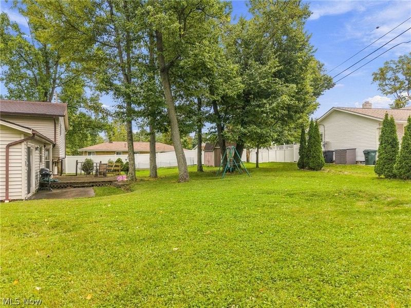
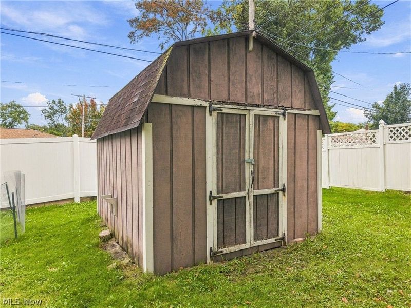
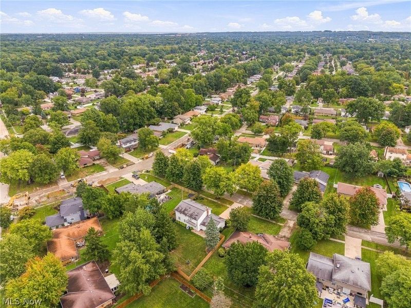
Welcome to 14351 Indian Creek Dr. Set on a spacious corner lot in the Indian Creek neighborhood, this 3-bedroom, 2-bath home offers over 2,250 sqft. Inside, the main living room immediately makes an impression with its vaulted ceiling, oversized front windows, and open, airy feel. There's room here for holidays with a full house, quiet mornings with a cup of coffee, and everything in between. The kitchen offers generous cabinet and counter space with a breakfast nook for casual meals, while the adjoining dining area gives you another place to gather when everyone ends up around the table. A few steps down is one of the best spaces in the home a large family room centered around a brick fireplace. It's cozy without feeling small, with plenty of room for movie nights, play space, Sunday football, or simply relaxing at the end of the day. Doors lead directly outside, making the backyard feel like a natural extension of the home when the weather is nice. Upstairs, all three bedrooms feature hardwood floors, including a comfortable primary bedroom, along with a full bath. The lower level adds a second full bathroom, laundry room, and additional storage, giving everyone a little more room and making day-to-day life that much easier. Outside, mature trees give the backyard a relaxed, established feel with plenty of lawn to enjoy, plus a deck and patio for grilling, summer dinners, or simply sitting outside at the end of the day. There's also a storage shed and an attached two-car garage. The neighborhood itself is another part of what makes this home special, with a nearby walking trail and the friendly community feel the current owners have loved. Several important improvements have already been taken care of, including new windows (2023), new boiler (2021), an updated second bathroom in 2023, updated electrical (2020), new dishwasher (2024), garbage disposal (2026), and hot water tank (2020).
Property Features
Property Type: Residential - Single Family
Cooling: Wall Unit(s)
Days on Market: 20
Fireplaces: 1
Garage: 2 car attached
Heating: Baseboard, Gas, Hot Water, Steam
Home Style: Split Level
Lot Size: 0.31 Acres
Roof Type: Asphalt, Fiberglass
Stories: 2.0
Taxes: $4,883 / year
Year Built: 1966
Feature Descriptions
Accessibility: None
Appliances: Dryer, Dishwasher, Microwave, Range, Refrigerator, Washer
Exterior: Brick, Vinyl Siding
Fireplace: Family Room
Laundry: Lower Level
Lot: Corner Lot, Wooded
Parcel#: 374-19-066
Parking: Attached, Drain, Electricity, Garage, Garage Door Opener, Paved, Water Available
Patio/Porch: Deck, Patio
Sewer: Public Sewer
Water: Public
Local Schools
School District: Berea City
Estimate Your Payment
Estimated Payment
$ 2,065.57 per month $1,576.99 Principal & Interest $406.92 Property Tax $81.67 Homeowner's InsuranceChange Payment Information
Print This Listingx
Select a format below, new window will open and will prompt you to print.






14351 Indian Creek Drive | MLS# 5248746
This single family home located at 14351 Indian Creek Drive, Middleburg Heights, OH 44130 is currently listed for sale with an asking price of $280,000. This property was built in 1966 and has 3 bedrooms and 2 full baths with 2258 sq. ft. Indian Creek Drive is located in the Indian Creek subdivision within the Berea City school district. Search Indian Creek real estate on www.leahackerman.com today.