1425 Hawkshead StreetXenia, OH 45385

Residential - Single Family MLS 971939 New to the Market
4 beds 3 full baths 1 partial baths 2,803 sqft
Active $364,900
  • 1425 Hawkshead Street, Xenia, OH 45385 Photo 1
  • 1425 Hawkshead Street, Xenia, OH 45385 Photo 2
  • 1425 Hawkshead Street, Xenia, OH 45385 Photo 3
  • 1425 Hawkshead Street, Xenia, OH 45385 Photo 4
  • 1425 Hawkshead Street, Xenia, OH 45385 Photo 5
  • 1425 Hawkshead Street, Xenia, OH 45385 Photo 6
  • 1425 Hawkshead Street, Xenia, OH 45385 Photo 7
  • 1425 Hawkshead Street, Xenia, OH 45385 Photo 8
  • 1425 Hawkshead Street, Xenia, OH 45385 Photo 9
  • 1425 Hawkshead Street, Xenia, OH 45385 Photo 10
  • 1425 Hawkshead Street, Xenia, OH 45385 Photo 11
  • 1425 Hawkshead Street, Xenia, OH 45385 Photo 12
  • 1425 Hawkshead Street, Xenia, OH 45385 Photo 13
  • 1425 Hawkshead Street, Xenia, OH 45385 Photo 14
  • 1425 Hawkshead Street, Xenia, OH 45385 Photo 15
  • 1425 Hawkshead Street, Xenia, OH 45385 Photo 16
  • 1425 Hawkshead Street, Xenia, OH 45385 Photo 17
  • 1425 Hawkshead Street, Xenia, OH 45385 Photo 18
  • 1425 Hawkshead Street, Xenia, OH 45385 Photo 19
  • 1425 Hawkshead Street, Xenia, OH 45385 Photo 20
  • 1425 Hawkshead Street, Xenia, OH 45385 Photo 21
  • 1425 Hawkshead Street, Xenia, OH 45385 Photo 22
  • 1425 Hawkshead Street, Xenia, OH 45385 Photo 23
  • 1425 Hawkshead Street, Xenia, OH 45385 Photo 24
  • 1425 Hawkshead Street, Xenia, OH 45385 Photo 25
  • 1425 Hawkshead Street, Xenia, OH 45385 Photo 26
  • 1425 Hawkshead Street, Xenia, OH 45385 Photo 27
  • 1425 Hawkshead Street, Xenia, OH 45385 Photo 28
  • 1425 Hawkshead Street, Xenia, OH 45385 Photo 29
  • 1425 Hawkshead Street, Xenia, OH 45385 Photo 30
  • 1425 Hawkshead Street, Xenia, OH 45385 Photo 31
  • 1425 Hawkshead Street, Xenia, OH 45385 Photo 32
  • 1425 Hawkshead Street, Xenia, OH 45385 Photo 33
  • 1425 Hawkshead Street, Xenia, OH 45385 Photo 34
  • 1425 Hawkshead Street, Xenia, OH 45385 Photo 35
  • 1425 Hawkshead Street, Xenia, OH 45385 Photo 36
  • 1425 Hawkshead Street, Xenia, OH 45385 Photo 37
  • 1425 Hawkshead Street, Xenia, OH 45385 Photo 38
  • 1425 Hawkshead Street, Xenia, OH 45385 Photo 39
  • 1425 Hawkshead Street, Xenia, OH 45385 Photo 40
  • 1425 Hawkshead Street, Xenia, OH 45385 Photo 41
  • 1425 Hawkshead Street, Xenia, OH 45385 Photo 42
  • 1425 Hawkshead Street, Xenia, OH 45385 Photo 43
  • 1425 Hawkshead Street, Xenia, OH 45385 Photo 44
  • 1425 Hawkshead Street, Xenia, OH 45385 Photo 45
  • 1425 Hawkshead Street, Xenia, OH 45385 Photo 46
  • 1425 Hawkshead Street, Xenia, OH 45385 Photo 47
1/47 Fullscreen

Listed By

Agency Name: Howard Hanna Real Estate Serv
Agency Phone: (937) 376-3390

Shown By

Agent Name: Leah Ackerman
Agent Phone: (614) 306-5050
Agency Title: Cutler Real Estate

IDX logo

TOUR THIS HOME

Choose a date and time to see 1425 Hawkshead Street, Xenia, OH 45385.
I will get in touch with you shortly.

Choose your video chat app
Request a Showing
  • Friday October 30
  • Saturday October 31
  • Sunday November 1
  • Monday November 2
  • Tuesday November 3
  • Wednesday November 4
  • Thursday November 5
  • Friday November 6
  • Saturday November 7
  • Sunday November 8
  • Monday November 9
  • Tuesday November 10
  • Wednesday November 11
  • Thursday November 12
  • Friday November 13
  • 7:00 AM
  • 7:30 AM
  • 8:00 AM
  • 8:30 AM
  • 9:00 AM
  • 9:30 AM
  • 10:00 AM
  • 10:30 AM
  • 11:00 AM
  • 11:30 AM
  • 12:00 PM
  • 12:30 PM
  • 1:00 PM
  • 1:30 PM
  • 2:00 PM
  • 2:30 PM
  • 3:00 PM
  • 3:30 PM
  • 4:00 PM
  • 4:30 PM
  • 5:00 PM
  • 5:30 PM
  • 6:00 PM
  • 6:30 PM
  • 7:00 PM
  • 7:30 PM
  • 8:00 PM
  • 8:30 PM
  • 9:00 PM
Preferred Communication Method

Property Description

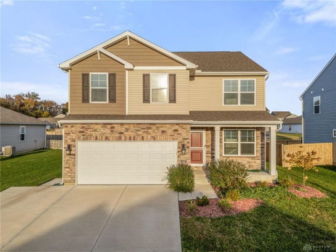
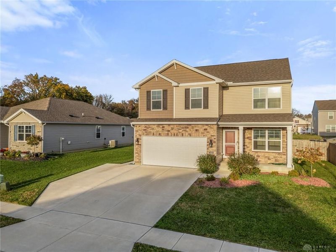
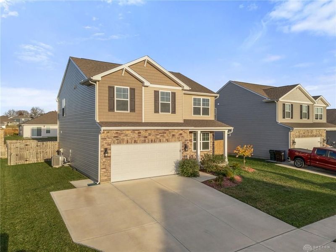
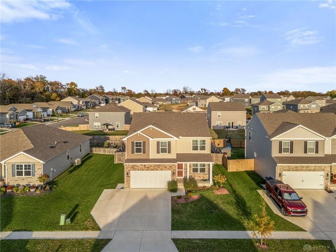
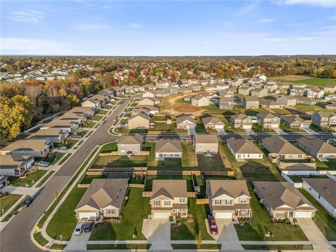
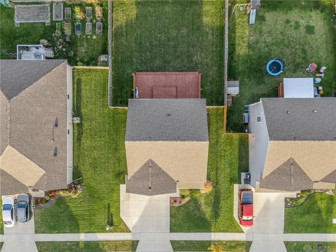
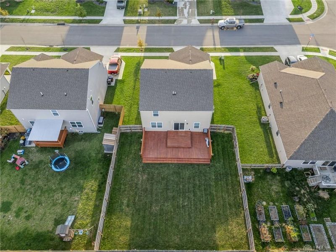
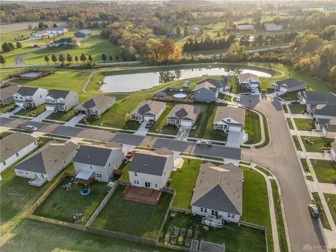
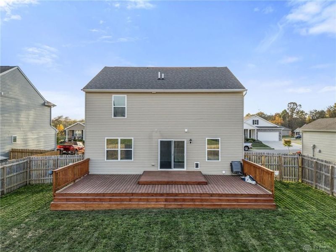
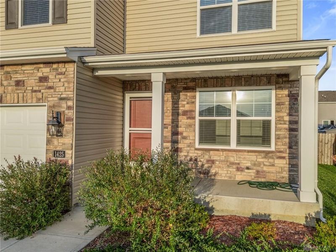
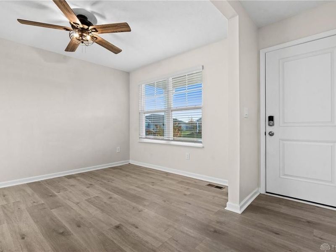
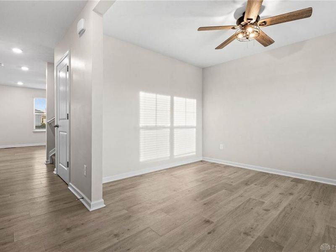
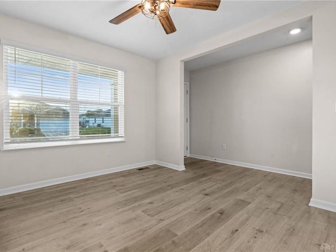
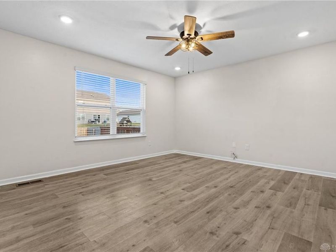
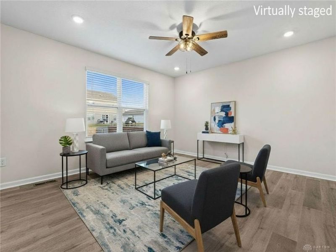
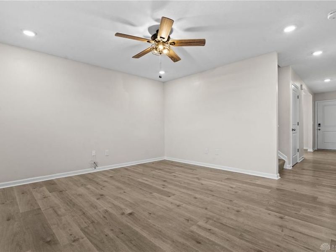
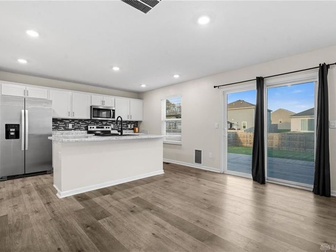
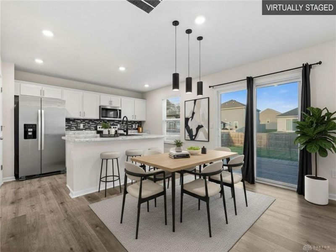
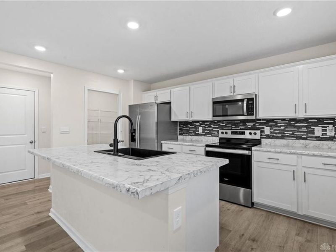
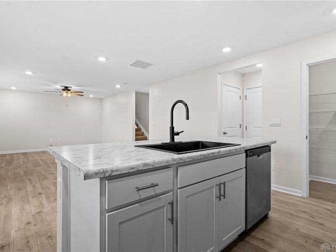
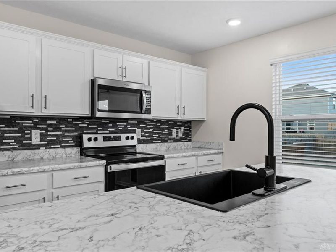
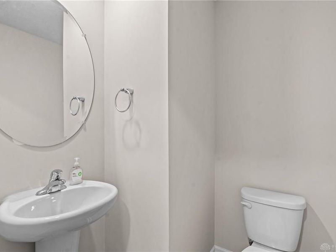
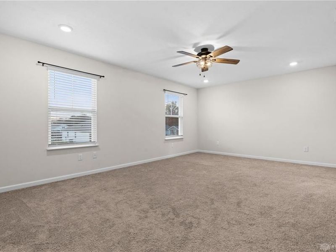
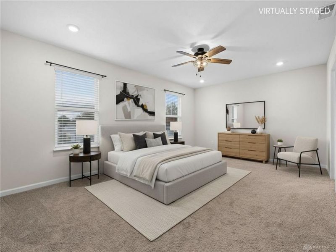
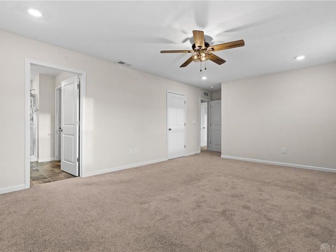
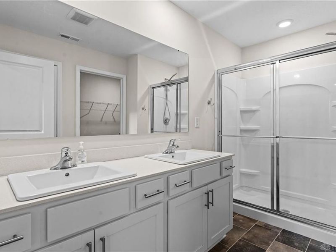
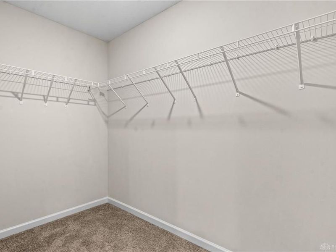
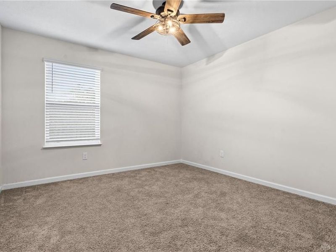
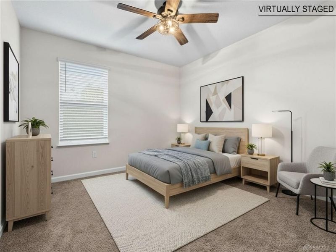
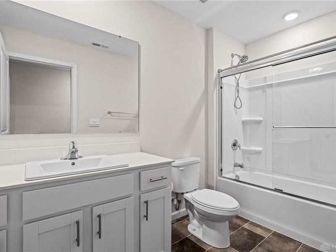
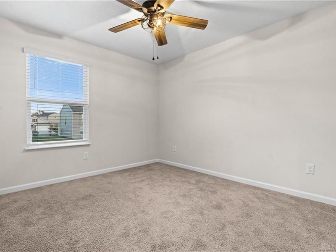
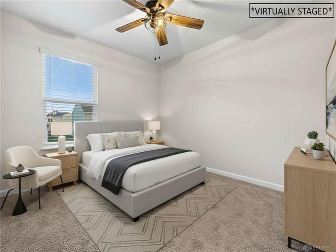
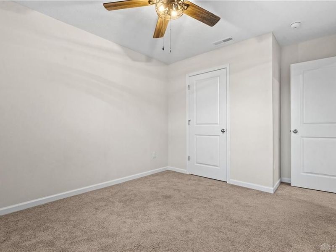
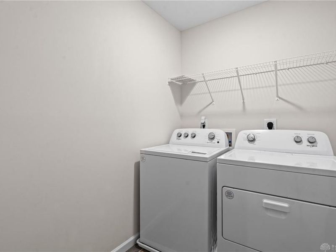
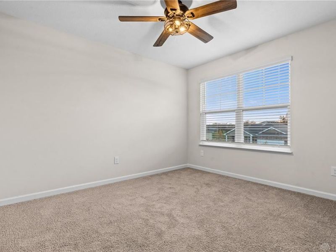
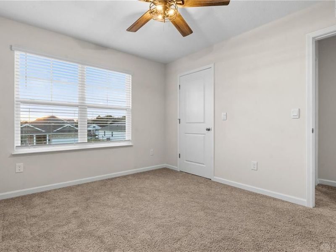
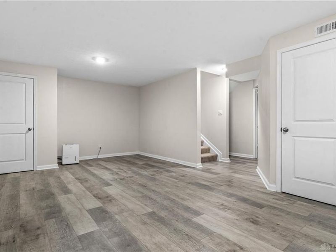
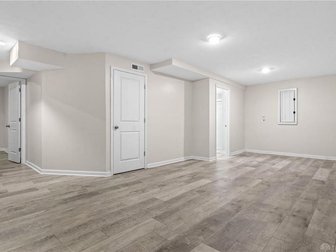
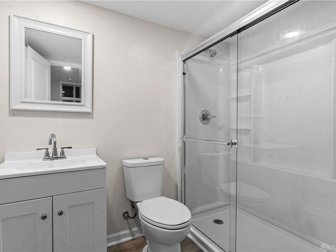
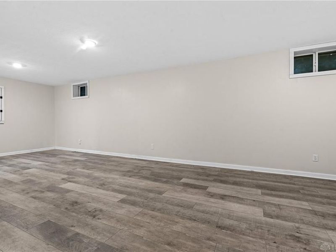
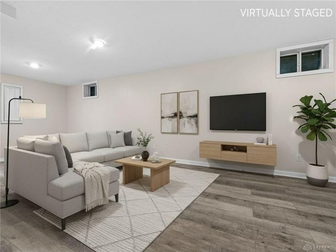
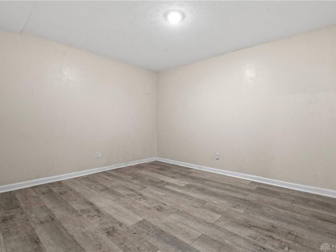
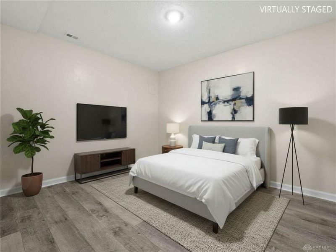
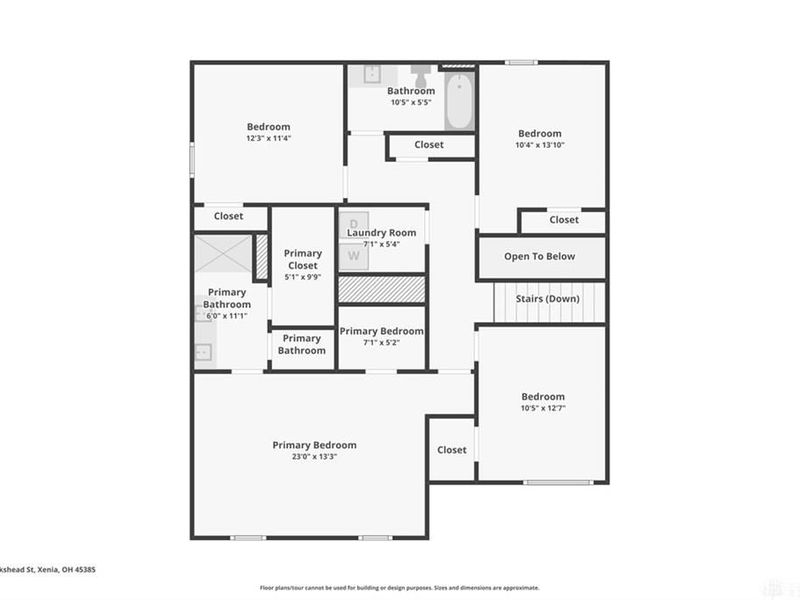
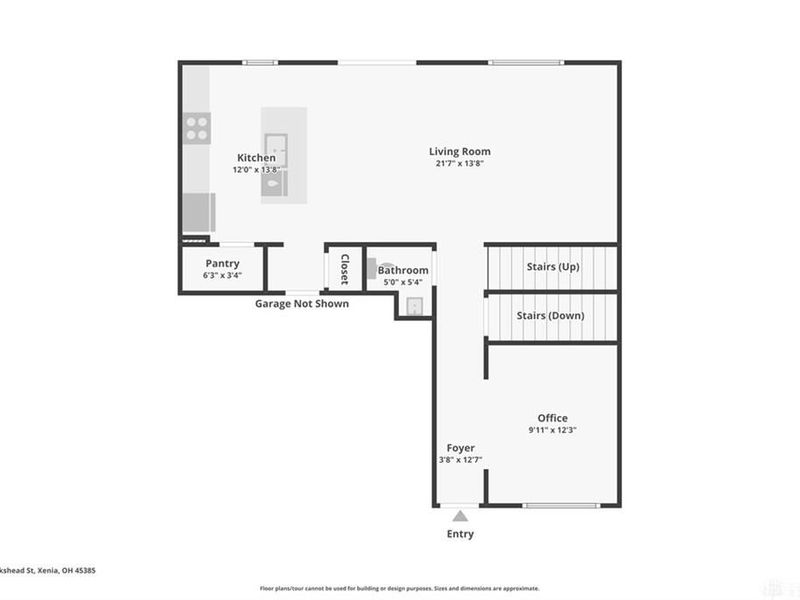
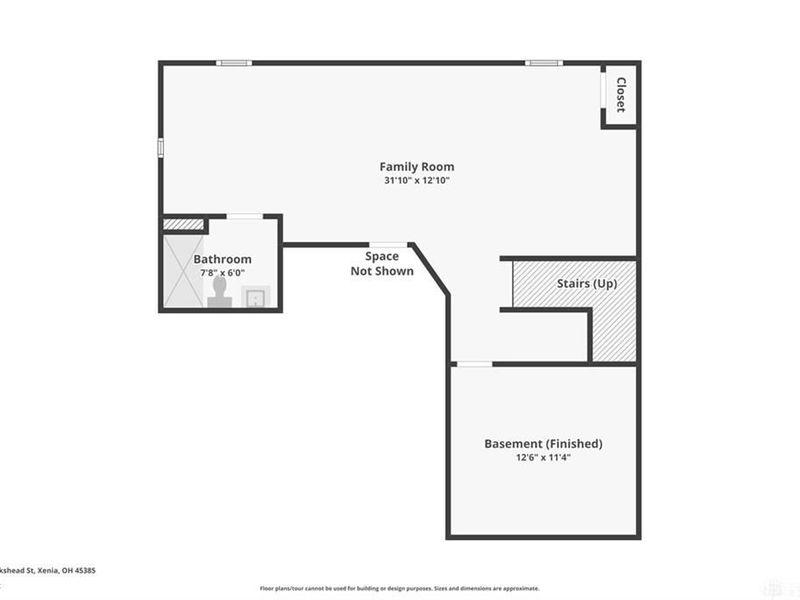
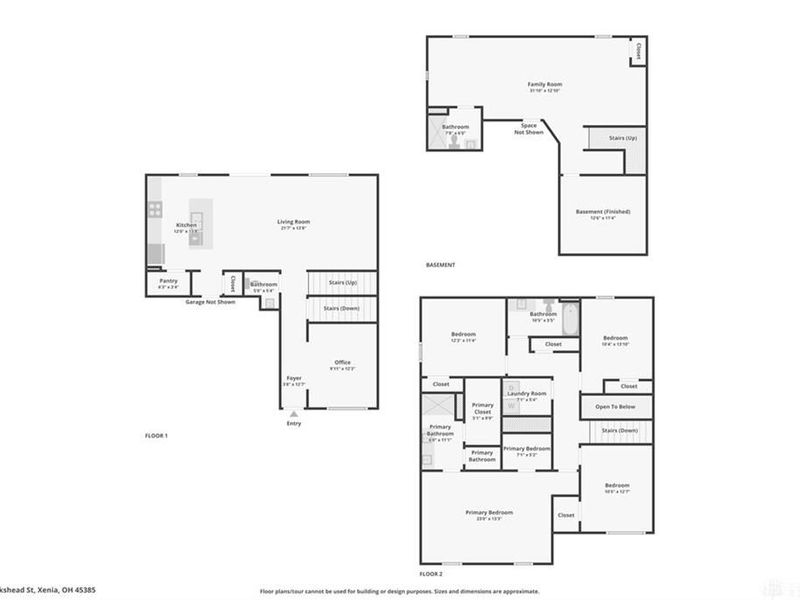
Brick and vinyl siding with a covered, columned front porch give this two-story a sharp first impression, and the concrete driveway leads to an attached two-car garage with room left over for storage or a workbench. Out back, a large wood deck steps down to a fully fenced yard ready for grilling, gardening, or letting pets roam, and the home sits close to a community pond. Inside, durable plank flooring and recessed lighting run from the entry through the main level. The living room has room to set up a sectional for movie nights and flows right into the kitchen and dining area. The kitchen is built for cooking and gathering, with an island for meal prep or quick breakfasts, a pantry, stainless appliances, and sliding doors that open straight to the deck. A half bath rounds out the main floor. The bedrooms all have ceiling fans and good natural light, giving you options for guest rooms, a home office, or a hobby room. The primary suite adds a walk-in closet and its own bath with a long vanity and a glass-enclosed shower, and a dedicated laundry room with overhead shelving keeps washday simple. The finished lower level opens up even more options, with a large rec room for a home theater or game area, a flexible bonus room for a gym, office, or guest space, and a third full bath. A water softener is included. Come see all this has to offer in person!

1425 Hawkshead Street | MLS# 971939

This single family home located at 1425 Hawkshead Street, Xenia, OH 45385 is currently listed for sale with an asking price of $364,900. This property was built in 2023 and has 4 bedrooms and 3 full and 1 partial baths with 2803 sq. ft. Hawkshead Street is located in the Edenbridge Sub subdivision within the Xenia school district. Search Edenbridge Sub real estate on www.leahackerman.com today.

Upcoming Open Houses

Open House Thursday October 29th, 5:00pm - 7:00pm

Property Features

Property Type: Residential - Single Family
Basement: Yes
Cooling: Central
Days on Market: 1
Fenced: Yes
Garage: 2 car attached
Heating: Forced Air, Natural Gas
Lot Size: 0.17 Acres
Stories: 2.0
Taxes: $5,160
Year Built: 2023

Feature Descriptions

Appliance Features: Dishwasher, Dryer, Microwave, Range, Refrigerator, Washer
Basement Features: Finished, Full
Exterior: Stone, Vinyl
Garage Features: 2 Car, Attached
Lot Dimensions: 60x125
Outside Features: Deck, Fence
Utilities: Public Water

Room Sizes

Study/Office: 10 X 12 Level - Main
Living Room: 21 X 14 Level - Main
Eat In Kitchen: 12 X 14 Level - Main
Primary Bedroom: 23 X 13 Level - Second
Bedroom: 10 X 12 Level - Second
Bedroom: 10 X 14 Level - Second
Bedroom: 12 X 11 Level - Second
Family Room: 32 X 13 Level - Basement
Rec Room: 12 X 11 Level - Basement

Local Schools

School District: Xenia

Estimate Your Payment

Estimated Payment

$ 2,591.59 per month $2,055.16 Principal & Interest $430.00 Property Tax $106.43 Homeowner's Insurance

Change Payment Information

%
years/fixed
yearly
yearly (est.)
(Payments are an estimate and may vary by lender)
Croos Country Mortgage

Login to My Homefinder

Forgot your password / First Login?

Login to My Homefinder



