




Listed By
Agency Name: HomeSmart Real Estate Momentum LLC
Agency Contact: bill@thebissettteam.com, 440-218-0130
Shown By
Agent Name: Leah Ackerman
Agent Phone: (614) 306-5050
Agency Title: Cutler Real Estate

TOUR THIS HOME
Choose a date and time to see 13537 Shirley Drive, Leroy, OH 44077.
I will get in touch with you shortly.

Property Description
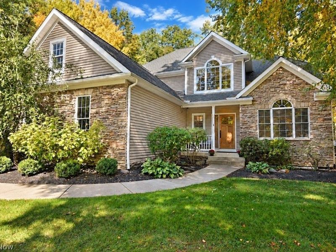
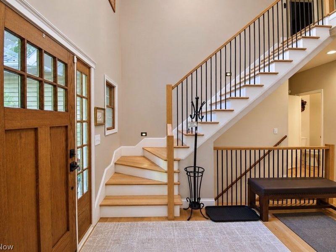
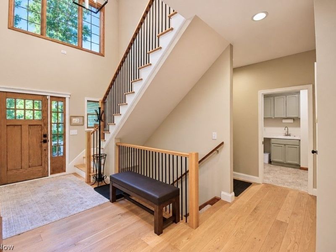
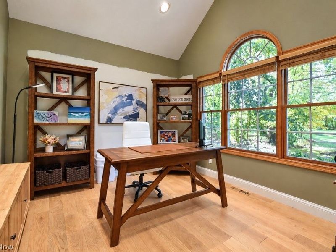
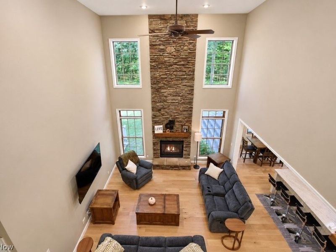
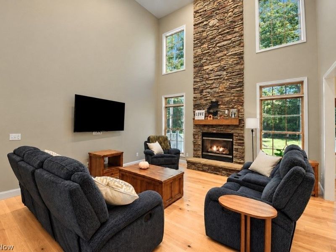
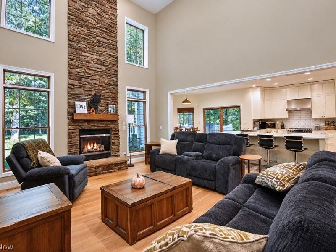
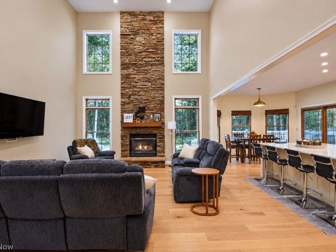
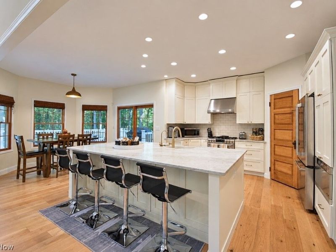
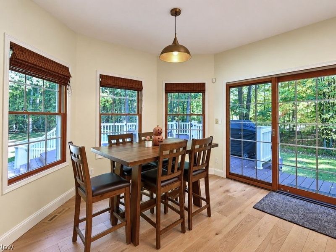
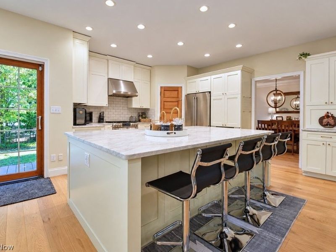
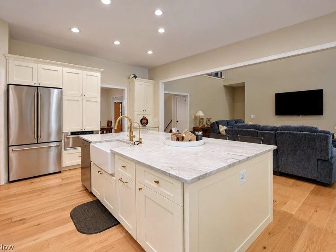
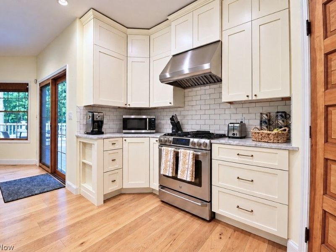
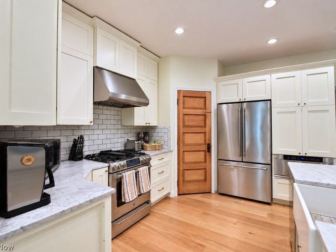
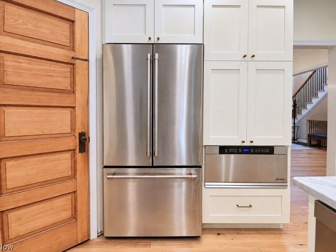
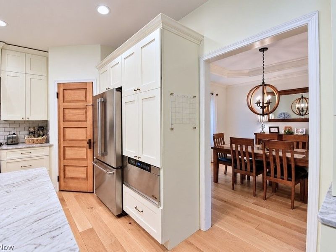
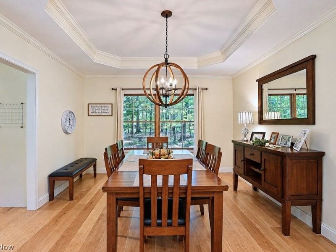
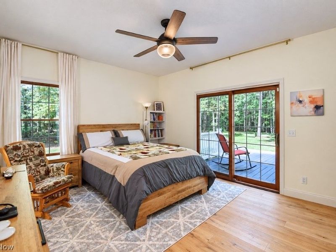
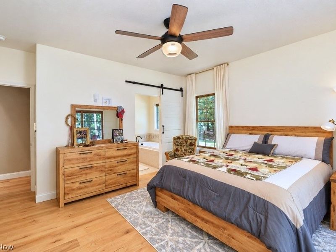
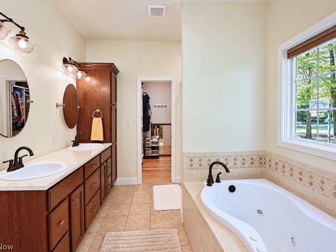
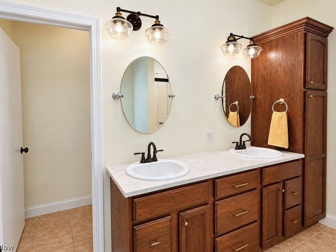
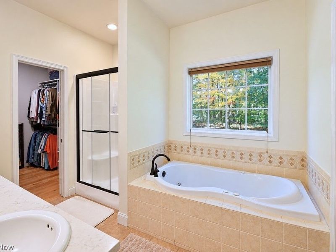
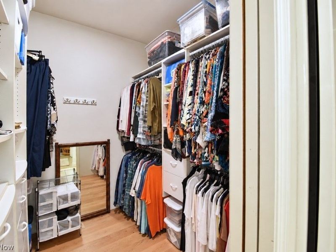
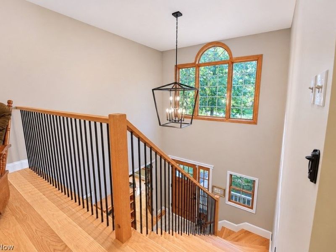
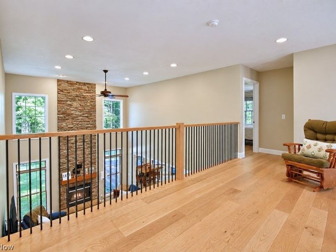
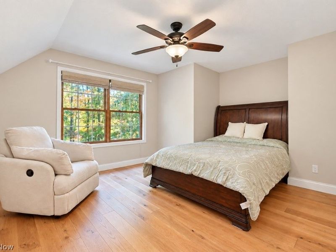
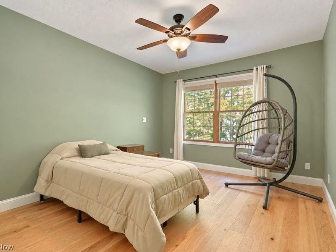
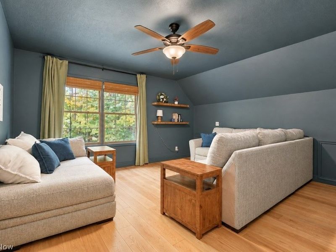
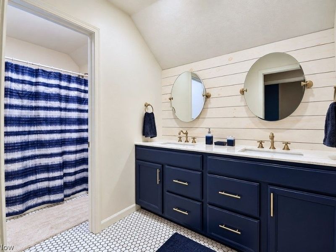
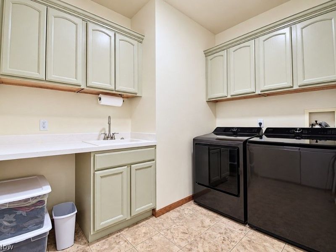
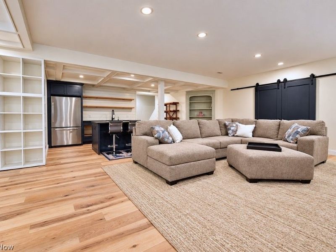
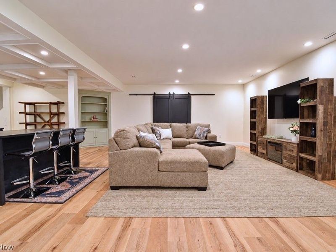
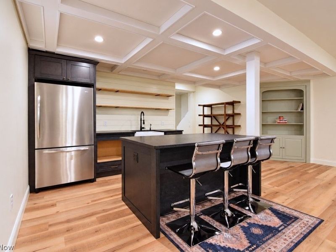
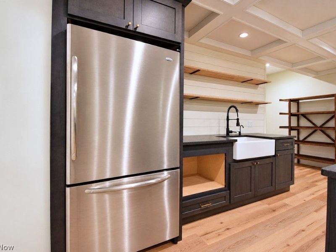
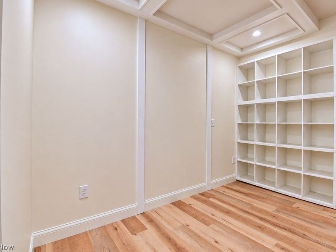
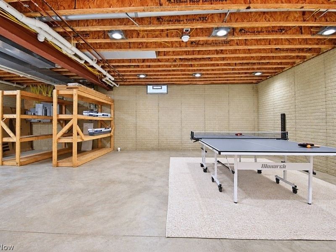
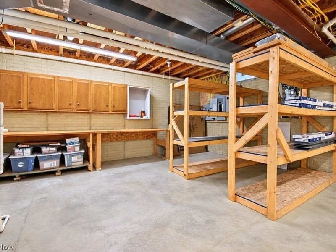
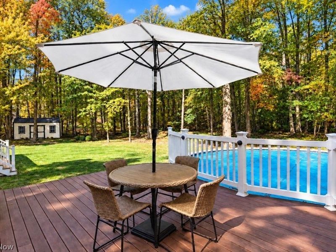
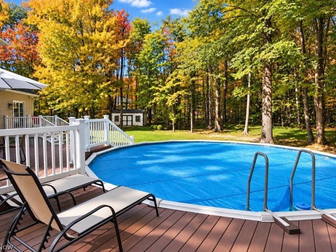
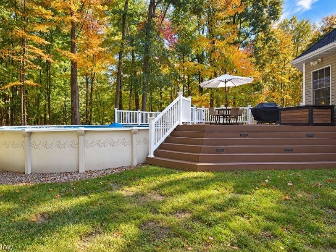
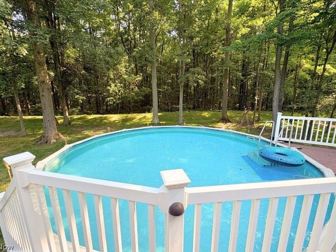
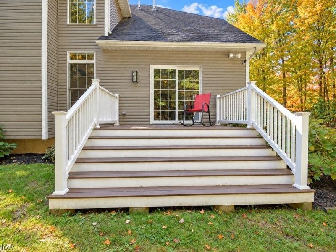
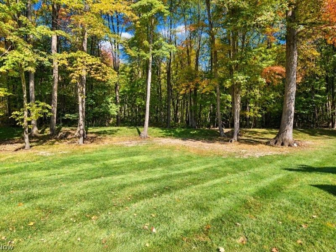
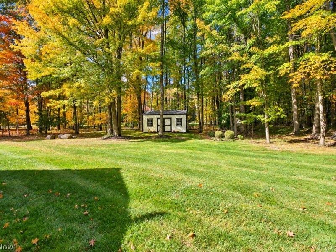
Discover the perfect blend of comfort, style, and space in this beautiful 4-bedroom, 3.5-bath home situated on a generous 1.66 acre lot along a peaceful cul-de-sac. From the gorgeous white oak hardwood floors to the abundance of natural light, every space offers a warm and welcoming feel, with a layout ideal for both everyday living and entertaining. The main level features a spacious primary suite, a bright and inviting family room with dramatic two-story windows and a stunning stone gas fireplace and an amazing eat-in kitchen showcasing Carrera marble countertops and a large center island. A separate dining room with an elegant tray ceiling, home office, laundry room, and half bath round out the main level. The primary suite offers a private retreat with a full bath, spacious walk-in closet, and sliding door opening to your own deck - perfect for enjoying a quiet morning or unwinding at the end of the day. Upstairs, three additional generously sized bedrooms and a full bath provide plenty of room for family and guests. The partially finished lower level adds even more living and entertaining space, featuring a large recreation room, kitchenette, full bath and a spacious versatile area ideal for a workshop, home gym, or game room. The fun continues outside with your very own backyard oasis! Take a dip in the above-ground pool, complete with a brand-new heater that keeps the water warm and comfortable so you can enjoy swimming longer throughout the season. The spacious, private yard provides the perfect setting for summer gatherings, relaxing weekends, and making memories. Additional highlights include a whole-house generator, new thermostat, reverse osmosis water filtration system, and radon mitigation system. With its inviting living spaces, private primary suite, expansive finished basement, and heated pool, this home offers so much to love both inside and out. Don't miss the opportunity to make this incredible home yours!
Property Features
Property Type: Residential - Single Family
Basement: Yes
Basement: Full, Partially Finished, Storage Space
Cooling: Central Air, Ceiling Fan(s)
Days on Market: 3
Fireplaces: 1
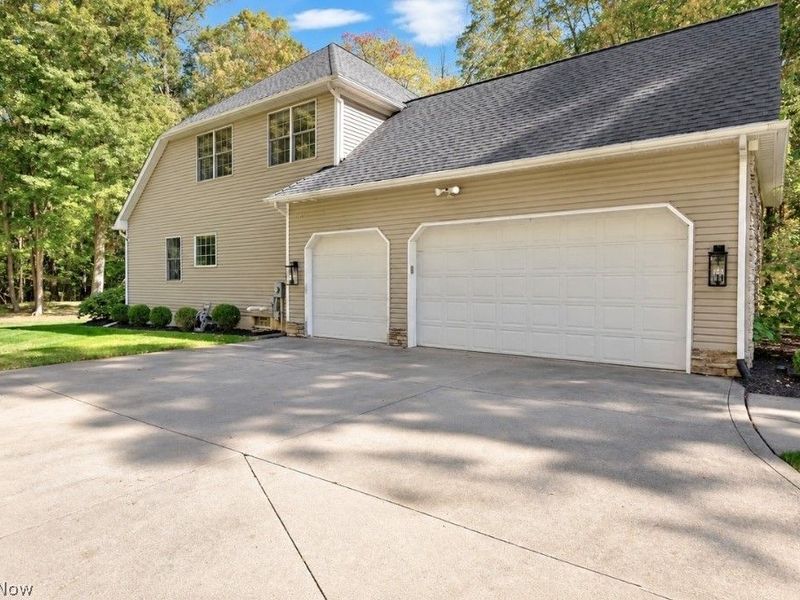
Garage: 3 car attached
Heating: Forced Air, Gas
Home Style: Contemporary, Colonial
Lot Size: 1.66 Acres
Roof Type: Asphalt, Fiberglass
Stories: 2.0
Taxes: $8,129 / year
Year Built: 2004
Amenities
Wet Bar
Tray Ceiling(s)
Ceiling Fan(s)
Eat-in Kitchen
High Ceilings
Kitchen Island
Pantry
Recessed Lighting
Storage
Soaking Tub
Vaulted Ceiling(s)
Walk-In Closet(s)
Private Yard
Feature Descriptions
Appliances: Dishwasher, Disposal, Microwave, Range, Refrigerator
Exterior: Stone, Vinyl Siding
Fencing: None
Fireplace: Gas, Great Room, Stone
Laundry: Main Level, Laundry Room
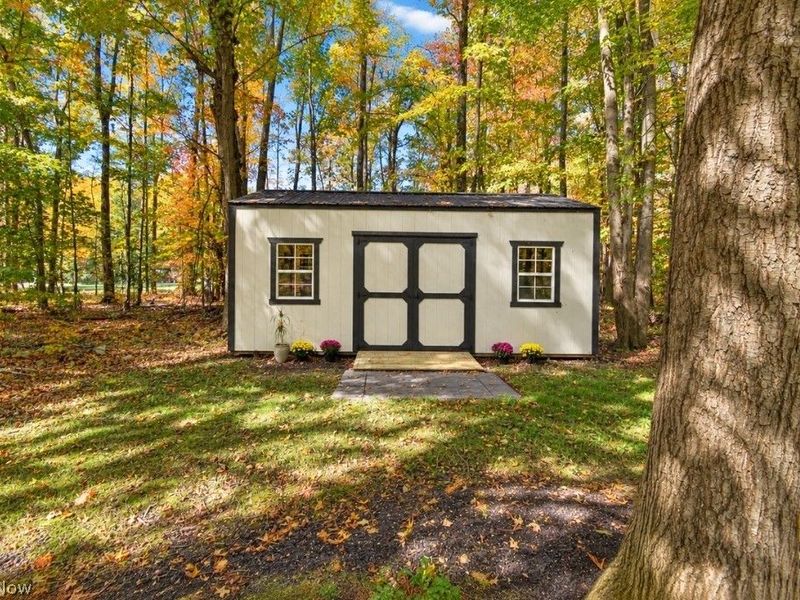
Lot: Cul-De-Sac, Front Yard, Landscaped, Wooded
Parcel#: 07-A-022-0-00-025-0
Parking: Attached, Driveway, Electricity, Garage, Paved
Patio/Porch: Deck, Front Porch
Pool: Above Ground, Heated, Pool Cover, Above-Ground
Security: Security System
Sewer: Septic Tank
Swimming Pool: Yes
Water: Well
Local Schools
School District: Riverside Local
Estimate Your Payment
Estimated Payment
$ 4,112.62 per month $3,266.06 Principal & Interest $677.42 Property Tax $169.14 Homeowner's InsuranceChange Payment Information
Print This Listingx
Select a format below, new window will open and will prompt you to print.






13537 Shirley Drive | MLS# 5250035
This single family home located at 13537 Shirley Drive, Leroy, OH 44077 is currently listed for sale with an asking price of $579,900. This property was built in 2004 and has 4 bedrooms and 3 full and 1 partial baths with 3674 sq. ft. Shirley Drive is located in the White Tail Run subdivision within the Riverside Local school district. Search White Tail Run real estate on www.leahackerman.com today.