
Listed By
Agency Name: PWG Real Estate, LLC.
Agency Contact: 440-567-5277, timmcmahonjr@gmail.com
Shown By
Agent Name: Leah Ackerman
Agent Phone: (614) 306-5050
Agency Title: Cutler Real Estate

TOUR THIS HOME
Choose a date and time to see 115 Bellmore Street, Painesville Township, OH 44077.
I will get in touch with you shortly.

Property Description
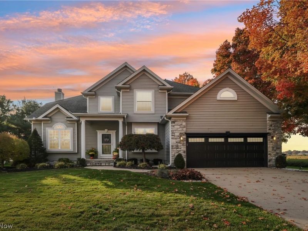
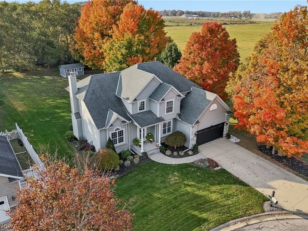
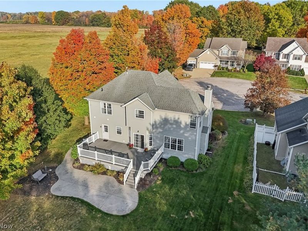
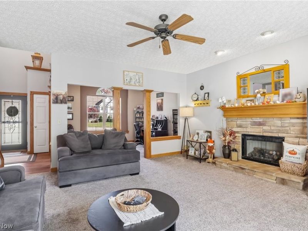
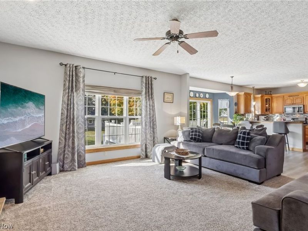
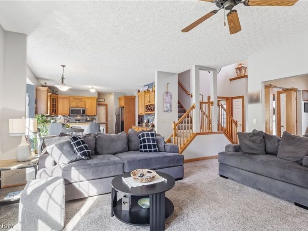
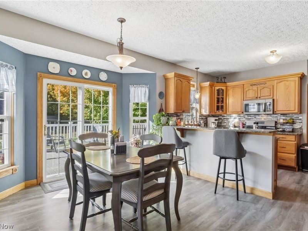
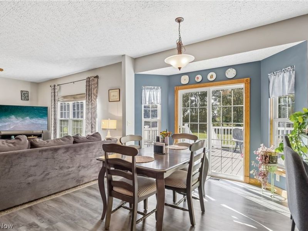
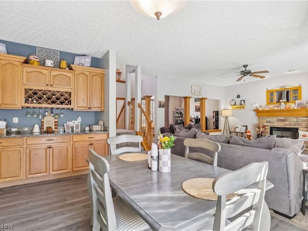
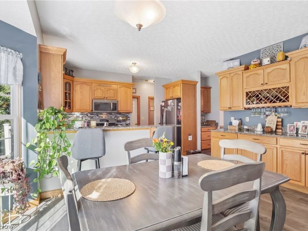
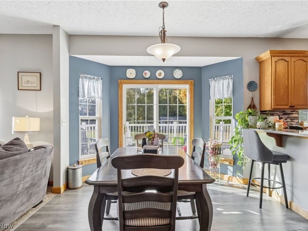
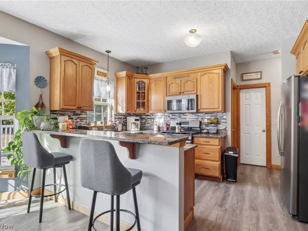
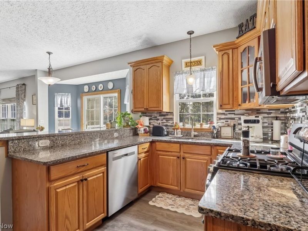
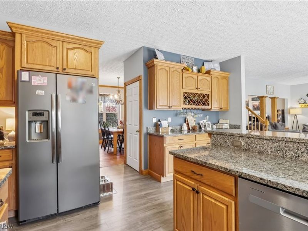
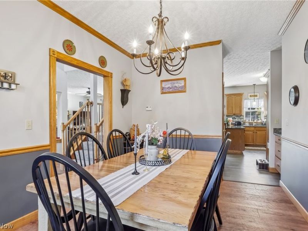
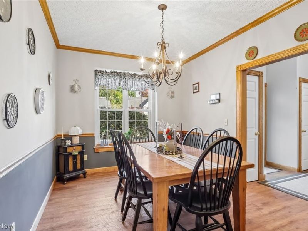
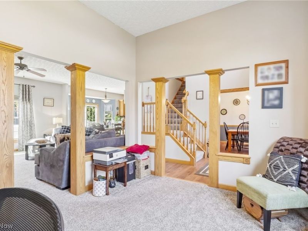
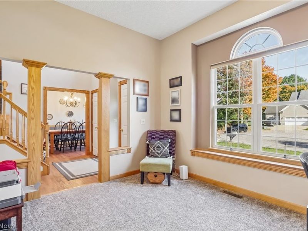
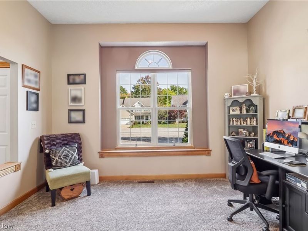
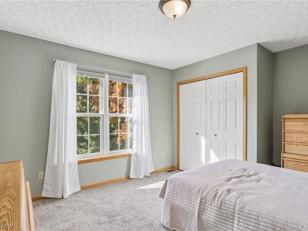
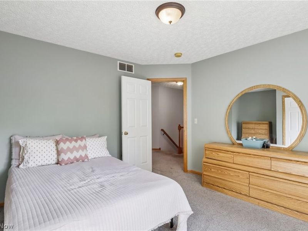
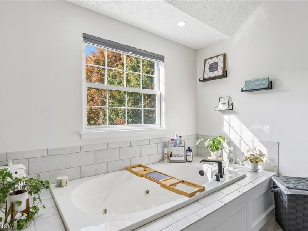
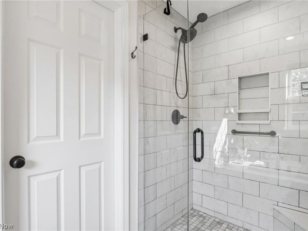
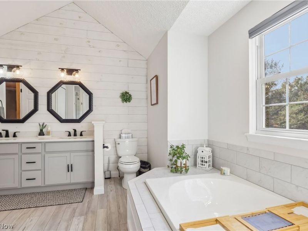
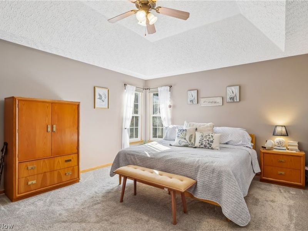
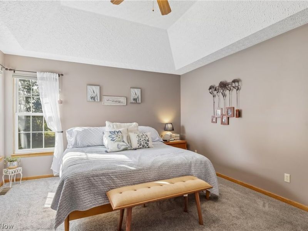
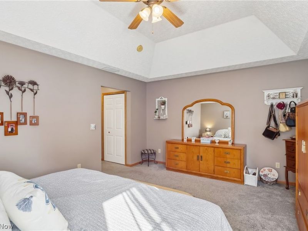
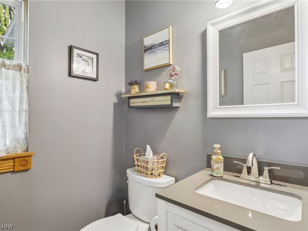
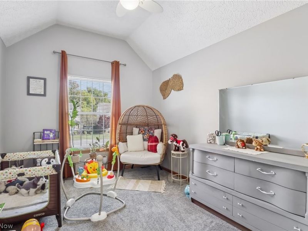
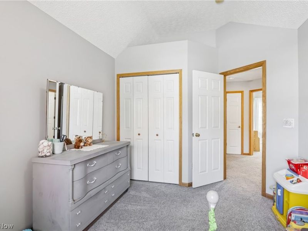
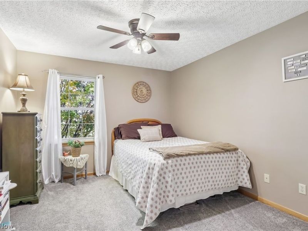
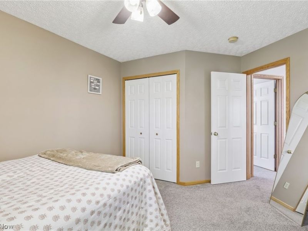
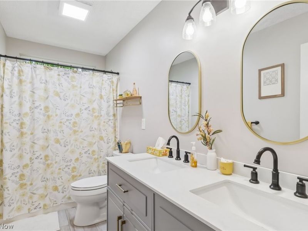
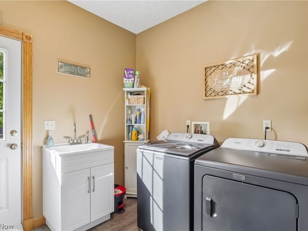
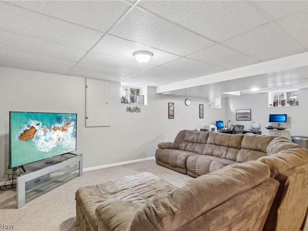
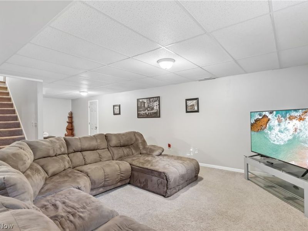
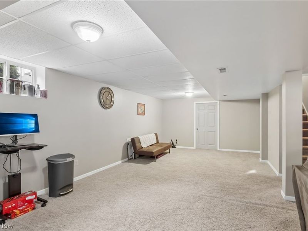
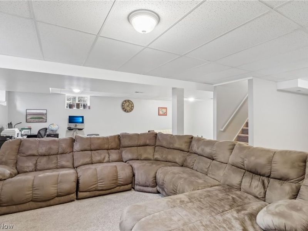
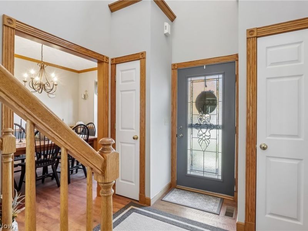
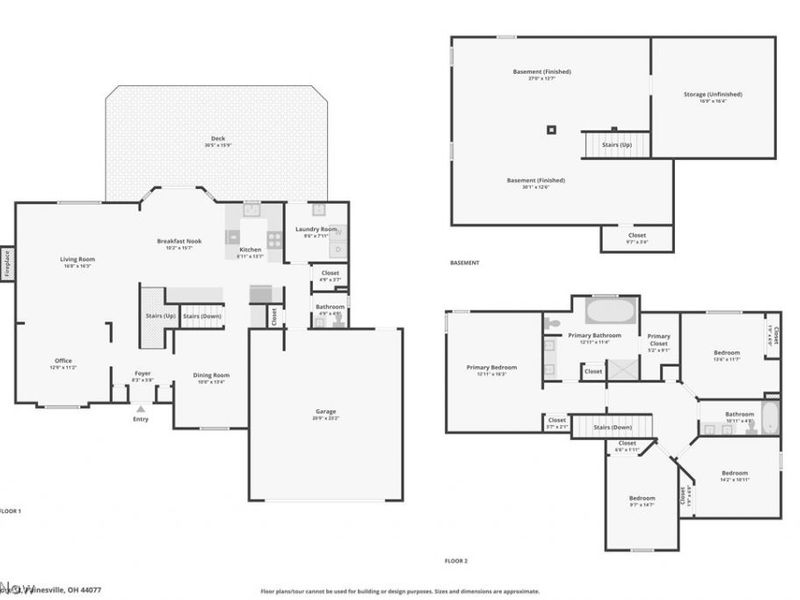
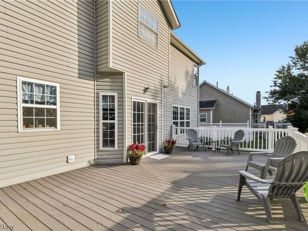
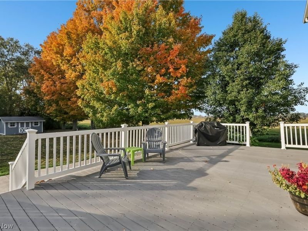
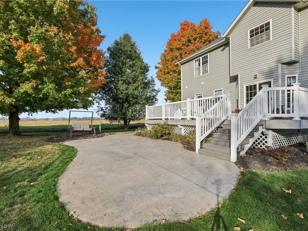
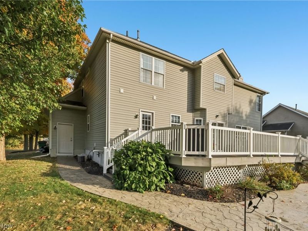
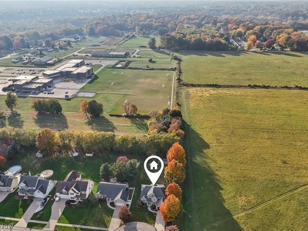
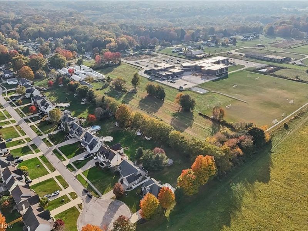
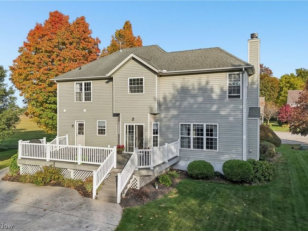
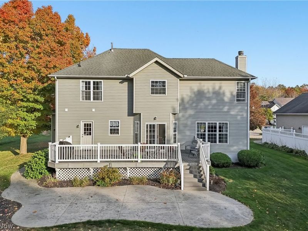
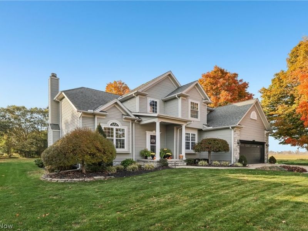
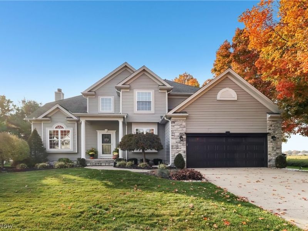
Absolutely stunning! Welcome to this beautifully maintained and updated 4-bedroom, 2.5-bath Colonial in Painesville Township's desirable Bellmore neighborhood, tucked away on a quiet cul-de-sac with a gorgeous .45-acre lot and over 3,350 sq. ft. of finished living space! Incredible curb appeal with a stone-accented exterior, manicured landscaping, a welcoming covered front porch and a stunning setting. Step inside to a spacious foyer with soaring ceilings and discover a fantastic, open and inviting layout featuring updated flooring and carpeting, fresh interior paint, a formal dining room with wood flooring and a versatile first-floor office with built-ins. The sun-filled great room offers a cozy gas fireplace and beautiful backyard views while flowing effortlessly into the spacious eat-in kitchen featuring granite countertops, updated appliances, abundant cabinetry, breakfast bar and dining area with sliding doors to the outdoors. A convenient first-floor laundry room and updated half bath complete the main level. Upstairs, retreat to the expansive owner's suite with vaulted ceilings, walk-in closet and beautifully updated private bath showcasing double vanities, a soaking tub and gorgeous tiled walk-in shower. Three additional generous bedrooms and a beautifully updated full bath complete the second floor. All 3 bathrooms were updated in 2021! The finished lower level adds approximately 900 sq. ft. of flexible living space, ideal for a recreation room, home theater, gaming or entertaining, plus additional storage. Outdoor living is exceptional! Enjoy the enormous 32x16 Trex deck overlooking the scenic, tree-lined backyard, a stamped concrete patio and a 14x12 storage shed. Enjoy the privacy and serenity of this spectacular setting, with plenty of space to relax or entertain. Located in the Riverside School District and conveniently close to shopping, dining and area amenities. Beautifully updated, spacious and move-in ready-an absolute must-see!
Property Features
Property Type: Residential - Single Family
Basement: Yes
Basement: Full, Finished
Cooling: Central Air
Days on Market: 1
Fireplaces: 1
Garage: 2 car attached
Heating: Forced Air, Fireplace(s), Gas
Home Style: Contemporary, Colonial
Lot Size: 0.45 Acres
Roof Type: Asphalt, Fiberglass
Stories: 2.0
Taxes: $4,905 / year
Year Built: 2004
Amenities
Breakfast Bar
Built-in Features
Double Vanity
Entrance Foyer
Eat-in Kitchen
Granite Counters
Open Floorplan
Walk-In Closet(s)
Feature Descriptions
Appliances: Dishwasher, Microwave, Range, Refrigerator
Exterior: Stone, Vinyl Siding
Fireplace: Gas
Laundry: Main Level, Laundry Room
Lot: Back Yard, Cul-De-Sac, Wooded
Parcel#: 11-A-021-F-00-012-0
Parking: Attached, Garage
Patio/Porch: Covered, Deck, Front Porch, Patio
Sewer: Septic Tank
Water: Public
Room Sizes
Office: 13 x 11 Level - First
Laundry: 8 x 8 Level - First
Great Room: 16 x 16 Level - First
Bedroom: 15 x 10 Level - Second
Primary Bathroom: 13 x 11 Level - Second
Primary Bedroom: 18 x 13 Level - Second
Bathroom: 5 x 5 Level - First
Eat-in Kitchen: 20 x 14 Level - First
Dining Room: 13 x 10 Level - First
Entry/ Foyer: 8 x 6 Level - First
Utility Room: 17 x 16 Level - Lower
Recreation: 30 x 25 Level - Lower
Bathroom: 11 x 5 Level - Second
Bedroom: 14 x 11 Level - Second
Bedroom: 14 x 12 Level - Second
Local Schools
School District: Riverside Local
Estimate Your Payment
Estimated Payment
$ 3,068.53 per month $2,528.82 Principal & Interest $408.75 Property Tax $130.96 Homeowner's InsuranceChange Payment Information
Print This Listingx
Select a format below, new window will open and will prompt you to print.






115 Bellmore Street | MLS# 5256309
This single family home located at 115 Bellmore Street, Painesville Township, OH 44077 is currently listed for sale with an asking price of $449,000. This property was built in 2004 and has 4 bedrooms and 2 full and 1 partial baths with 3351 sq. ft. Bellmore Street is located in the Bellmore Sub subdivision within the Riverside Local school district. Search Bellmore Sub real estate on www.leahackerman.com today.