10711 Preston Way Powell, OH 43065

$977,000 Coming Soon
Residential - Single Family MLS 226041201 New to the Market Coming Soon
  • 10711 Preston Way , Powell, OH 43065 Photo 1
  • 10711 Preston Way , Powell, OH 43065 Photo 2
  • 10711 Preston Way , Powell, OH 43065 Photo 3
  • 10711 Preston Way , Powell, OH 43065 Photo 4
  • 10711 Preston Way , Powell, OH 43065 Photo 5
  • 10711 Preston Way , Powell, OH 43065 Photo 6
  • 10711 Preston Way , Powell, OH 43065 Photo 7
  • 10711 Preston Way , Powell, OH 43065 Photo 8
  • 10711 Preston Way , Powell, OH 43065 Photo 9
  • 10711 Preston Way , Powell, OH 43065 Photo 10
  • 10711 Preston Way , Powell, OH 43065 Photo 11
  • 10711 Preston Way , Powell, OH 43065 Photo 12
  • 10711 Preston Way , Powell, OH 43065 Photo 13
  • 10711 Preston Way , Powell, OH 43065 Photo 14
  • 10711 Preston Way , Powell, OH 43065 Photo 15
  • 10711 Preston Way , Powell, OH 43065 Photo 16
  • 10711 Preston Way , Powell, OH 43065 Photo 17
  • 10711 Preston Way , Powell, OH 43065 Photo 18
  • 10711 Preston Way , Powell, OH 43065 Photo 19
  • 10711 Preston Way , Powell, OH 43065 Photo 20
  • 10711 Preston Way , Powell, OH 43065 Photo 21
  • 10711 Preston Way , Powell, OH 43065 Photo 22
  • 10711 Preston Way , Powell, OH 43065 Photo 23
  • 10711 Preston Way , Powell, OH 43065 Photo 24
  • 10711 Preston Way , Powell, OH 43065 Photo 25
  • 10711 Preston Way , Powell, OH 43065 Photo 26
  • 10711 Preston Way , Powell, OH 43065 Photo 27
  • 10711 Preston Way , Powell, OH 43065 Photo 28
  • 10711 Preston Way , Powell, OH 43065 Photo 29
  • 10711 Preston Way , Powell, OH 43065 Photo 30
  • 10711 Preston Way , Powell, OH 43065 Photo 31
  • 10711 Preston Way , Powell, OH 43065 Photo 32
  • 10711 Preston Way , Powell, OH 43065 Photo 33
  • 10711 Preston Way , Powell, OH 43065 Photo 34
  • 10711 Preston Way , Powell, OH 43065 Photo 35
  • 10711 Preston Way , Powell, OH 43065 Photo 36
  • 10711 Preston Way , Powell, OH 43065 Photo 37
  • 10711 Preston Way , Powell, OH 43065 Photo 38
  • 10711 Preston Way , Powell, OH 43065 Photo 39
  • 10711 Preston Way , Powell, OH 43065 Photo 40
  • 10711 Preston Way , Powell, OH 43065 Photo 41
  • 10711 Preston Way , Powell, OH 43065 Photo 42
  • 10711 Preston Way , Powell, OH 43065 Photo 43
  • 10711 Preston Way , Powell, OH 43065 Photo 44
  • 10711 Preston Way , Powell, OH 43065 Photo 45
  • 10711 Preston Way , Powell, OH 43065 Photo 46
  • 10711 Preston Way , Powell, OH 43065 Photo 47
  • 10711 Preston Way , Powell, OH 43065 Photo 48
  • 10711 Preston Way , Powell, OH 43065 Photo 49
  • 10711 Preston Way , Powell, OH 43065 Photo 50
  • 10711 Preston Way , Powell, OH 43065 Photo 51
  • 10711 Preston Way , Powell, OH 43065 Photo 52
  • 10711 Preston Way , Powell, OH 43065 Photo 53
  • 10711 Preston Way , Powell, OH 43065 Photo 54
  • 10711 Preston Way , Powell, OH 43065 Photo 55
  • 10711 Preston Way , Powell, OH 43065 Photo 56
  • 10711 Preston Way , Powell, OH 43065 Photo 57
  • 10711 Preston Way , Powell, OH 43065 Photo 58
  • 10711 Preston Way , Powell, OH 43065 Photo 59
  • 10711 Preston Way , Powell, OH 43065 Photo 60
  • 10711 Preston Way , Powell, OH 43065 Photo 61
  • 10711 Preston Way , Powell, OH 43065 Photo 62
  • 10711 Preston Way , Powell, OH 43065 Photo 63
  • 10711 Preston Way , Powell, OH 43065 Photo 64
  • 10711 Preston Way , Powell, OH 43065 Photo 65
  • 10711 Preston Way , Powell, OH 43065 Photo 66
  • 10711 Preston Way , Powell, OH 43065 Photo 67
  • 10711 Preston Way , Powell, OH 43065 Photo 68
  • 10711 Preston Way , Powell, OH 43065 Photo 69
  • 10711 Preston Way , Powell, OH 43065 Photo 70
  • 10711 Preston Way , Powell, OH 43065 Photo 71
  • 10711 Preston Way , Powell, OH 43065 Photo 72
  • 10711 Preston Way , Powell, OH 43065 Photo 73
  • 10711 Preston Way , Powell, OH 43065 Photo 74
  • 10711 Preston Way , Powell, OH 43065 Photo 75
  • 10711 Preston Way , Powell, OH 43065 Photo 76
  • 10711 Preston Way , Powell, OH 43065 Photo 77
  • 10711 Preston Way , Powell, OH 43065 Photo 78
  • 10711 Preston Way , Powell, OH 43065 Photo 79
  • 10711 Preston Way , Powell, OH 43065 Photo 80
  • 10711 Preston Way , Powell, OH 43065 Photo 81
  • 10711 Preston Way , Powell, OH 43065 Photo 82
  • 10711 Preston Way , Powell, OH 43065 Photo 83
  • 10711 Preston Way , Powell, OH 43065 Photo 84
  • 10711 Preston Way , Powell, OH 43065 Photo 85
  • 10711 Preston Way , Powell, OH 43065 Photo 86
  • 10711 Preston Way , Powell, OH 43065 Photo 87
  • 10711 Preston Way , Powell, OH 43065 Photo 88
  • 10711 Preston Way , Powell, OH 43065 Photo 89
  • 10711 Preston Way , Powell, OH 43065 Photo 90
  • 10711 Preston Way , Powell, OH 43065 Photo 91
  • 10711 Preston Way , Powell, OH 43065 Photo 92
  • 10711 Preston Way , Powell, OH 43065 Photo 93
  • 10711 Preston Way , Powell, OH 43065 Photo 94
  • 10711 Preston Way , Powell, OH 43065 Photo 95
  • 10711 Preston Way , Powell, OH 43065 Photo 96
  • 10711 Preston Way , Powell, OH 43065 Photo 97
  • 10711 Preston Way , Powell, OH 43065 Photo 98
  • 10711 Preston Way , Powell, OH 43065 Photo 99
Share Property 1/99 Fullscreen
4 beds 2 full baths 1 partial baths 5,000 sqft

Listed By

Agency Name: Coldwell Banker Realty
Agent Name: Margaret M Fenters
Agency Phone: 614-451-0808

agent picture

Shown By

Agent Name: Leah Ackerman
Agent Phone: (614) 306-5050
Agency Title: Cutler Real Estate

IDX logo

TOUR THIS HOME

Choose a date and time to see 10711 Preston Way , Powell, OH 43065.
I will get in touch with you shortly.

Choose your video chat app
Request a Showing
  • Saturday October 31
  • Sunday November 1
  • Monday November 2
  • Tuesday November 3
  • Wednesday November 4
  • Thursday November 5
  • Friday November 6
  • Saturday November 7
  • Sunday November 8
  • Monday November 9
  • Tuesday November 10
  • Wednesday November 11
  • Thursday November 12
  • Friday November 13
  • Saturday November 14
  • 7:00 AM
  • 7:30 AM
  • 8:00 AM
  • 8:30 AM
  • 9:00 AM
  • 9:30 AM
  • 10:00 AM
  • 10:30 AM
  • 11:00 AM
  • 11:30 AM
  • 12:00 PM
  • 12:30 PM
  • 1:00 PM
  • 1:30 PM
  • 2:00 PM
  • 2:30 PM
  • 3:00 PM
  • 3:30 PM
  • 4:00 PM
  • 4:30 PM
  • 5:00 PM
  • 5:30 PM
  • 6:00 PM
  • 6:30 PM
  • 7:00 PM
  • 7:30 PM
  • 8:00 PM
  • 8:30 PM
  • 9:00 PM
Preferred Communication Method

Property Description

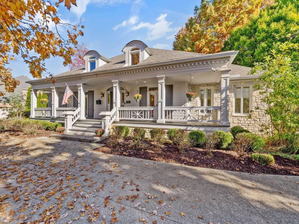
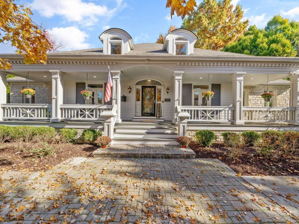
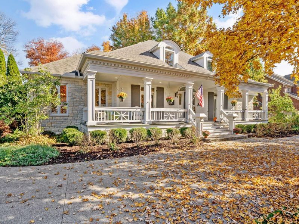
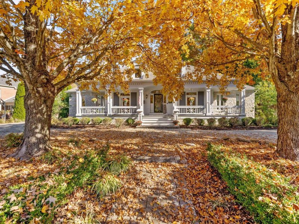
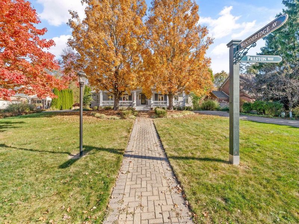
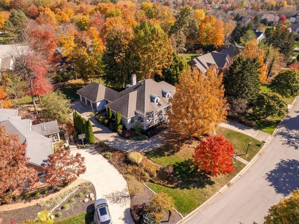
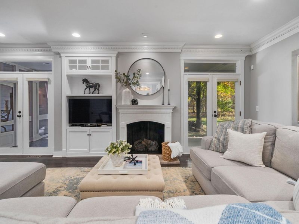
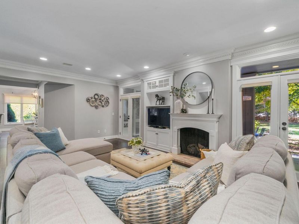
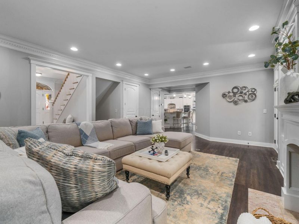
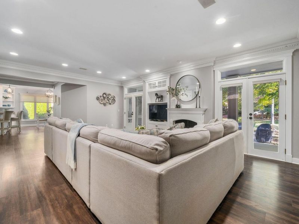
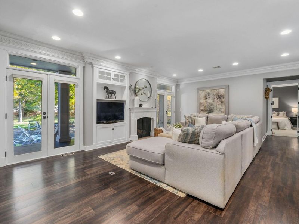
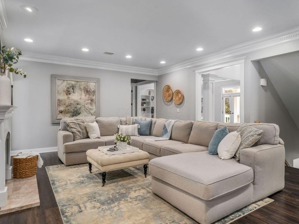
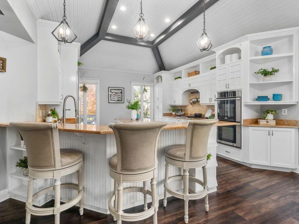
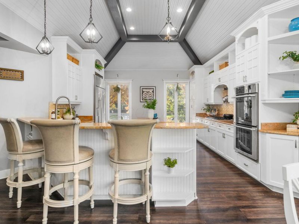
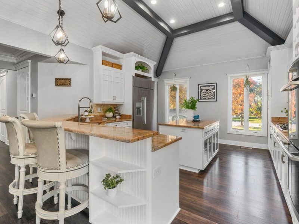
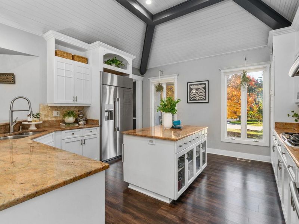
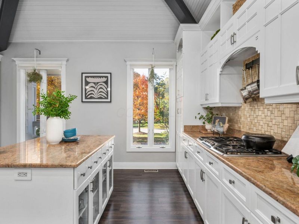
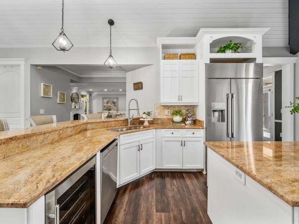
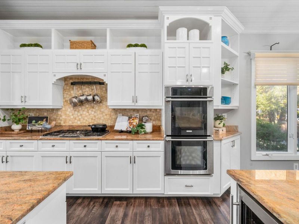
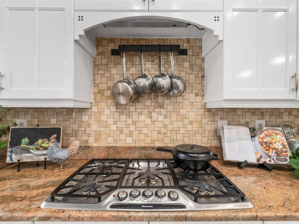
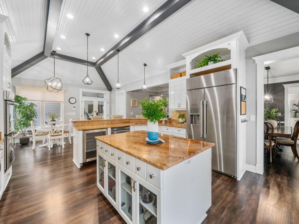
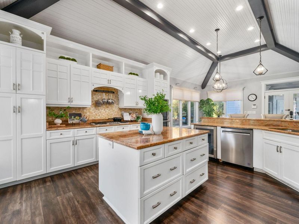
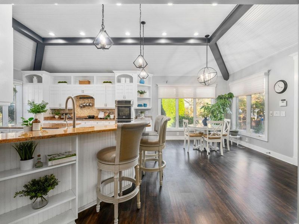
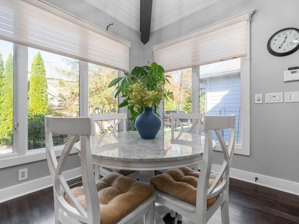
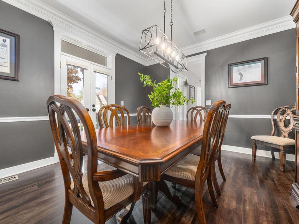
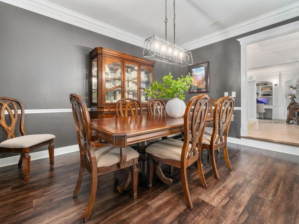
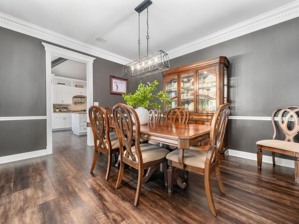
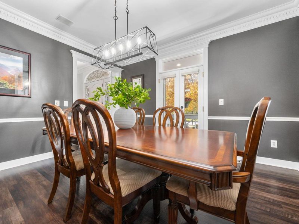
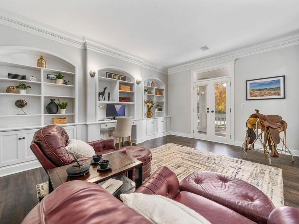
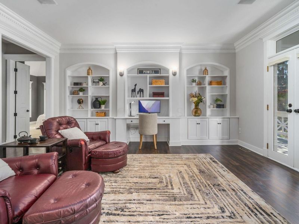
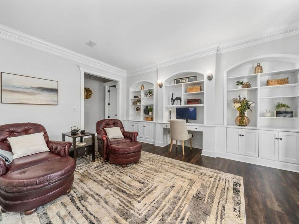
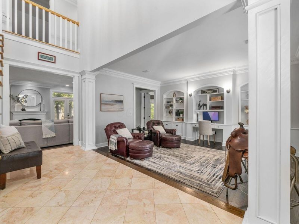
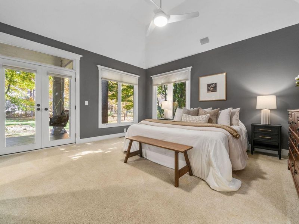
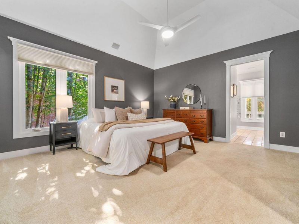
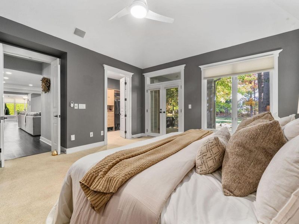
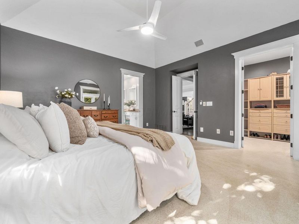
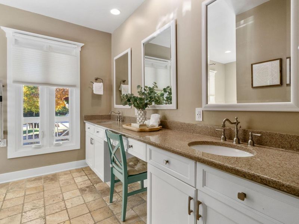
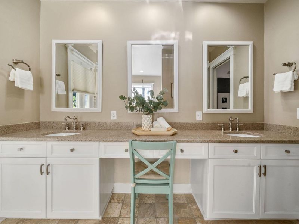
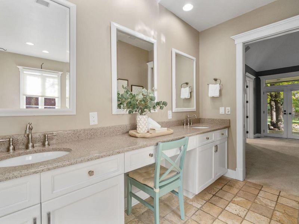
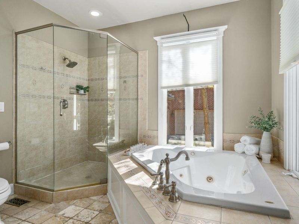
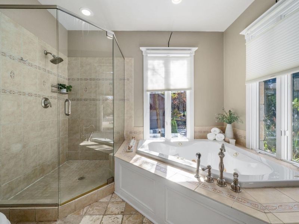
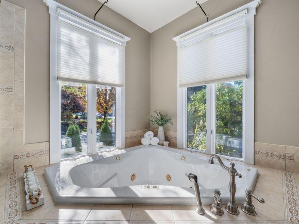
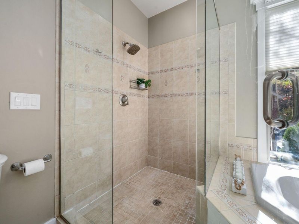
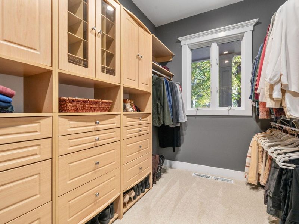
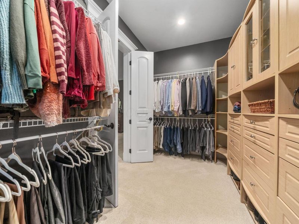
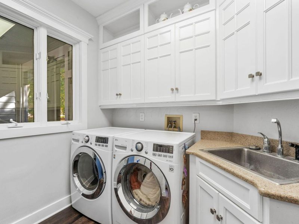
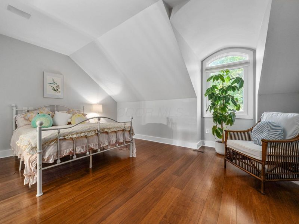
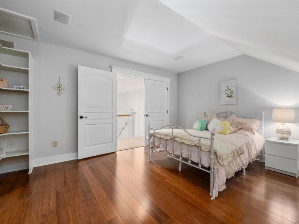
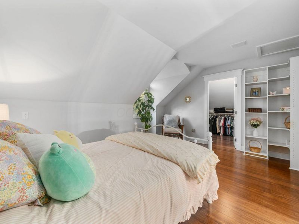
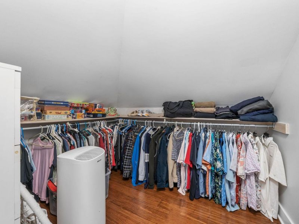
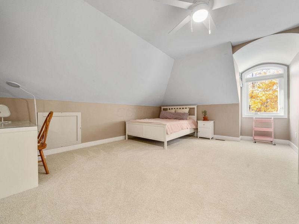
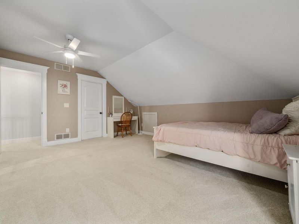
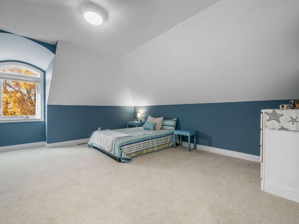
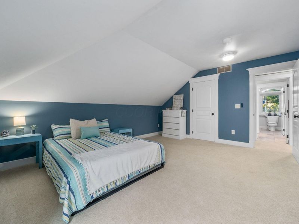
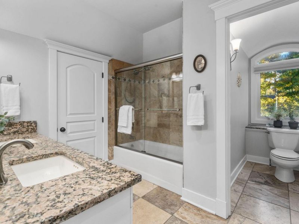
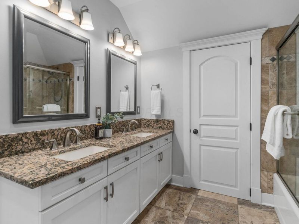
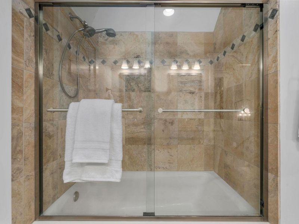
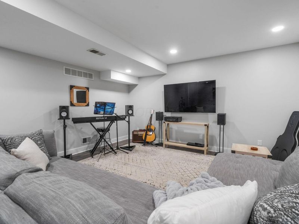
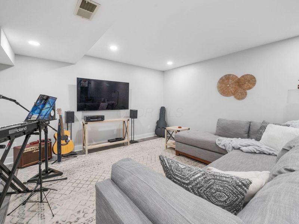
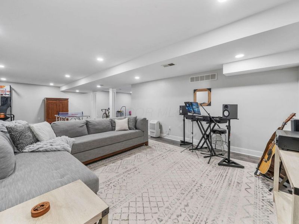
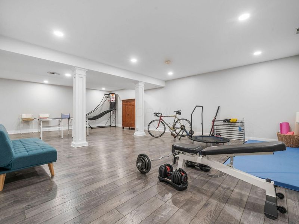
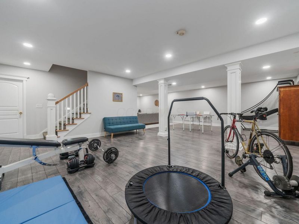
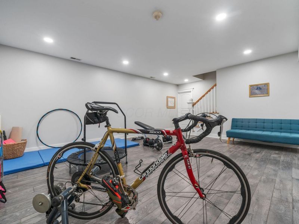
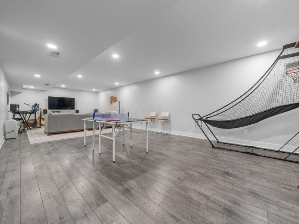
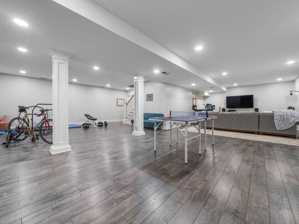
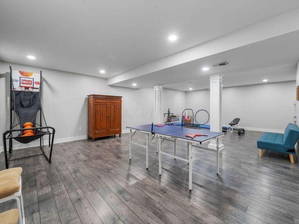
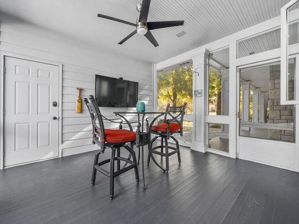
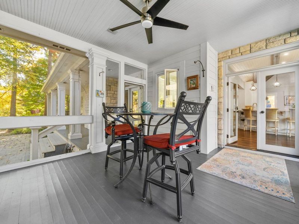
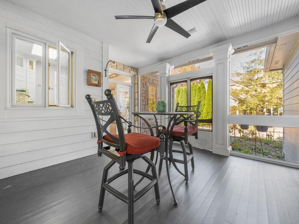
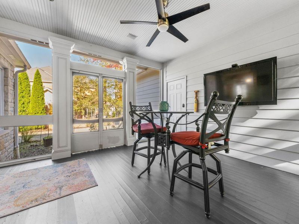
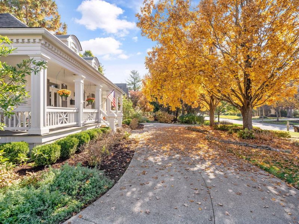
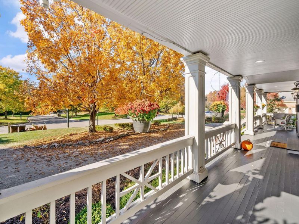
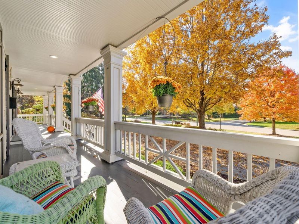
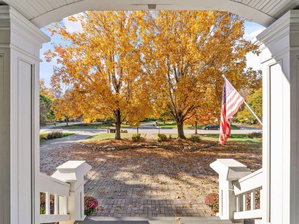
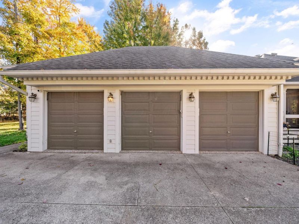
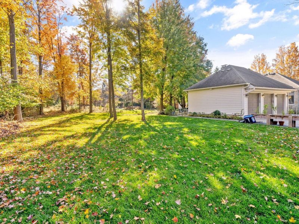
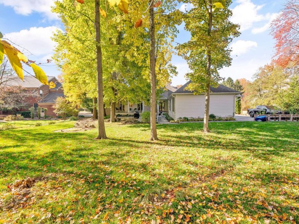
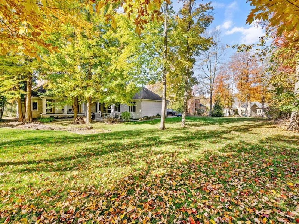
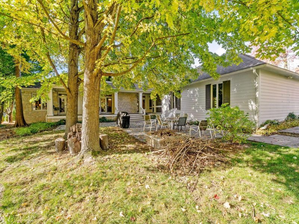
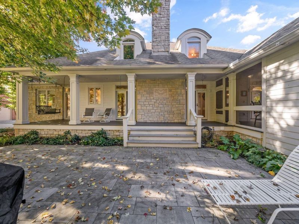
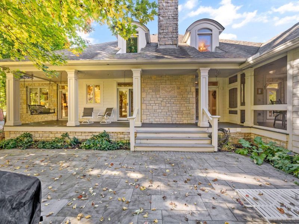
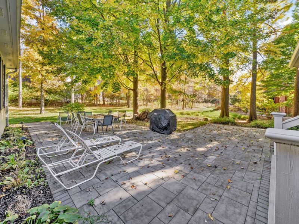
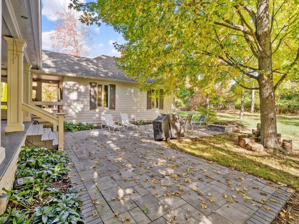
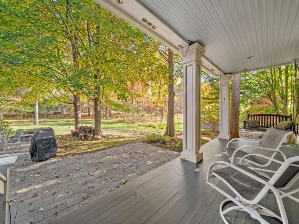
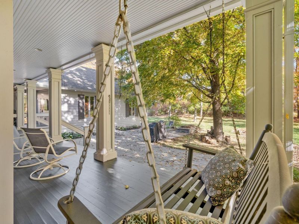
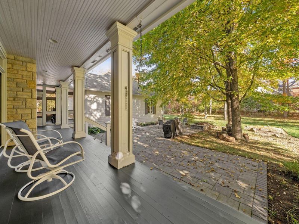
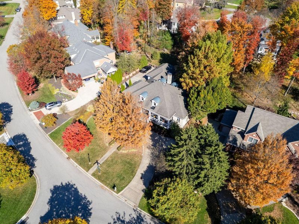
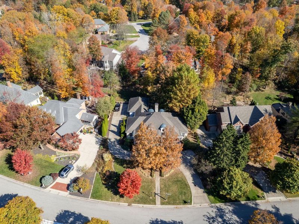
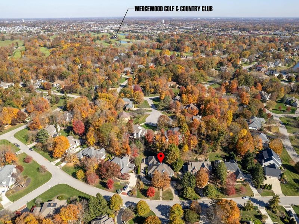
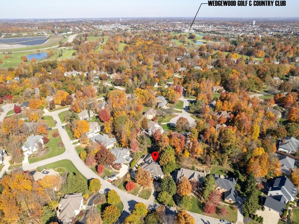
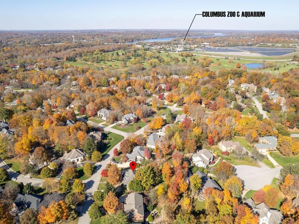
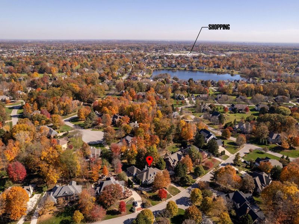
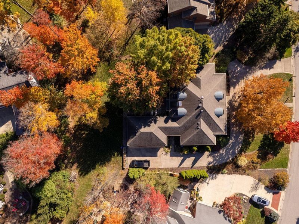
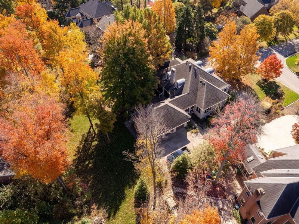
Welcome to 10711 Preston Way, a beautiful Powell home offering exceptional curb appeal, inviting outdoor living spaces, and a versatile floor plan! A spacious covered front porch creates a warm welcome and the perfect place to relax. Inside, the desirable first-floor primary suite features a walk-in closet and private bathroom. The beautiful kitchen offers white cabinetry, built-in stainless steel appliances, a center island, and a generous eating area with access to a charming screened porch that connects to the three-car, side-load garage. The main level also includes a formal dining room and a flexible living room that could easily serve as a home office. Upstairs, you'll find three additional bedrooms and a full bathroom. The finished lower level provides an abundance of additional living space, ideal for a recreation room, game room, fitness area, or whatever suits your lifestyle. Outdoor living is equally impressive, with a covered back porch overlooking the peaceful backyard and a patio surrounded by mature trees. Major updates include a new water heater, new Trane HVAC and newer roof. Enjoy a wonderful combination of privacy, comfort, and convenience in a fantastic Powell location! Situated in the Olentangy Local School District, this home is just minutes from the Columbus Zoo and Aquarium, Zoombezi Bay, Safari Golf Club, Wedgewood Golf & Country Club, and the many shopping, dining, and everyday conveniences along Powell Road and Sawmill Parkway. A wonderful place to call home!

10711 Preston Way | MLS# 226041201

This single family home located at 10711 Preston Way , Powell, OH 43065 is currently listed for sale with an asking price of $977,000. This property was built in 1993 and has 4 bedrooms and 2 full and 1 partial baths with 5000 sq. ft. Preston Way is located in the Wedgewood subdivision within the OLENTANGY LOCAL school district. Search Wedgewood real estate on www.leahackerman.com today.

Upcoming Open Houses

Open House Saturday October 31st, 12:00pm - 2:00pm

Property Features

Property Type: Residential - Single Family
Basement: Yes
Basement: Full
Cooling: Central Air
Days on Market: 1
Fireplaces: 1
Garage: 3 car attached
Heating: Forced Air
Home Style: Cape Cod
Lot Size: 0.50 Acres
Taxes: $13,948
Year Built: 1993

Feature Descriptions

Association/Condo Fee: 464
Exterior: Stone, Wood Siding
Exterior Amenities: Waste Tr/Sys
Fireplace: One, Direct Vent, Gas Log
Flooring: Wood, Carpet, Ceramic/Porcelain
HOA: Yes
Lot: Wooded
Parcel #: 319-343-07-016-000
Parking: Garage Door Opener, Attached Garage, Side Load
Windows: Insulated All
Wooded: Yes

Local Schools

School District: OLENTANGY LOCAL

Estimate Your Payment

Estimated Payment

$ 6,949.87 per month $5,502.57 Principal & Interest $1,162.33 Property Tax $284.96 Homeowner's Insurance

Change Payment Information

%
years/fixed
yearly
yearly (est.)
(Payments are an estimate and may vary by lender)
Croos Country Mortgage

Login to My Homefinder

Forgot your password / First Login?

Login to My Homefinder



