
Listed By
Agency Name: Wendt Key Team Realty
Shown By
Agent Name: Leah Ackerman
Agent Phone: (614) 306-5050
Agency Title: Cutler Real Estate

TOUR THIS HOME
Choose a date and time to see 1026 Hazel Street, Fremont, OH 43420.
I will get in touch with you shortly.

Property Description
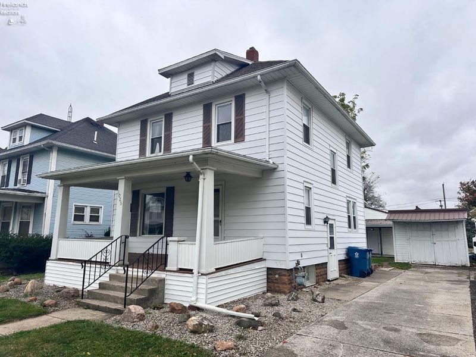
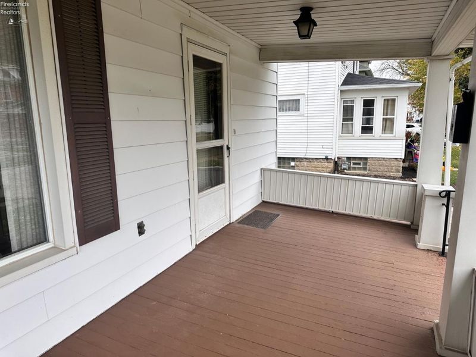
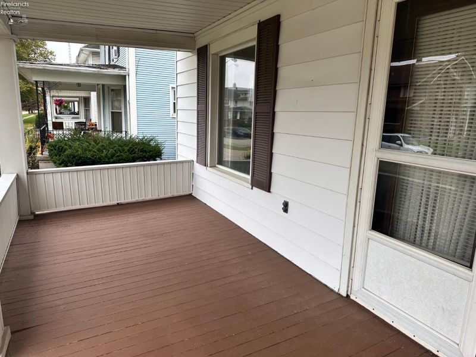
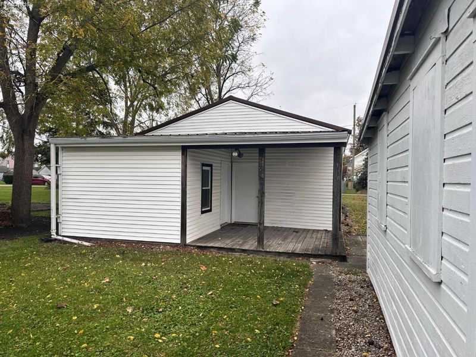
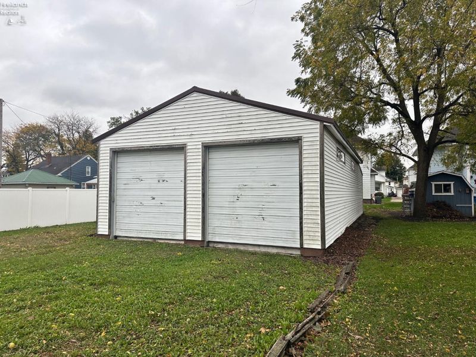
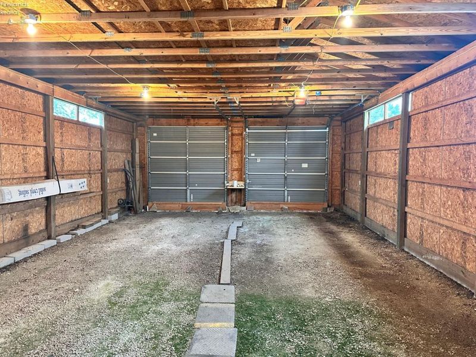
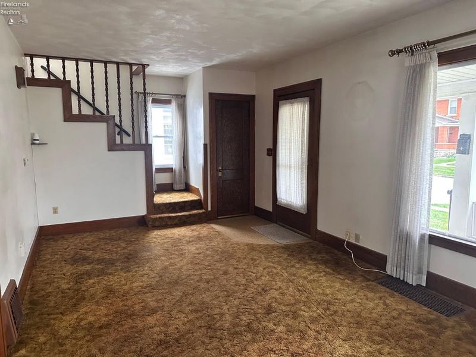
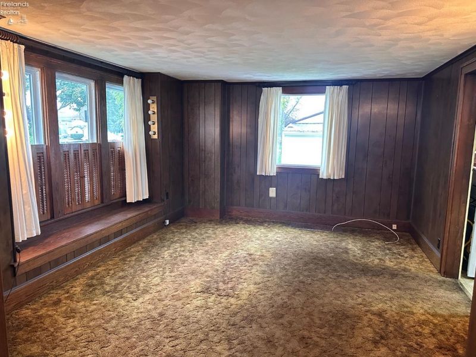
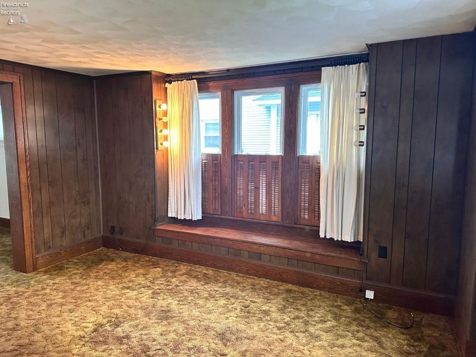
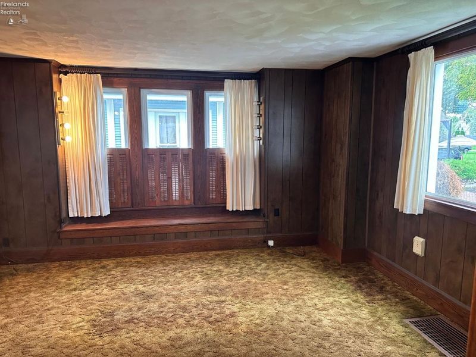
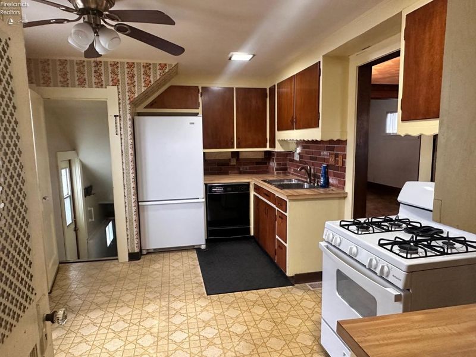
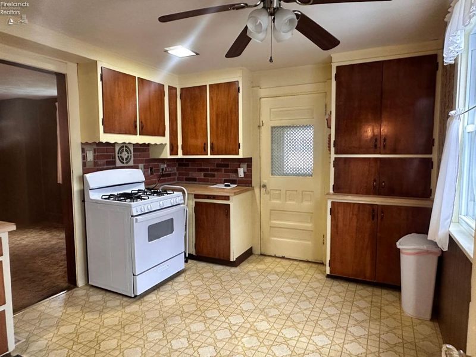
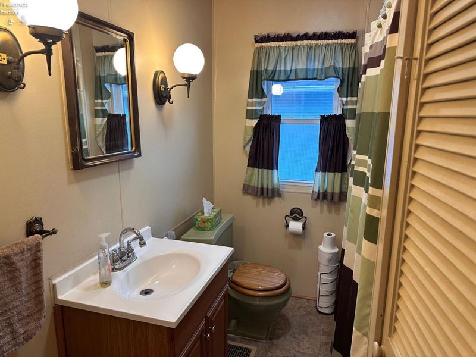
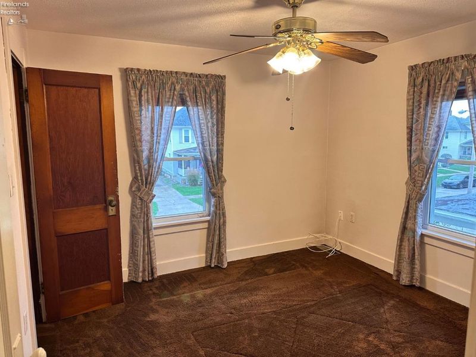
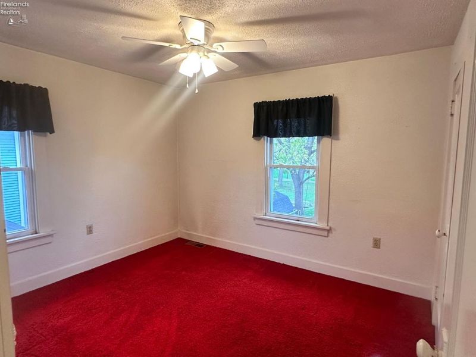
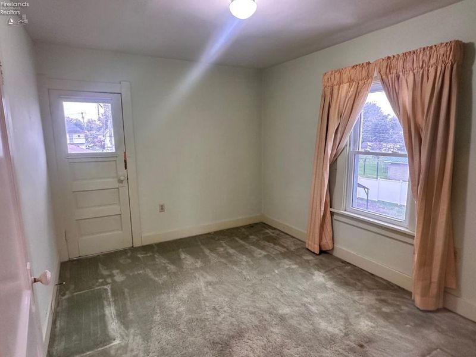
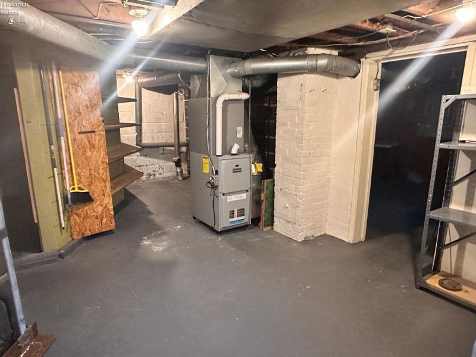
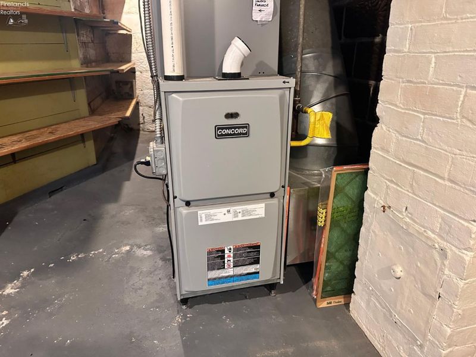
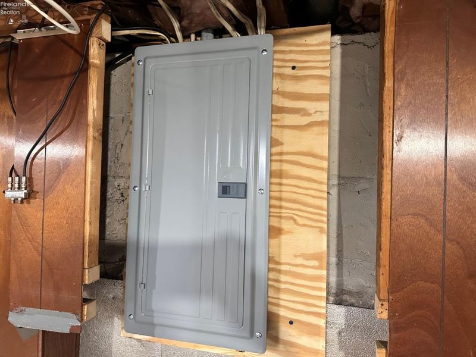
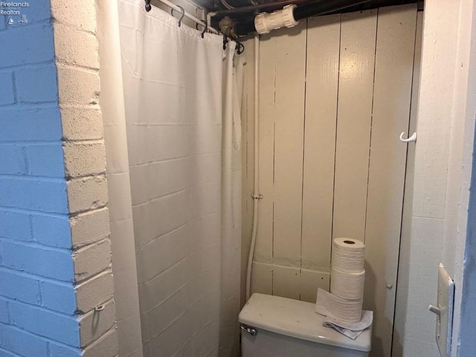
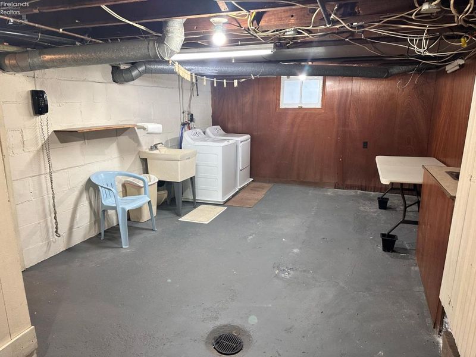
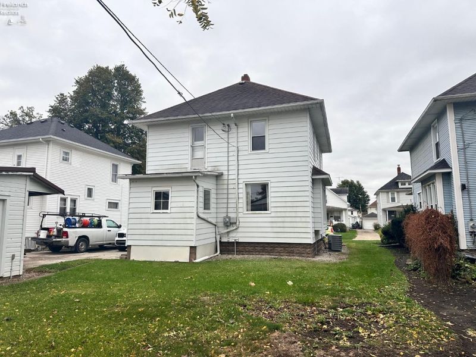
This cared for 4-bedroom, 1.5-bath home offers plenty of space, original character, and loads of potential! While some of the finishes are dated, the home has been maintained over the years and provides a great opportunity to make updates at your own pace. Beautiful original woodwork that has never been painted adds warmth and character throughout, and all four bedrooms offer closet space. Several important improvements have already been completed, including a newer 200-amp electrical panel installed within the last couple of years, replacement windows, a forced-air furnace and central air replaced in 2013, and a gas hot water heater installed in 2016. The second bathroom with shower is located in the basement, has door and is lighted. Outside, you'll appreciate the abundance of garage and storage space! In addition to a detached storage garage, the property features a spacious 24x40 pole barn with a gravel floor with 2 garage door and 1 opener, plus an additional storage shed/room and covered porch. Whether you need room for vehicles, equipment, hobbies, or a workshop, there are plenty of possibilities. Alley access to pole barn.
Property Features
Property Type: Residential - Single Family
Basement: Yes
Cooling: Central
Days on Market: 12
Heating: Gas
Home Style: 2 Story
Lot Size: 0.20 Acres
Roof Type: Asphalt
Stories: 2.0
Year Built: 1917
Feature Descriptions
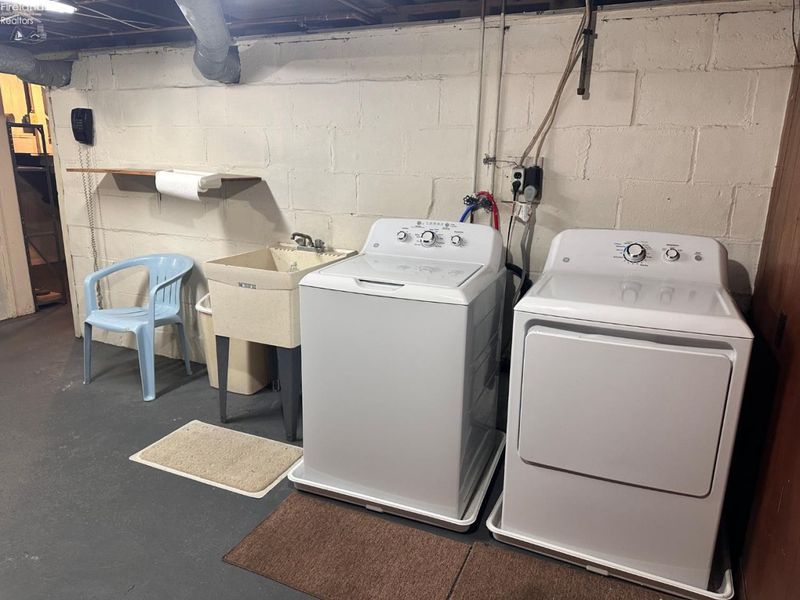
Basement Features: Full, Laundry
Exterior: Aluminum
Features: Ceiling Fan, Dryer, Range, Refrigerator, Shed/Storage, Thermo Pane, Washer
Formal Dining: Yes
HOA Fee: 0.00
Parking Notes: Detached, Garage Door Opener, Off Street
Sewer: Public Sewer
Water: Public
Room Sizes
Primary: 11.90x9.40 Level - 2nd Floor
Bedroom 2: 11.10x9.11 Level - 2nd Floor
Bedroom 3: 11.80x9.11 Level - 2nd Floor
Bedroom 4: 10.80x10.50 Level - 2nd Floor
Dining Room: 14.10x13.30 Level - Main
Kitchen: 15.10x10.70 Level - Main
Living Room: 20x11.80 Level - Main
Local Schools
School District: Fremont
Estimate Your Payment
Estimated Payment
$ 828.74 per month $787.93 Principal & Interest $0.00 Property Tax (data not provided by mls) $40.80 Homeowner's InsuranceChange Payment Information
Print This Listingx
Select a format below, new window will open and will prompt you to print.






1026 Hazel Street | MLS# 20264241
This single family home located at 1026 Hazel Street, Fremont, OH 43420 is currently listed for sale with an asking price of $139,900. This property was built in 1917 and has 4 bedrooms and 1 full and 1 partial baths with 1350 sq. ft. Hazel Street is located within the Fremont school district. Search Fremont real estate on www.leahackerman.com today.